Welcome home to this beautifully renovated ranch offering the perfect blend of modern updates and timeless charm. Thoughtfully redesigned from top to bottom, this move-in ready home features a custom, fully updated kitchen with stylish finishes, beautifully renovated bathrooms, newly refinished hardwood floors, fresh interior paint, updated lighting throughout, and brand-new carpet.
The main level offers three spacious bedrooms and two full bathrooms, while the finished walk-out lower level provides additional living space ideal for a family room, home office, gym, or recreation area.
Outside, you'll love the multiple outdoor living spaces designed for relaxing and entertaining, along with a brand-new oversized driveway and walkway that enhance both curb appeal and functionality. A new roof offers added peace of mind, making this home as practical as it is beautiful.
With extensive updates already completed, all that's left to do is move in and enjoy everything this exceptional home has to offer.
Pending
$335,000
8209 Kenwood Ave, Kansas City, MO 64131
3beds
1,684sqft
Single Family Residence
Built in 1976
8,239 Square Feet Lot
$-- Zestimate®
$199/sqft
$-- HOA
What's special
- 29 days |
- 1,008 |
- 70 |
Likely to sell faster than
Zillow last checked:
Listing updated:
Listed by:
Aubree Keck 816-812-4753,
KW KANSAS CITY METRO
Source: Heartland MLS as distributed by MLS GRID,MLS#: 2629548
Facts & features
Interior
Bedrooms & bathrooms
- Bedrooms: 3
- Bathrooms: 2
- Full bathrooms: 2
Dining room
- Description: Eat-In Kitchen,Kit/Dining Combo
Heating
- Natural Gas
Cooling
- Electric
Appliances
- Included: Dishwasher, Stainless Steel Appliance(s)
- Laundry: In Basement
Features
- Ceiling Fan(s), Custom Cabinets
- Flooring: Carpet, Tile, Wood
- Basement: Concrete,Finished,Interior Entry,Walk-Out Access
- Has fireplace: No
Interior area
- Total structure area: 1,684
- Total interior livable area: 1,684 sqft
- Finished area above ground: 1,184
- Finished area below ground: 500
Video & virtual tour
Property
Parking
- Total spaces: 2
- Parking features: Attached, Garage Faces Rear
- Attached garage spaces: 2
Features
- Patio & porch: Deck, Porch
- Fencing: Partial
Lot
- Size: 8,239 Square Feet
- Features: City Limits
Details
- Additional structures: Shed(s)
- Parcel number: 47840170600000000
- Special conditions: Standard
Construction
Type & style
- Home type: SingleFamily
- Architectural style: Traditional
- Property subtype: Single Family Residence
Materials
- Board & Batten Siding, Brick Veneer
- Roof: Composition
Condition
- Year built: 1976
Utilities & green energy
- Sewer: Public Sewer
- Water: Public
Community & HOA
Community
- Subdivision: Ivanhoe Heights
HOA
- Has HOA: No
Location
- Region: Kansas City
Financial & listing details
- Price per square foot: $199/sqft
- Tax assessed value: $240,690
- Annual tax amount: $3,836
- Date on market: 7/23/2026
- Listing terms: Cash,Conventional,FHA,VA Loan
- Exclusions: Shed
- Ownership: Investor
- Road surface type: Paved
Estimated market value
Not available
Estimated sales range
Not available
Not available
Price history
| Date | Event | Price |
|---|---|---|
| 8/17/2026 | Pending sale | $335,000$199/sqft |
Source:  Heartland MLS as distributed by MLS GRID #2629548 Report a problem Heartland MLS as distributed by MLS GRID #2629548 Report a problem | ||
| 8/10/2026 | Contingent | $335,000$199/sqft |
Source: Heartland MLS as distributed by MLS GRID #2629548 Report a problem | ||
| 7/23/2026 | Listed for sale | $335,000$199/sqft |
Source: Heartland MLS as distributed by MLS GRID #2629548 Report a problem | ||
Public tax history
| Year | Property taxes | Tax assessment |
|---|---|---|
| 2025 | $3,836 +21.8% | $45,731 +14.6% |
| 2024 | $3,149 +1% | $39,900 |
| 2023 | $3,119 +9.7% | $39,900 +15.4% |
| 2022 | $2,844 +0.3% | $34,581 |
| 2021 | $2,835 +12.3% | $34,581 +13.7% |
| 2020 | $2,524 +2.1% | $30,404 |
| 2019 | $2,471 | $30,404 +36.4% |
| 2018 | $2,471 +33.7% | $22,289 |
| 2017 | $1,849 +19.4% | $22,289 +15% |
| 2016 | $1,548 +1.4% | $19,381 +2% |
| 2014 | $1,527 -23% | $19,001 |
| 2013 | $1,983 +0.5% | $19,001 -22.1% |
| 2012 | $1,974 +0.1% | $24,387 |
| 2011 | $1,972 +0.9% | $24,387 |
| 2010 | $1,955 -3.5% | $24,387 |
| 2009 | $2,027 +0.5% | $24,387 -4% |
| 2008 | $2,017 +13.9% | $25,403 |
| 2007 | $1,770 +0% | $25,403 +15% |
| 2006 | $1,770 +16.7% | $22,090 |
| 2005 | $1,516 -1.2% | $22,090 +15% |
| 2004 | $1,535 +15.8% | $19,209 |
| 2003 | $1,326 +0.3% | $19,209 +15% |
| 2002 | $1,322 +9.7% | $16,703 |
| 2001 | $1,206 | $16,703 |
Find assessor info on the county website
Monthly payment
Est. payment
Payment breakdown
Explore the cost of this home by adjusting the details. Changes won't be saved.Climate risks
Neighborhood: Rolling Meadows
Nearby schools
GreatSchools rating
- 3/10John T. Hartman Elementary SchoolGrades: PK-6Distance: 0.2 mi
- 2/10Central Middle SchoolGrades: 7-8Distance: 6.5 mi
- 1/10SOUTHEAST High SchoolGrades: 9-12Distance: 2.9 mi
Schools provided by the listing agent
- Elementary: Hartman Elementary
- Middle: Central
- High: Southeast
Source: Heartland MLS as distributed by MLS GRID. This data may not be complete. We recommend contacting the local school district to confirm school assignments for this home.
- $250,0003 bd2 ba1.1k sqft8207 Kenwood Ave, Kansas City, MO 64131Off Market
- $298,6004 bd3 ba1.5k sqft8211 Kenwood Ave, Kansas City, MO 64131Off Market
- $309,1003 bd2 ba1.4k sqft8205 Kenwood Ave, Kansas City, MO 64131Off Market

- $--3 bd2 ba1.3k sqft8213 Kenwood Ave, Kansas City, MO 64131Sold
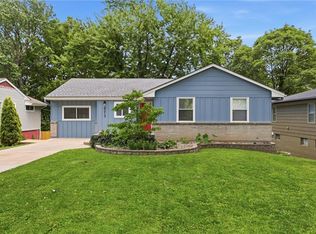
- $177,2002 bd1 ba938 sqft8220 Holmes Rd, Kansas City, MO 64131Off Market
- $310,9003 bd2 ba1.2k sqft8224 Holmes Rd, Kansas City, MO 64131Off Market
- $--2 bd1 ba782 sqft8216 Holmes Rd, Kansas City, MO 64131Sold
- $257,6003 bd1 ba1.7k sqft8203 Kenwood Ave, Kansas City, MO 64131Off Market
A local agent can set up tours, give advice and negotiate with sellers.
A local lender can help you make sure your offer is ready when you are.
Similar homes
- $268,0003 bd2 ba1.7k sqft8348 Locust St, Kansas City, MO 64131For Sale
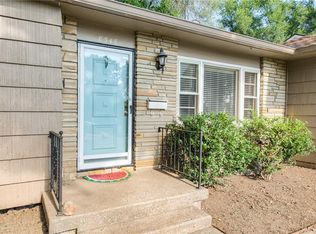 MLS ID #2631719, Heather Luce, KC LOCAL HOMES. Heartland MLS as distributed by MLS GRID
 - $379,9003 bd2 ba1.4k sqft8645 Sleepy Hollow Rd, Kansas City, MO 64131For Sale
 MLS ID #2637836, Sarah Moore, Platinum Realty LLC. Heartland MLS as distributed by MLS GRID
 - $--3 bd1 ba992 sqft509 E 91st Ter, Kansas City, MO 64131AuctionAuction.com 2
- $310,0003 bd3 ba2.5k sqft8004 Holmes Rd, Kansas City, MO 64131For Sale
 MLS ID #2634265, Mitch Lickey, KW KANSAS CITY METRO. Heartland MLS as distributed by MLS GRID
 - $300,0003 bd2 ba1.8k sqft1718 E 97th Ter, Kansas City, MO 64131For SaleMLS ID #2629996, Mandy Roe, Keller Williams Southland. Heartland MLS as distributed by MLS GRID
- $325,0003 bd2 ba1.4k sqft8309 Jarboe St, Kansas City, MO 64114For SaleMLS ID #2635845, Sherry Westhues, RE/MAX Elite, REALTORS. Heartland MLS as distributed by MLS GRID
- $325,0003 bd2 ba1.3k sqft8439 Ward Parkway Plz, Kansas City, MO 64114For SaleMLS ID #2637823, Cathy Claudell, Real Broker, LLC. Heartland MLS as distributed by MLS GRID
- $320,0003 bd2 ba1.7k sqft1216 Meadow Lake Pkwy, Kansas City, MO 64114For SaleMLS ID #2636654, Marcos Chavez, Real Broker, LLC. Heartland MLS as distributed by MLS GRID
- $210,0004 bd2 ba1.4k sqft8412 Flora Ave, Kansas City, MO 64131For SaleMLS ID #2637899, Dani Beyer Team, Keller Williams KC North. Heartland MLS as distributed by MLS GRID
- $299,9993 bd2 ba1.7k sqft1313 E 98th Ter, Kansas City, MO 64131For SaleMLS ID #2633290, Chuck Collins, United Cities Realty Co., LLC. Heartland MLS as distributed by MLS GRID
- $449,9504 bd3 ba2.3k sqft424 E 79th Ter, Kansas City, MO 64131For SaleMLS ID #2637818, Macoubrie Zimmerman, Weichert, Realtors Welch & Co.. Heartland MLS as distributed by MLS GRID
- $310,0003 bd1 ba1.2k sqft425 E 70th St, Kansas City, MO 64131For SaleMLS ID #2636608, Jessica Kennedy, ReeceNichols - Lees Summit. Heartland MLS as distributed by MLS GRID
- $300,0003 bd3 ba2.2k sqft9905 Wayne Ave, Kansas City, MO 64131For SaleMLS ID #2626807, Thrive RealEstate KC Team, KW KANSAS CITY METRO. Heartland MLS as distributed by MLS GRID
- $295,0003 bd2 ba2.2k sqft7343 Forest Ave, Kansas City, MO 64131For SaleMLS ID #2635407, Jo Chavez, Redfin Corporation. Heartland MLS as distributed by MLS GRID
- $244,9003 bd2 ba2.3k sqft8155 Holmes Rd, Kansas City, MO 64131For SaleMLS ID #2627226, Sequeeta Robinson, Trelora Realty. Heartland MLS as distributed by MLS GRID
- $360,0004 bd4 ba2.5k sqft1462 E 78th St, Kansas City, MO 64131For SaleMLS ID #2627912, The Butler Group, Keller Williams Realty Partners Inc.. Heartland MLS as distributed by MLS GRID
- $315,0003 bd2 ba1.2k sqft8608 Belleview Ave, Kansas City, MO 64114For SaleMLS ID #2635375, The Collective Team, Compass Realty Group. Heartland MLS as distributed by MLS GRID
- $370,0003 bd2 ba1.5k sqft7551 Grand Ave, Kansas City, MO 64114For SaleMLS ID #2636369, Richey Real Estate Group, Real Broker, LLC-MO. Heartland MLS as distributed by MLS GRID
- $380,0003 bd2 ba2k sqft221 E 97th St, Kansas City, MO 64114For SaleMLS ID #2637037, Meredith Vertreese, Coldwell Banker Uplife Realty. Heartland MLS as distributed by MLS GRID
- $220,0003 bd2 ba1.2k sqft8116 Wayne Ave, Kansas City, MO 64131For SaleMLS ID #2635032, Mackaylee Beach, USREEB Realty Pros LLC. Heartland MLS as distributed by MLS GRID
