Welcome home to this spacious 3-bedroom, 2.5-bath residence offering room to live, entertain, and grow. As you step inside, you're welcomed by a formal living room and a cozy family room featuring soaring vaulted ceilings that create an open and airy feel. The home underwent a full renovation in 2019 and offers inviting spaces for gathering and everyday living. Generously sized bedrooms provide comfort for everyone, while the extra-large backyard lined with privacy trees is perfect for relaxing or hosting guests. Enjoy outdoor living on the expansive deck or under the covered patio, and take advantage of the unfinished basement with framing already in place, giving you the perfect opportunity to add even more finished space and build equity.
Active
Price cut: $10K (8/24)
$290,000
9905 Wayne Ave, Kansas City, MO 64131
3beds
2,214sqft
Single Family Residence
Built in ----
0.45 Acres Lot
$-- Zestimate®
$131/sqft
$3/mo HOA
What's special
- 77 days
- 1,510
- 193
Zillow last checked:
Listing updated:
Listed by:
Thrive RealEstate KC Team 913-825-7720,
KW KANSAS CITY METRO,
Catherine Otterstein 913-221-2419,
KW KANSAS CITY METRO
Source: Heartland MLS as distributed by MLS GRID,MLS#: 2626807
Facts & features
Interior
Bedrooms & bathrooms
- Bedrooms: 3
- Bathrooms: 3
- Full bathrooms: 2
- 1/2 bathrooms: 1
Primary bedroom
- Features: All Carpet
- Level: First
- Area: 204 Square Feet
- Dimensions: 17 x 12
Bedroom 2
- Features: All Carpet
- Level: First
- Area: 120 Square Feet
- Dimensions: 10 x 12
Bedroom 3
- Features: All Carpet
- Level: First
- Area: 169 Square Feet
- Dimensions: 13 x 13
Bathroom 1
- Level: First
Bathroom 2
- Level: First
Bathroom 3
- Level: First
Dining room
- Level: First
- Area: 120 Square Feet
- Dimensions: 12 x 10
Great room
- Features: Fireplace
- Level: First
- Area: 276 Square Feet
- Dimensions: 12 x 23
Kitchen
- Features: Ceramic Tiles
- Level: First
- Area: 240 Square Feet
- Dimensions: 16 x 15
Laundry
- Level: First
- Area: 126 Square Feet
- Dimensions: 14 x 9
Living room
- Features: All Carpet
- Level: First
- Area: 192 Square Feet
- Dimensions: 16 x 12
Heating
- Forced Air
Cooling
- Electric
Appliances
- Laundry: Main Level, Off The Kitchen
Features
- Flooring: Carpet, Ceramic Tile
- Basement: Concrete,Unfinished,Walk-Out Access
- Number of fireplaces: 1
- Fireplace features: Wood Burning
Interior area
- Total structure area: 2,214
- Total interior livable area: 2,214 sqft
- Finished area above ground: 2,214
- Finished area below ground: 0
Video & virtual tour
Property
Parking
- Total spaces: 2
- Parking features: Attached
- Attached garage spaces: 2
Features
- Patio & porch: Deck, Screened
Lot
- Size: 0.45 Acres
- Features: City Limits, Cul-De-Sac, Many Trees
Details
- Parcel number: 48720010200000000
Construction
Type & style
- Home type: SingleFamily
- Architectural style: Traditional
- Property subtype: Single Family Residence
Materials
- Vinyl Siding
- Roof: Composition
Utilities & green energy
- Sewer: Public Sewer
- Water: Public
Community & HOA
Community
- Subdivision: Indian Heights
HOA
- Has HOA: Yes
- HOA fee: $30 annually
Location
- Region: Kansas City
Financial & listing details
- Price per square foot: $131/sqft
- Tax assessed value: $261,850
- Annual tax amount: $3,848
- Date on market: 6/25/2026
- Listing terms: Cash,Conventional
- Ownership: Investor
Estimated market value
Not available
Estimated sales range
Not available
Not available
Price history
| Date | Event | Price |
|---|---|---|
| 8/24/2026 | Price change | $290,000-3.3%$131/sqft |
Source:  Heartland MLS as distributed by MLS GRID #2626807 Report a problem Heartland MLS as distributed by MLS GRID #2626807 Report a problem | ||
| 8/1/2026 | Price change | $300,000-6.3%$136/sqft |
Source: Heartland MLS as distributed by MLS GRID #2626807 Report a problem | ||
| 7/25/2026 | Listed for sale | $320,000$145/sqft |
Source: Heartland MLS as distributed by MLS GRID #2626807 Report a problem | ||
| 7/17/2026 | Pending sale | $320,000$145/sqft |
Source: Heartland MLS as distributed by MLS GRID #2626807 Report a problem | ||
| 6/29/2026 | Listed for sale | $320,000$145/sqft |
Source: Heartland MLS as distributed by MLS GRID #2626807 Report a problem | ||
| 6/28/2026 | Pending sale | $320,000$145/sqft |
Source: Heartland MLS as distributed by MLS GRID #2626807 Report a problem | ||
| 6/25/2026 | Listed for sale | $320,000+357.1%$145/sqft |
Source: Heartland MLS as distributed by MLS GRID #2626807 Report a problem | ||
| 11/19/2019 | Listing removed | $1,495$1/sqft |
Source: One Stop Property Management, LLC Report a problem | ||
| 11/15/2019 | Price change | $1,495+7.2%$1/sqft |
Source: One Stop Property Management, LLC Report a problem | ||
| 11/8/2019 | Listed for rent | $1,395$1/sqft |
Source: One Stop Property Management, LLC Report a problem | ||
| 7/18/2019 | Sold | -- |
Source: Public Record Report a problem | ||
| 6/11/2019 | Pending sale | $70,000$32/sqft |
Source: Inzerillo, Andrew L #10613987 Report a problem | ||
| 6/9/2019 | Listed for sale | $70,000$32/sqft |
Source: Inzerillo, Andrew L #10613987 Report a problem | ||
Public tax history
| Year | Property taxes | Tax assessment |
|---|---|---|
| 2025 | $3,848 -53.6% | $49,752 -53.6% |
| 2024 | $8,285 +2.1% | $107,314 |
| 2023 | $8,119 +147.6% | $107,314 +185.3% |
| 2022 | $3,279 +0.3% | $37,620 |
| 2021 | $3,269 -1.9% | $37,620 +4.9% |
| 2020 | $3,334 +10.6% | $35,860 |
| 2019 | $3,014 | $35,860 +8.1% |
| 2018 | $3,014 -7.7% | $33,177 |
| 2017 | $3,264 +4.7% | $33,177 +2.6% |
| 2016 | $3,117 +0.9% | $32,345 +2% |
| 2014 | $3,088 +11.3% | $31,711 |
| 2013 | $2,775 +1.3% | $31,711 +10.9% |
| 2012 | $2,739 +8.7% | $28,605 |
| 2011 | $2,519 +0.8% | $28,605 |
| 2010 | $2,499 -1.9% | $28,605 |
| 2009 | $2,547 +0.2% | $28,605 -2% |
| 2008 | $2,543 +13.3% | $29,188 |
| 2007 | $2,244 +0.5% | $29,188 +6% |
| 2006 | $2,232 +9.7% | $27,536 |
| 2005 | $2,035 +0.3% | $27,536 +10% |
| 2004 | $2,028 +14.2% | $25,033 |
| 2003 | $1,777 +5.3% | $25,033 +15% |
| 2002 | $1,687 +8.4% | $21,767 |
| 2001 | $1,556 | $21,767 |
Find assessor info on the county website
Monthly payment
Est. payment
Payment breakdown
Explore the cost of this home by adjusting the details. Changes won't be saved.Climate risks
Neighborhood: Linden Hills and Indian Heights
Nearby schools
Schools provided by the listing agent
- Elementary: Red Bridge
- Middle: Center
- High: Center
Source: Heartland MLS as distributed by MLS GRID. This data may not be complete. We recommend contacting the local school district to confirm school assignments for this home.

Similar homes
- $234,9004 bd2 ba2.2k sqft8012 E 100th St, Kansas City, MO 64134For Sale
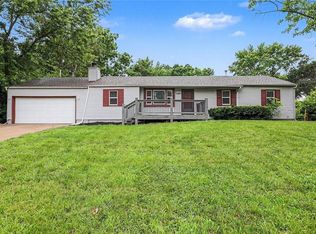 MLS ID #2626407, Robert Salmons, Entera Realty. Heartland MLS as distributed by MLS GRID
 - $240,0005 bd3 ba1.9k sqft7030 Manchester Ave, Kansas City, MO 64133For Sale
 MLS ID #2639395, Maria Tutu, EXP Realty LLC. Heartland MLS as distributed by MLS GRID
 - $280,0003 bd2 ba1.5k sqft1314 Duck Rd, Grandview, MO 64030For Sale
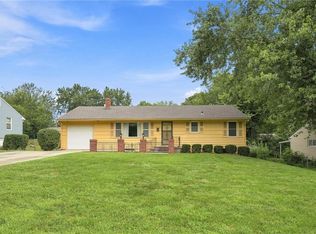 MLS ID #2636741, Lonnie Branson, Keller Williams Southland. Heartland MLS as distributed by MLS GRID
 - $220,0003 bd3 ba2k sqft11230 College Ave, Kansas City, MO 64137For Sale
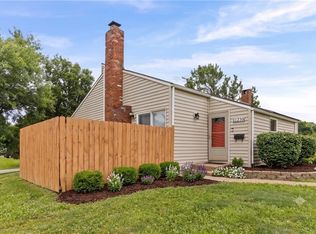 MLS ID #2625645, Cari Coffman, Compass Realty Group. Heartland MLS as distributed by MLS GRID
