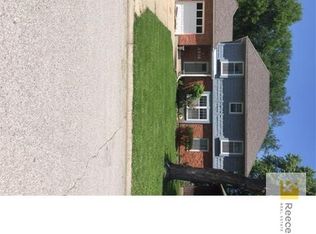
Value-Add Opportunity in Raytown! This spacious 4-bedroom, 2.5-bath property offers an excellent opportunity for buyers looking to renovate, add value, and create a property tailored to their investment strategy. The functional floor plan provides ample living space, while the partially finished basement offers additional flexibility for recreation, storage, or future improvements.
The oversized backyard provides additional potential for outdoor living, landscaping, or other improvements. With its size, layout, and renovation potential, this property may be well suited for an investor considering a buy-and-hold strategy, rental use, or a value-add renovation project.
Bring your renovation vision to this property and take advantage of the opportunity to enhance its value over time.
Active
Price cut: $5K (8/19)
$243,000
8920 E 81st St, Raytown, MO 64138
4beds
2,534sqft
Single Family Residence
Built in 1977
9,147 Square Feet Lot
$-- Zestimate®
$96/sqft
$-- HOA
What's special
Partially finished basementOversized backyardFunctional floor plan
- 56 days
- 566
- 43
Zillow last checked:
Listing updated:
Listed by:
Shannice Lawson 913-222-4185,
Real Broker, LLC
Source: Heartland MLS as distributed by MLS GRID,MLS#: 2621871
Facts & features
Interior
Bedrooms & bathrooms
- Bedrooms: 4
- Bathrooms: 3
- Full bathrooms: 2
- 1/2 bathrooms: 1
Primary bedroom
- Level: First
- Area: 182 Square Feet
- Dimensions: 14 x 13
Bedroom 2
- Level: First
- Area: 110 Square Feet
- Dimensions: 11 x 10
Bedroom 3
- Level: First
- Area: 110 Square Feet
- Dimensions: 10 x 11
Bedroom 4
- Level: First
- Area: 198 Square Feet
- Dimensions: 11 x 18
Bathroom 1
- Level: First
Bathroom 2
- Level: First
Dining room
- Level: First
- Area: 168 Square Feet
- Dimensions: 12 x 14
Great room
- Area: 336 Square Feet
- Dimensions: 16 x 21
Kitchen
- Level: First
- Area: 110 Square Feet
- Dimensions: 10 x 11
Living room
- Level: First
Heating
- Forced Air
Cooling
- Electric
Appliances
- Included: Dishwasher, Disposal, Refrigerator, Electric Range
- Laundry: In Basement
Features
- Ceiling Fan(s)
- Flooring: Carpet, Wood
- Doors: Storm Door(s)
- Windows: Window Coverings, Storm Window(s)
- Basement: Full,Interior Entry
- Number of fireplaces: 1
- Fireplace features: Great Room, Fireplace Screen
Interior area
- Total structure area: 2,534
- Total interior livable area: 2,534 sqft
- Finished area above ground: 1,884
- Finished area below ground: 650
Property
Parking
- Total spaces: 2
- Parking features: Built-In, Garage Door Opener
- Attached garage spaces: 2
Features
- Patio & porch: Patio
- Fencing: Metal,Wood
Lot
- Size: 9,147 Square Feet
- Dimensions: 67 x 140
- Features: City Lot, Many Trees
Details
- Parcel number: 45830041800000000
Construction
Type & style
- Home type: SingleFamily
- Architectural style: Traditional
- Property subtype: Single Family Residence
Materials
- Brick/Mortar
- Roof: Composition
Condition
- Year built: 1977
Utilities & green energy
- Sewer: Public Sewer
- Water: Public
Community & HOA
Community
- Security: Smoke Detector(s)
- Subdivision: Meadowlark
HOA
- Has HOA: No
Location
- Region: Raytown
Financial & listing details
- Price per square foot: $96/sqft
- Tax assessed value: $133,330
- Annual tax amount: $1,974
- Date on market: 7/16/2026
- Ownership: Private
Estimated market value
Not available
Estimated sales range
Not available
Not available
Price history
| Date | Event | Price |
|---|---|---|
| 9/7/2026 | Listed for sale | $243,000$96/sqft |
Source:  Heartland MLS as distributed by MLS GRID #2621871 Report a problem Heartland MLS as distributed by MLS GRID #2621871 Report a problem | ||
| 8/24/2026 | Contingent | $243,000$96/sqft |
Source: Heartland MLS as distributed by MLS GRID #2621871 Report a problem | ||
| 8/19/2026 | Price change | $243,000-2%$96/sqft |
Source: Heartland MLS as distributed by MLS GRID #2621871 Report a problem | ||
| 8/6/2026 | Price change | $248,000-0.8%$98/sqft |
Source: Heartland MLS as distributed by MLS GRID #2621871 Report a problem | ||
| 7/16/2026 | Listed for sale | $250,000$99/sqft |
Source: Heartland MLS as distributed by MLS GRID #2621871 Report a problem | ||
| 1/1/2025 | Listing removed | $250,000$99/sqft |
Source:  ReeceNichols Real Estate #2514240 Report a problem ReeceNichols Real Estate #2514240 Report a problem | ||
| 12/16/2024 | Listed for sale | $250,000$99/sqft |
Source: Heartland MLS as distributed by MLS GRID #2514240 Report a problem | ||
| 11/24/2024 | Pending sale | $250,000$99/sqft |
Source: Heartland MLS as distributed by MLS GRID #2514240 Report a problem | ||
| 10/17/2024 | Listed for sale | $250,000$99/sqft |
Source: Heartland MLS as distributed by MLS GRID #2514240 Report a problem | ||
| 7/18/2000 | Sold | -- |
Source: Agent Provided Report a problem | ||
Public tax history
| Year | Property taxes | Tax assessment |
|---|---|---|
| 2025 | $2,300 +15.8% | $25,333 +15% |
| 2024 | $1,987 +0.7% | $22,029 |
| 2023 | $1,974 -26.4% | $22,029 -22.7% |
| 2022 | $2,681 -0.3% | $28,500 |
| 2021 | $2,690 +4.3% | $28,500 +5.3% |
| 2020 | $2,581 +0.5% | $27,077 |
| 2019 | $2,567 | $27,077 +14.9% |
| 2018 | $2,567 +15.6% | $23,566 |
| 2017 | $2,220 +5.9% | $23,566 +2.6% |
| 2016 | $2,096 +2.1% | $22,975 +3% |
| 2014 | $2,054 +0.1% | $22,306 |
| 2013 | $2,051 +0.1% | $22,306 |
| 2012 | $2,050 -0.5% | $22,306 |
| 2011 | $2,060 +1.5% | $22,306 -0.2% |
| 2010 | $2,029 -8.2% | $22,358 |
| 2009 | $2,210 +12.3% | $22,358 -16% |
| 2008 | $1,969 +14.7% | $26,617 |
| 2007 | $1,716 +6.8% | $26,617 +15% |
| 2006 | $1,607 +10.3% | $23,145 |
| 2005 | $1,457 +0% | $23,145 +15% |
| 2004 | $1,457 +4.8% | $20,126 |
| 2003 | $1,390 +0.1% | $20,126 +8% |
| 2002 | $1,389 +18% | $18,635 |
| 2001 | $1,177 | $18,635 |
Find assessor info on the county website
Monthly payment
Est. payment
Payment breakdown
Explore the cost of this home by adjusting the details. Changes won't be saved.Climate risks
Neighborhood: 64138
Nearby schools
Schools provided by the listing agent
- Elementary: Spring Valley
- Middle: Raytown
- High: Raytown South
Source: Heartland MLS as distributed by MLS GRID. This data may not be complete. We recommend contacting the local school district to confirm school assignments for this home.

Similar homes
- $240,0004 bd3 ba2k sqft9200 E 87th St, Raytown, MO 64138For Sale
 MLS ID #2634860, Heather Luce, KC LOCAL HOMES. Heartland MLS as distributed by MLS GRID
 - $309,9004 bd3 ba2.5k sqft6316 Hedges Ave, Raytown, MO 64133For Sale
 MLS ID #2641115, Michael Stipetich, RE/MAX State Line. Heartland MLS as distributed by MLS GRID
 - $210,0002 bd2 ba1.3k sqft8606 E 79th St, Kansas City, MO 64138For Sale
 MLS ID #2636783, Johnpaul Barraza, ReeceNichols - Country Club Plaza. Heartland MLS as distributed by MLS GRID
 - $200,0003 bd2 ba1.5k sqft8706 E 91st St, Kansas City, MO 64138For Sale
 MLS ID #2638016, Christopher Nehren, Atlas Real Estate LLC. Heartland MLS as distributed by MLS GRID
