*Seller concession available. Inquire with your agent for details. Subject to buyer qualification and lender approval. Check out this fully renovated 3-bedroom, 2-bath home featuring a 4th non-conforming bedroom and finished basement living space! Enjoy updated flooring throughout, a refreshed interior, and appliances that stay with the home. Outside, you’ll find a spacious back deck overlooking the fenced backyard, plus the convenience of a 1-car garage. Come take a look and see everything this move-in-ready home has to offer!
Active
Price cut: $10K (10/30)
$230,000
5112 S Cottage Ave, Independence, MO 64055
3beds
1,752sqft
Single Family Residence
Built in 1958
9,456 Square Feet Lot
$-- Zestimate®
$131/sqft
$-- HOA
What's special
Fenced backyardFinished basement living spaceRefreshed interiorUpdated flooring throughoutSpacious back deck
- 40 days
- 358
- 23
Zillow last checked:
Listing updated:
Listed by:
Aubri Blaize Blaize 816-778-6109,
Keller Williams KC North
Source: Heartland MLS as distributed by MLS GRID,MLS#: 2645168
Facts & features
Interior
Bedrooms & bathrooms
- Bedrooms: 3
- Bathrooms: 2
- Full bathrooms: 2
Bedroom 1
- Level: Main
Bedroom 2
- Level: Main
Bedroom 3
- Level: Main
Bathroom 1
- Level: Main
Bathroom 2
- Level: Lower
Bonus room
- Level: Lower
Heating
- Forced Air
Cooling
- Electric
Appliances
- Included: Refrigerator, Electric Range
- Laundry: In Basement
Features
- Ceiling Fan(s), Painted Cabinets
- Flooring: Vinyl
- Basement: Finished
- Has fireplace: No
Interior area
- Total structure area: 1,752
- Total interior livable area: 1,752 sqft
- Finished area above ground: 936
- Finished area below ground: 816
Property
Parking
- Total spaces: 1
- Parking features: Attached
- Attached garage spaces: 1
Features
- Patio & porch: Deck
- Fencing: Metal
Lot
- Size: 9,456 Square Feet
Details
- Parcel number: 33910033400000000
Construction
Type & style
- Home type: SingleFamily
- Architectural style: Traditional
- Property subtype: Single Family Residence
Materials
- Vinyl Siding
- Roof: Composition
Condition
- Year built: 1958
Utilities & green energy
- Sewer: Public Sewer
- Water: Public
Community & HOA
Community
- Subdivision: Chapel Park
HOA
- Has HOA: No
Location
- Region: Independence
Financial & listing details
- Price per square foot: $131/sqft
- Tax assessed value: $119,020
- Annual tax amount: $1,861
- Date on market: 10/3/2026
- Listing terms: Cash,Conventional,FHA,VA Loan
- Ownership: Investor
Estimated market value
Not available
Estimated sales range
Not available
Not available
Price history
| Date | Event | Price |
|---|---|---|
| 10/30/2026 | Price change | $230,000-4.2%$131/sqft |
Source:  Heartland MLS as distributed by MLS GRID #2645168 Report a problem | ||
| 10/16/2026 | Price change | $240,000-4%$137/sqft |
Source: Heartland MLS as distributed by MLS GRID #2645168 Report a problem | ||
| 10/8/2026 | Price change | $250,000-3.8%$143/sqft |
Source: Heartland MLS as distributed by MLS GRID #2645168 Report a problem | ||
| 10/3/2026 | Price change | $260,000-3.7%$148/sqft |
Source: Heartland MLS as distributed by MLS GRID #2645168 Report a problem | ||
| 9/30/2026 | Listed for sale | $269,995$154/sqft |
Source: Owner Report a problem | ||
Public tax history
| Year | Property taxes | Tax assessment |
|---|---|---|
| 2025 | $1,861 -11.1% | $22,613 -13.4% |
| 2024 | $2,092 +0.5% | $26,116 |
| 2023 | $2,082 +47.3% | $26,116 +52.7% |
| 2022 | $1,414 +0% | $17,100 |
| 2021 | $1,414 -1.3% | $17,100 +0.1% |
| 2020 | $1,432 +1% | $17,090 |
| 2019 | $1,418 | $17,090 +14.9% |
| 2018 | $1,418 +11.2% | $14,874 |
| 2017 | $1,276 +5.9% | $14,874 +2.6% |
| 2016 | $1,204 +2.1% | $14,501 +3% |
| 2014 | $1,179 +0.2% | $14,079 |
| 2013 | $1,177 +0.1% | $14,079 |
| 2012 | $1,176 +5.7% | $14,079 |
| 2011 | $1,112 +1.9% | $14,079 +6% |
| 2010 | $1,092 -7.9% | $13,287 |
| 2009 | $1,185 +13.8% | $13,287 -16% |
| 2008 | $1,042 -0.5% | $15,817 |
| 2007 | $1,047 +0.2% | $15,817 |
| 2006 | $1,045 +10.4% | $15,817 |
| 2005 | $947 0% | $15,817 +15% |
| 2004 | $947 +11.4% | $13,754 |
| 2003 | $850 +0% | $13,754 +15% |
| 2002 | $850 +15.6% | $11,960 |
| 2001 | $735 | $11,960 |
Find assessor info on the county website
Monthly payment
Est. payment
Payment breakdown
Explore the cost of this home by adjusting the details. Changes won't be saved.Climate risks
Neighborhood: Chapel
Nearby schools
Schools provided by the listing agent
- Elementary: Fleetridge
- Middle: Raytown
- High: Raytown
Source: Heartland MLS as distributed by MLS GRID. This data may not be complete. We recommend contacting the local school district to confirm school assignments for this home.


Similar homes
- $219,5004 bd2 ba1.5k sqft1801 S Dodgion Ave, Independence, MO 64055For Sale
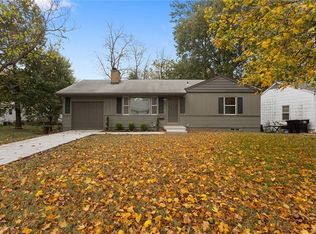 MLS ID #2650592, Jonathan Minerick, homecoin.com. Heartland MLS as distributed by MLS GRID
- $264,9003 bd3 ba1.5k sqft12007 E 48th St S, Independence, MO 64055For Sale
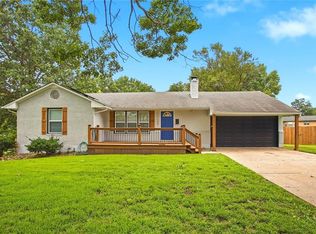 MLS ID #2643520, Keith McClain, ERA McClain Brothers. Heartland MLS as distributed by MLS GRID
- $215,0003 bd1 ba1.6k sqft3714 S Breckenridge Dr, Independence, MO 64055For Sale
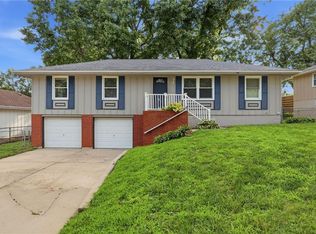 MLS ID #2629072, Vicki Testerman, Mainstay Brokerage LLC. Heartland MLS as distributed by MLS GRID
- $225,0004 bd1 ba1.3k sqft801 W 27th St S, Independence, MO 64052For Sale
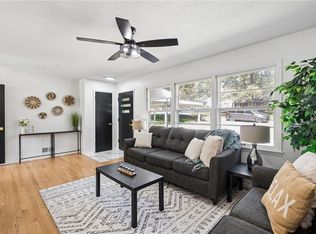 MLS ID #2644930, Caramarie Gibson, Real Broker, LLC-MO. Heartland MLS as distributed by MLS GRID
