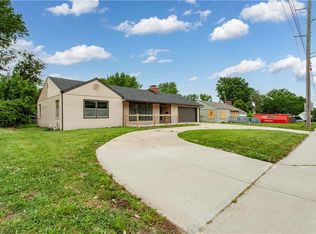
Don't miss this charming 1-story home featuring 3 bedrooms, 1 bathroom, and a 2-car garage with a functional layout designed for comfortable everyday living. The inviting living areas provide plenty of space to relax or entertain, while the flexible bedroom layout offers options for guests, a home office, or hobbies. The convenient single-level design allows for easy maintenance and a comfortable flow throughout the home. With its practical layout and opportunity to add your personal touches, this property presents an excellent opportunity to make it your own. One or more photo(s) may have been virtually staged, AI generated, or digitally enhanced.
Active
Price cut: $5K (7/31)
$244,999
3714 S Breckenridge Dr, Independence, MO 64055
3beds
1,692sqft
:
Get pre-qualified$1,678/mo
Single Family Residence
Built in 1966
9,905 Square Feet Lot
$-- Zestimate®
$145/sqft
$-- HOA
What's special
Convenient single-level design
- 26 days |
- 815 |
- 87 |
Likely to sell faster than
Zillow last checked:
Listing updated:
Listed by:
Vicki Testerman 615-471-7363,
Mainstay Brokerage LLC
Source: Heartland MLS as distributed by MLS GRID,MLS#: 2629072
Facts & features
Interior
Bedrooms & bathrooms
- Bedrooms: 3
- Bathrooms: 1
- Full bathrooms: 1
Primary bedroom
- Level: Main
- Dimensions: 12 x 10
Bedroom 2
- Level: Main
- Dimensions: 9 x 12
Bedroom 3
- Level: Main
- Dimensions: 9 x 9
Basement
- Level: Basement
- Dimensions: 15 x 23
Living room
- Level: Main
- Dimensions: 25 x 12
Heating
- Electric
Cooling
- Electric
Appliances
- Included: Dishwasher, Microwave, Refrigerator
Features
- Ceiling Fan(s), Painted Cabinets, Pantry
- Flooring: Concrete, Laminate, Tile, Wood
- Basement: Full,Unfinished,Partial
- Has fireplace: No
Interior area
- Total structure area: 1,692
- Total interior livable area: 1,692 sqft
- Finished area above ground: 1,200
- Finished area below ground: 492
Property
Parking
- Total spaces: 2
- Parking features: Attached
- Attached garage spaces: 2
Features
- Patio & porch: Deck
Lot
- Size: 9,905 Square Feet
Details
- Parcel number: 33110121000000000
- Special conditions: As Is,Institution Owned Property
Construction
Type & style
- Home type: SingleFamily
- Architectural style: Traditional
- Property subtype: Single Family Residence
Materials
- Brick Trim, Vinyl Siding
- Roof: Composition
Condition
- Fixer
- Year built: 1966
Utilities & green energy
- Sewer: Public Sewer, Other
- Water: City/Public - Verify, Other
Community & HOA
Community
- Subdivision: Sycamore Hills
HOA
- Has HOA: No
Location
- Region: Independence
Financial & listing details
- Price per square foot: $145/sqft
- Tax assessed value: $157,370
- Annual tax amount: $2,137
- Date on market: 7/6/2026
- Listing terms: Cash,Conventional,FHA,VA Loan
- Ownership: Investor
Estimated market value
Not available
Estimated sales range
Not available
Not available
Price history
| Date | Event | Price |
|---|---|---|
| 7/31/2026 | Price change | $244,999-2%$145/sqft |
Source:  Heartland MLS as distributed by MLS GRID #2629072 Report a problem Heartland MLS as distributed by MLS GRID #2629072 Report a problem | ||
| 7/6/2026 | Listed for sale | $249,999+39%$148/sqft |
Source: Heartland MLS as distributed by MLS GRID #2629072 Report a problem | ||
| 2/9/2022 | Listing removed | -- |
Source: Zillow Rental Manager Report a problem | ||
| 1/14/2022 | Price change | $1,495-2%$1/sqft |
Source: Zillow Rental Manager Report a problem | ||
| 1/5/2022 | Price change | $1,525-1.3%$1/sqft |
Source: Zillow Rental Manager Report a problem | ||
| 12/8/2021 | Listed for rent | $1,545$1/sqft |
Source: Zillow Rental Manager Report a problem | ||
| 9/3/2021 | Sold | -- |
Source: Heartland MLS as distributed by MLS GRID #2338566 Report a problem | ||
| 8/11/2021 | Contingent | $179,900$106/sqft |
Source: Heartland MLS as distributed by MLS GRID #2338566 Report a problem | ||
| 8/7/2021 | Listed for sale | $179,900$106/sqft |
Source: Heartland MLS as distributed by MLS GRID #2338566 Report a problem | ||
Public tax history
| Year | Property taxes | Tax assessment |
|---|---|---|
| 2025 | $2,137 -8.6% | $29,900 -11.4% |
| 2024 | $2,337 +2.3% | $33,731 |
| 2023 | $2,284 +36.7% | $33,731 +49.2% |
| 2022 | $1,670 +0% | $22,610 |
| 2021 | $1,669 +3.6% | $22,610 +6.6% |
| 2020 | $1,612 +1.6% | $21,208 |
| 2019 | $1,586 | $21,208 +3% |
| 2018 | $1,586 -4.5% | $20,595 |
| 2017 | $1,660 +4.7% | $20,595 +2.6% |
| 2016 | $1,586 +4.9% | $20,079 +3% |
| 2014 | $1,512 +0.6% | $19,494 |
| 2013 | $1,503 +1.3% | $19,494 |
| 2012 | $1,484 +5.3% | $19,494 |
| 2011 | $1,409 +2.5% | $19,494 +3.5% |
| 2010 | $1,375 -7.8% | $18,836 |
| 2009 | $1,491 +0.2% | $18,836 -11% |
| 2008 | $1,488 -0.4% | $21,164 |
| 2007 | $1,494 +0.1% | $21,164 |
| 2006 | $1,493 +7.1% | $21,164 |
| 2005 | $1,394 +0% | $21,164 +10% |
| 2004 | $1,394 +17.1% | $19,240 |
| 2003 | $1,190 +0.3% | $19,240 +15% |
| 2002 | $1,187 +16.5% | $16,730 |
| 2001 | $1,018 | $16,730 |
Find assessor info on the county website
Monthly payment
Est. payment
Payment breakdown
Explore the cost of this home by adjusting the details. Changes won't be saved.Climate risks
Neighborhood: Sycamore
Nearby schools
GreatSchools rating
- 5/10Sycamore Hills Elementary SchoolGrades: PK-5Distance: 0.2 mi
- 7/10Bridger Middle SchoolGrades: 6Distance: 2.5 mi
- 4/10Truman High SchoolGrades: 9-12Distance: 1.2 mi
Schools provided by the listing agent
- Elementary: Sycamore Hills
- Middle: Bridger
- High: Truman
Source: Heartland MLS as distributed by MLS GRID. This data may not be complete. We recommend contacting the local school district to confirm school assignments for this home.
- $221,1003 bd1 ba1.2k sqft3710 S Breckenridge Dr, Independence, MO 64055Off Market
- $281,8004 bd3 ba1.8k sqft3718 S Breckenridge Dr, Independence, MO 64055Off Market

- $250,5004 bd2 ba1.2k sqft3722 S Breckenridge Dr, Independence, MO 64055Off Market
- $--3 bd2 ba1.2k sqft3707 S Kiger Rd, Independence, MO 64055Sold
- $228,5003 bd1 ba1.4k sqft3719 S Haden Dr, Independence, MO 64055Off Market
- $219,2003 bd3 ba1.1k sqft3723 S Haden Dr, Independence, MO 64055Off Market
- $--3 bd2 ba1.6k sqft3711 S Kiger Rd, Independence, MO 64055Sold
- $203,6603 bd3 ba1.2k sqft3703 S Kiger Rd, Independence, MO 64055Off Market
A local agent can set up tours, give advice and negotiate with sellers.
A local lender can help you make sure your offer is ready when you are.
Similar homes
- $255,0004 bd2 ba1.7k sqft1347 S Hocker Ave, Independence, MO 64055For Sale
 MLS ID #2633270, Erick Almaraz, Keller Williams Realty Partners Inc.. Heartland MLS as distributed by MLS GRID
 - $240,0003 bd1 ba1.1k sqft3710 S Sterling Ave, Independence, MO 64052For Sale
 MLS ID #2621161, Alexia Fiedler, 1st Class Real Estate KC. Heartland MLS as distributed by MLS GRID
 - $245,0003 bd2 ba1.3k sqft12001 E 57th St, Kansas City, MO 64133For Sale
 MLS ID #2628940, Fidelity RE Group, Keller Williams KC North. Heartland MLS as distributed by MLS GRID
 - $250,0003 bd2 ba1k sqft12901 E 61st St, Kansas City, MO 64133For Sale
 MLS ID #2627694, McQueeny Goodwin Group, Keller Williams Realty Partners Inc.. Heartland MLS as distributed by MLS GRID
 - $320,0004 bd2 ba1.9k sqft613 E Red Rd, Independence, MO 64055For SaleMLS ID #2620398, Alberto Zuniga, Realty of America. Heartland MLS as distributed by MLS GRID
- $269,9004 bd2 ba1.4k sqft2916 Sweet Briar Dr, Independence, MO 64057For SaleMLS ID #2622675, Haley Lake, RE/MAX PROFESSIONALS. Heartland MLS as distributed by MLS GRID
- $295,0003 bd2 ba2.4k sqft10516 E 35th St S, Independence, MO 64052For SaleMLS ID #2629939, Mark Wiesemann, RE/MAX Heritage. Heartland MLS as distributed by MLS GRID
- $225,0003 bd2 ba1k sqft2221 S Hawthorne Ave, Independence, MO 64052For SaleMLS ID #2627495, Laylani Gonzalez, EXP Realty LLC. Heartland MLS as distributed by MLS GRID
- $249,9003 bd2 ba1.3k sqft2812 SW 3rd Street Ter, Blue Springs, MO 64014For SaleMLS ID #2633057, Triple Key Team, RE/MAX State Line. Heartland MLS as distributed by MLS GRID
- $235,0003 bd3 ba1.2k sqft4018 Pittman Rd, Kansas City, MO 64133For SaleMLS ID #2583510, Olivia Thornton, ReeceNichols -The Village. Heartland MLS as distributed by MLS GRID
- $257,5003 bd2 ba1.4k sqft3904 NE 52nd Ter, Kansas City, MO 64119For SaleMLS ID #2634620, Jennifer Jellum, RE/MAX Central. Heartland MLS as distributed by MLS GRID
- $284,5004 bd3 ba1.7k sqft11605 E Winner Rd, Independence, MO 64052For SaleMLS ID #2616245, Joy Stamps, Platinum Realty LLC. Heartland MLS as distributed by MLS GRID
- $209,9003 bd1 ba1.2k sqft732 N Mohican Dr, Independence, MO 64056For SaleMLS ID #2631088, Joey Zarrillo, RE/MAX Heritage. Heartland MLS as distributed by MLS GRID
- $249,9993 bd2 ba2.1k sqft13211 Winchester Ave, Grandview, MO 64030For SaleMLS ID #2630643, Yadi Ramon Herrera, Mainstay Brokerage LLC. Heartland MLS as distributed by MLS GRID
- $255,0003 bd2 ba1.6k sqft1518 SE 15th Pl, Oak Grove, MO 64075For SaleMLS ID #2586820, Kathryn Lask, Worth Clark Realty. Heartland MLS as distributed by MLS GRID
- $237,9993 bd2 ba2.3k sqft8506 Maple Ave, Raytown, MO 64138For SaleMLS ID #2624113, Vicki Testerman, Mainstay Brokerage LLC. Heartland MLS as distributed by MLS GRID
- $250,0003 bd2 ba1.7k sqft13307 Overhill Rd, Grandview, MO 64030For SaleMLS ID #2632513, Lexi Meyer, Keller Williams Platinum Prtnr. Heartland MLS as distributed by MLS GRID
- $210,9993 bd2 ba1.3k sqft6505 Overton Ave, Raytown, MO 64133For SaleMLS ID #2628467, Vicki Testerman, Mainstay Brokerage LLC. Heartland MLS as distributed by MLS GRID
- $245,0003 bd3 ba1.8k sqft11810 Smalley Ave, Kansas City, MO 64134For SaleMLS ID #2631924, Bryan Huff, Keller Williams Realty Partners Inc.. Heartland MLS as distributed by MLS GRID
- $265,0003 bd2 ba1.3k sqft104 SW Gladstone Dr, Blue Springs, MO 64014For SaleMLS ID #2632954, Alissia Jaynes, Weichert Realtors - Generations. Heartland MLS as distributed by MLS GRID
