Welcome home to this beautifully updated 3-bedroom, 1.1-bath split-entry in the heart of Blue Springs! This home strikes just the right balance between modern updates and comfortable, everyday living—without feeling like you have to tiptoe around it.
Step inside to a bright and inviting main level with a layout that makes settling in easy. Head downstairs to the finished lower level, where a cozy fireplace sets the stage for movie nights, game days, or those evenings when you just want to kick back and relax. Updated finishes throughout bring a fresh, modern feel while still keeping the home warm and welcoming.
And then there’s the backyard! Fully fenced and ready for whatever your weekends look like—with plenty of room for pets, play, gardening, or firing up the grill. Whether you’re hosting friends or enjoying a quiet evening outside, there’s room to make it your own.
The location is another win, with shopping, dining, parks, and schools all conveniently nearby. Move-in ready, nicely updated, and easy to live in, this Blue Springs home is ready for its next chapter. Come take a look—you just might find that it checks all the right boxes!
Active
Price cut: $2.5K (8/18)
$257,500
104 SW Gladstone Dr, Blue Springs, MO 64014
3beds
1,322sqft
Single Family Residence
Built in 1973
8,851 Square Feet Lot
$-- Zestimate®
$195/sqft
$-- HOA
What's special
Cozy fireplaceUpdated finishes throughout
- 23 days
- 1,308
- 138
Likely to sell faster than
Zillow last checked:
Listing updated:
Listed by:
Alissia Jaynes 816-716-3201,
Weichert Realtors - Generations
Source: Heartland MLS as distributed by MLS GRID,MLS#: 2632954
Facts & features
Interior
Bedrooms & bathrooms
- Bedrooms: 3
- Bathrooms: 2
- Full bathrooms: 1
- 1/2 bathrooms: 1
Primary bedroom
- Features: Carpet, Ceiling Fan(s)
- Level: Upper
- Dimensions: 11 x 10
Bedroom 2
- Features: Carpet, Ceiling Fan(s)
- Level: Upper
- Dimensions: 10 x 9
Bedroom 3
- Features: Carpet, Ceiling Fan(s)
- Level: Upper
- Dimensions: 9 x 9
Bathroom 1
- Features: Ceramic Tiles, Shower Over Tub
- Level: Upper
- Dimensions: 7 x 5
Basement
- Features: Carpet, Ceiling Fan(s), Fireplace
- Level: Lower
- Dimensions: 21 x 12.5
Dining room
- Features: Ceiling Fan(s), Luxury Vinyl
- Level: Upper
- Dimensions: 9 x 8
Half bath
- Features: Luxury Vinyl
- Level: Upper
- Dimensions: 7 x 4
Kitchen
- Features: Luxury Vinyl
- Level: Upper
- Dimensions: 9 x 9
Laundry
- Level: Lower
Living room
- Features: Carpet, Ceiling Fan(s)
- Level: Upper
- Dimensions: 13 x 13
Heating
- Forced Air
Cooling
- Attic Fan, Electric
Appliances
- Laundry: In Basement
Features
- Flooring: Carpet, Luxury Vinyl, Vinyl
- Basement: Daylight,Finished
- Number of fireplaces: 1
- Fireplace features: Basement
Interior area
- Total structure area: 1,322
- Total interior livable area: 1,322 sqft
- Finished area above ground: 1,000
- Finished area below ground: 322
Property
Parking
- Total spaces: 2
- Parking features: Attached, Garage Faces Front
- Attached garage spaces: 2
Lot
- Size: 8,851 Square Feet
- Features: City Lot
Details
- Parcel number: 41340081000000000
Construction
Type & style
- Home type: SingleFamily
- Architectural style: Traditional
- Property subtype: Single Family Residence
Materials
- Board & Batten Siding
- Roof: Composition
Condition
- Year built: 1973
Utilities & green energy
- Sewer: Public Sewer
- Water: Public
Community & HOA
Community
- Subdivision: Keystone Estates
HOA
- Has HOA: No
Location
- Region: Blue Springs
Financial & listing details
- Price per square foot: $195/sqft
- Tax assessed value: $145,470
- Annual tax amount: $2,264
- Date on market: 8/18/2026
- Listing terms: Cash,Conventional,FHA,VA Loan
- Ownership: Private
Estimated market value
Not available
Estimated sales range
Not available
Not available
Price history
| Date | Event | Price |
|---|---|---|
| 8/18/2026 | Price change | $257,500-1%$195/sqft |
Source:  Heartland MLS as distributed by MLS GRID #2632954 Report a problem Heartland MLS as distributed by MLS GRID #2632954 Report a problem | ||
| 8/3/2026 | Price change | $259,995-1.9%$197/sqft |
Source: Heartland MLS as distributed by MLS GRID #2632954 Report a problem | ||
| 7/28/2026 | Listed for sale | $265,000+17.8%$200/sqft |
Source: Heartland MLS as distributed by MLS GRID #2632954 Report a problem | ||
| 11/23/2022 | Sold | -- |
Source: Heartland MLS as distributed by MLS GRID #2404827 Report a problem | ||
| 10/14/2022 | Pending sale | $225,000$170/sqft |
Source:  RE/MAX of Kansas-Missouri #2404827 Report a problem RE/MAX of Kansas-Missouri #2404827 Report a problem | ||
| 10/13/2022 | Contingent | $225,000$170/sqft |
Source: Heartland MLS as distributed by MLS GRID #2404827 Report a problem | ||
| 9/23/2022 | Listed for sale | $225,000$170/sqft |
Source: Heartland MLS as distributed by MLS GRID #2404827 Report a problem | ||
| 5/1/2006 | Sold | -- |
Source: Public Record Report a problem | ||
Public tax history
| Year | Property taxes | Tax assessment |
|---|---|---|
| 2025 | $2,264 -27.5% | $27,639 -27.8% |
| 2024 | $3,123 +2% | $38,276 |
| 2023 | $3,063 +61.9% | $38,276 +83.1% |
| 2022 | $1,892 +0.1% | $20,901 |
| 2021 | $1,890 +6.6% | $20,901 +4.8% |
| 2020 | $1,774 +3.4% | $19,951 |
| 2019 | $1,715 | $19,951 +2.2% |
| 2018 | $1,715 -3.9% | $19,520 |
| 2017 | $1,785 +5.4% | $19,520 +2.6% |
| 2016 | $1,693 +1.8% | $19,031 +2% |
| 2014 | $1,663 -1.3% | $18,658 |
| 2013 | $1,684 -6.1% | $18,658 -7.9% |
| 2012 | $1,794 +0.3% | $20,255 |
| 2011 | $1,788 +1.8% | $20,255 |
| 2010 | $1,756 -5.7% | $20,255 |
| 2009 | $1,862 +1.8% | $20,255 -6% |
| 2008 | $1,828 +7.6% | $21,548 |
| 2007 | $1,699 +0% | $21,548 +8% |
| 2006 | $1,699 +13.9% | $19,952 |
| 2005 | $1,492 -0.2% | $19,952 +15% |
| 2004 | $1,494 +24% | $17,349 |
| 2003 | $1,205 +5.3% | $17,349 +15% |
| 2002 | $1,144 +6.1% | $15,087 |
| 2001 | $1,078 | $15,087 |
Find assessor info on the county website
Monthly payment
Est. payment
Payment breakdown
Explore the cost of this home by adjusting the details. Changes won't be saved.Climate risks
Neighborhood: 64014
Nearby schools
Schools provided by the listing agent
- Elementary: William Bryant
- Middle: Moreland Ridge
- High: Blue Springs South
Source: Heartland MLS as distributed by MLS GRID. This data may not be complete. We recommend contacting the local school district to confirm school assignments for this home.
- $251,8003 bd2 ba1.3k sqft108 SW Gladstone Dr, Blue Springs, MO 64014Off Market

- $249,1003 bd2 ba1.1k sqft100 SW Gladstone Dr, Blue Springs, MO 64014Off Market
- $262,5003 bd2 ba1.1k sqft101 SW Sandstone Dr, Blue Springs, MO 64014Off Market

- $238,3003 bd2 ba1k sqft109 SW Sandstone Dr, Blue Springs, MO 64014Off Market
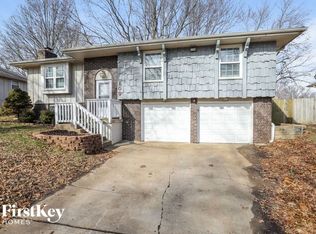
Similar homes
- $275,0003 bd2 ba1.5k sqft2901 SE 3rd St, Blue Springs, MO 64014For Sale
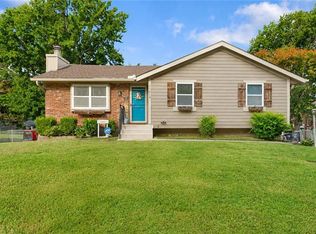 MLS ID #2638320, Kayla Dennis, Fitz Osborn Real Estate LLC. Heartland MLS as distributed by MLS GRID
 - $244,0003 bd2 ba1.5k sqft209 Valley Dr, Grain Valley, MO 64029For Sale
 MLS ID #2636137, Michael Zouglas, REO Xpress LLC. Heartland MLS as distributed by MLS GRID
 - $275,0003 bd2 ba1.6k sqft203 SE 16th St, Oak Grove, MO 64075For Sale
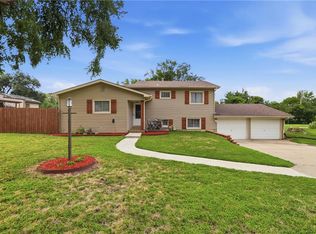 MLS ID #2636230, Jenifer Sellers, Fitz Osborn Real Estate LLC. Heartland MLS as distributed by MLS GRID
 - $265,0003 bd1 ba1.7k sqft808 SE 19th St, Oak Grove, MO 64075For Sale
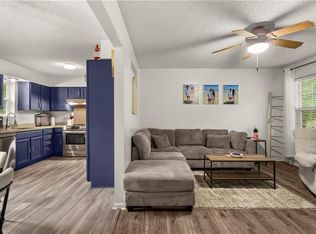 MLS ID #2638422, Jessica Dean, 1st Class Real Estate KC. Heartland MLS as distributed by MLS GRID
