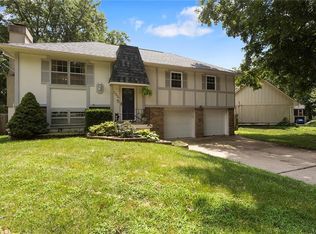
Welcome home to this charming 3 bedroom, 1.5 bath raised ranch in the Blue Springs School District! This home has a great combination of character, comfort, and updates, making it MOVE-IN READY! The home has been well cared for, with a roof and HVAC that are both less than 4 years old. The siding on the back of the home was just replaced, giving you one less thing to worry about. An ADT security system is also already installed! Inside, you'll find a warm and inviting space with plenty of room to make it your own. The backyard is fully fenced and gives you plenty of room for summer cookouts, kids and pets running around, or just relaxing outside. Since the garage is tucked at the back of the property, you get a nice long concrete driveway within the fence, great for extra parking or for the kids/pets to run around. The garage itself has extra depth - there's room for a workshop or extra storage. And if you've got little ones, the neighborhood park is close enough to ride your bikes too! Located in a quiet neighborhood and close to Daniel Young Elementary, this home offers the convenience and comfort buyers are looking for without sacrificing the charm that makes a house feel like home. With its newer roof and HVAC, recently replaced siding, elongated garage, large fenced backyard, plenty of parking, and a convenient location, this home is ready for its next owner! You won't want to miss this one!
Pending
$275,000
2901 SE 3rd St, Blue Springs, MO 64014
3beds
1,564sqft
Single Family Residence
Built in 1983
8,276 Square Feet Lot
$-- Zestimate®
$176/sqft
$-- HOA
What's special
- 50 days
- 76
- 4
Likely to sell faster than
Zillow last checked:
Listing updated:
Listed by:
Kayla Dennis 816-509-8448,
Fitz Osborn Real Estate LLC
Source: Heartland MLS as distributed by MLS GRID,MLS#: 2638320
Facts & features
Interior
Bedrooms & bathrooms
- Bedrooms: 3
- Bathrooms: 2
- Full bathrooms: 1
- 1/2 bathrooms: 1
Dining room
- Description: Eat-In Kitchen
Heating
- Forced Air
Cooling
- Electric
Appliances
- Included: Dishwasher, Disposal, Exhaust Fan, Microwave, Electric Range, Stainless Steel Appliance(s)
- Laundry: In Basement
Features
- Ceiling Fan(s), Kitchen Island, Vaulted Ceiling(s)
- Flooring: Carpet
- Doors: Storm Door(s)
- Basement: Concrete,Finished,Garage Entrance
- Number of fireplaces: 1
- Fireplace features: Great Room
Interior area
- Total structure area: 1,564
- Total interior livable area: 1,564 sqft
- Finished area above ground: 1,056
- Finished area below ground: 508
Property
Parking
- Total spaces: 2
- Parking features: Basement, Garage Door Opener, Garage Faces Rear
- Attached garage spaces: 2
Features
- Patio & porch: Deck
Lot
- Size: 8,276 Square Feet
- Features: City Lot, Many Trees
Details
- Parcel number: 41410202600000000
Construction
Type & style
- Home type: SingleFamily
- Architectural style: Traditional
- Property subtype: Single Family Residence
Materials
- Frame
- Roof: Composition
Condition
- Year built: 1983
Utilities & green energy
- Sewer: Public Sewer
- Water: Public
Community & HOA
Community
- Security: Smoke Detector(s)
- Subdivision: Village Woods
HOA
- Has HOA: No
Location
- Region: Blue Springs
Financial & listing details
- Price per square foot: $176/sqft
- Tax assessed value: $178,530
- Annual tax amount: $2,791
- Date on market: 8/27/2026
- Listing terms: Cash,Conventional,FHA,VA Loan
- Ownership: Private
Estimated market value
Not available
Estimated sales range
Not available
Not available
Price history
| Date | Event | Price |
|---|---|---|
| 9/16/2026 | Pending sale | $275,000$176/sqft |
Source:  Heartland MLS as distributed by MLS GRID #2638320 Report a problem Heartland MLS as distributed by MLS GRID #2638320 Report a problem | ||
| 8/27/2026 | Listed for sale | $275,000+5.8%$176/sqft |
Source: Heartland MLS as distributed by MLS GRID #2638320 Report a problem | ||
| 11/30/2023 | Sold | -- |
Source: Heartland MLS as distributed by MLS GRID #2457610 Report a problem | ||
| 10/25/2023 | Pending sale | $259,900$166/sqft |
Source:  RE/MAX of Kansas-Missouri #2457610 Report a problem RE/MAX of Kansas-Missouri #2457610 Report a problem | ||
| 10/24/2023 | Contingent | $259,900$166/sqft |
Source: Heartland MLS as distributed by MLS GRID #2457610 Report a problem | ||
| 10/16/2023 | Price change | $259,900-1.9%$166/sqft |
Source: Heartland MLS as distributed by MLS GRID #2457610 Report a problem | ||
| 10/6/2023 | Listed for sale | $265,000+82.8%$169/sqft |
Source: Heartland MLS as distributed by MLS GRID #2457610 Report a problem | ||
| 1/16/2018 | Sold | -- |
Source: Heartland MLS as distributed by MLS GRID #45001_2079619 Report a problem | ||
| 12/9/2017 | Pending sale | $145,000$93/sqft |
Source: Keller Williams Platinum #2079619 Report a problem | ||
| 11/17/2017 | Listed for sale | $145,000+38.2%$93/sqft |
Source: Keller Williams Platinum #2079619 Report a problem | ||
| 2/22/2013 | Sold | -- |
Source: Heartland MLS as distributed by MLS GRID #1790061 Report a problem | ||
| 11/29/2012 | Price change | $104,900-4.5%$67/sqft |
Source: Realty Professionals Heartland LLC #1790061 Report a problem | ||
| 10/26/2012 | Price change | $109,900-4.4%$70/sqft |
Source: Realty Professionals Heartland LLC #1790061 Report a problem | ||
| 10/18/2012 | Price change | $114,900-14.9%$73/sqft |
Source: Realty Professionals Heartland LLC #1790061 Report a problem | ||
| 9/8/2012 | Price change | $135,000+17.4%$86/sqft |
Source: Realty Professionals Heartland LLC #1790061 Report a problem | ||
| 9/1/2012 | Price change | $115,000-2.1%$74/sqft |
Source: Realty Professionals Heartland LLC #1790061 Report a problem | ||
| 8/22/2012 | Price change | $117,500-2%$75/sqft |
Source: Realty Professionals Heartland LLC #1790061 Report a problem | ||
| 7/28/2012 | Listed for sale | $119,900+70.8%$77/sqft |
Source: Realty Professionals Heartland LLC #1790061 Report a problem | ||
| 5/21/2012 | Sold | -- |
Source: Agent Provided Report a problem | ||
| 3/29/2012 | Price change | $70,200-10%$45/sqft |
Source: Realty Professionals Heartland #1764599 Report a problem | ||
| 2/12/2012 | Listed for sale | $78,000$50/sqft |
Source: Realty Professionals Heartland #1764599 Report a problem | ||
| 8/17/2011 | Sold | -- |
Source: Public Record Report a problem | ||
| 6/25/2004 | Sold | -- |
Source: Agent Provided Report a problem | ||
Public tax history
| Year | Property taxes | Tax assessment |
|---|---|---|
| 2025 | $2,791 -11.4% | $33,921 -11.7% |
| 2024 | $3,151 +1.9% | $38,437 |
| 2023 | $3,090 +32.4% | $38,437 +49.9% |
| 2022 | $2,334 +0.1% | $25,650 |
| 2021 | $2,332 +15.3% | $25,650 +13.4% |
| 2020 | $2,023 +3.4% | $22,616 |
| 2019 | $1,956 | $22,616 +9.4% |
| 2018 | $1,956 +2.9% | $20,665 |
| 2017 | $1,902 +4.6% | $20,665 +1.8% |
| 2016 | $1,817 +1.9% | $20,291 +2% |
| 2014 | $1,784 -6.7% | $19,893 |
| 2013 | $1,912 +0.1% | $19,893 -7.2% |
| 2012 | $1,910 +0.3% | $21,432 |
| 2011 | $1,904 +1.8% | $21,432 |
| 2010 | $1,870 -5.7% | $21,432 |
| 2009 | $1,982 +1.8% | $21,432 -6% |
| 2008 | $1,947 +8.2% | $22,800 |
| 2007 | $1,799 +0% | $22,800 +8.7% |
| 2006 | $1,798 +13.9% | $20,979 |
| 2005 | $1,579 -0.2% | $20,979 +15% |
| 2004 | $1,581 +23.8% | $18,243 |
| 2003 | $1,277 +5.2% | $18,243 +15% |
| 2002 | $1,213 +6.1% | $15,863 |
| 2001 | $1,144 | $15,863 |
Find assessor info on the county website
Monthly payment
Est. payment
Payment breakdown
Explore the cost of this home by adjusting the details. Changes won't be saved.Climate risks
Neighborhood: 64014
Nearby schools
Schools provided by the listing agent
- Elementary: Daniel Young
- Middle: Moreland Ridge
- High: Blue Springs South
Source: Heartland MLS as distributed by MLS GRID. This data may not be complete. We recommend contacting the local school district to confirm school assignments for this home.

Similar homes
- $300,0003 bd2 ba1.5k sqft407 SE Moreland School Rd, Blue Springs, MO 64014For Sale
 MLS ID #2642522, Brent Sledd, Weichert, Realtors Welch & Co.. Heartland MLS as distributed by MLS GRID
 - $252,0003 bd2 ba1.3k sqft104 SW Gladstone Dr, Blue Springs, MO 64014For Sale
 MLS ID #2632954, Alissia Jaynes, Weichert Realtors - Generations. Heartland MLS as distributed by MLS GRID
 - $295,9993 bd3 ba2.1k sqft306 SW Rockwood St, Blue Springs, MO 64014For Sale
 MLS ID #2633597, Ernest Hawkins, Weichert, Realtors Welch & Co.. Heartland MLS as distributed by MLS GRID
 - $355,0004 bd3 ba1.3k sqft105 SE Harvard Dr, Blue Springs, MO 64014For Sale
 MLS ID #2638900, Anthony Daugherty, Keller Williams Southland. Heartland MLS as distributed by MLS GRID
