Welcome home to this spacious 3-bedroom, 2.5-bath raised ranch featuring an attractive brick front and two-car garage. Inside, you’ll find a comfortable layout with plenty of room to spread out, including a finished basement that provides additional living and entertaining space. The home offers a spacious kitchen with plenty of cabinet and counter space, along with a family room highlighted by vaulted ceilings, exposed beams, and a brick fireplace. Step outside to enjoy the fenced backyard, offering plenty of room for pets, play, gardening, or outdoor gatherings. With three bedrooms, 2.5 baths, a finished lower level, two-car garage, and fenced yard, this home offers the space and features buyers are looking for. Schedule your showing today!
Active
$284,900
18909 E 30th Ter S, Independence, MO 64057
3beds
1,234sqft
Single Family Residence
Built in 1977
7,755 Square Feet Lot
$-- Zestimate®
$231/sqft
$-- HOA
What's special
- 6 days
- 257
- 23
Zillow last checked:
Listing updated:
Listed by:
Dianna Minor 816-564-8838,
Mother & Son Realty Group,
Connor Reeves 816-969-9166,
Mother & Son Realty Group
Source: Heartland MLS as distributed by MLS GRID,MLS#: 2641683
Facts & features
Interior
Bedrooms & bathrooms
- Bedrooms: 3
- Bathrooms: 3
- Full bathrooms: 2
- 1/2 bathrooms: 1
Primary bedroom
- Features: Carpet, Ceiling Fan(s)
- Level: First
- Area: 143 Square Feet
- Dimensions: 11 x 13
Bedroom 2
- Features: Carpet
- Level: First
- Area: 99 Square Feet
- Dimensions: 11 x 9
Bedroom 3
- Features: Carpet, Ceiling Fan(s)
- Level: First
- Area: 99 Square Feet
- Dimensions: 9 x 11
Primary bathroom
- Features: Shower Only
- Level: First
- Area: 20 Square Feet
- Dimensions: 4 x 5
Bathroom 1
- Features: Shower Over Tub
- Level: First
- Area: 42 Square Feet
- Dimensions: 6 x 7
Family room
- Features: Carpet, Ceiling Fan(s), Fireplace
- Level: First
- Area: 221 Square Feet
- Dimensions: 17 x 13
Half bath
- Level: Basement
Kitchen
- Features: Pantry
- Level: First
- Area: 187 Square Feet
- Dimensions: 17 x 11
Recreation room
- Level: Basement
Heating
- Forced Air
Cooling
- Electric
Appliances
- Included: Dishwasher, Disposal, Microwave, Refrigerator, Electric Range
- Laundry: In Basement
Features
- Ceiling Fan(s), Pantry
- Basement: Finished,Walk-Out Access
- Number of fireplaces: 1
- Fireplace features: Gas, Living Room, Fireplace Equip
Interior area
- Total structure area: 1,234
- Total interior livable area: 1,234 sqft
- Finished area above ground: 1,234
Property
Parking
- Total spaces: 2
- Parking features: Attached, Garage Door Opener, Garage Faces Front
- Attached garage spaces: 2
Features
- Patio & porch: Deck
- Spa features: Bath
- Fencing: Metal
Lot
- Size: 7,755 Square Feet
- Features: City Limits, City Lot
Details
- Additional structures: Shed(s)
- Parcel number: 25810061600000000
Construction
Type & style
- Home type: SingleFamily
- Architectural style: Traditional
- Property subtype: Single Family Residence
Materials
- Frame
- Roof: Composition
Condition
- Year built: 1977
Utilities & green energy
- Sewer: Public Sewer
- Water: Public
Community & HOA
Community
- Security: Smoke Detector(s)
- Subdivision: Walnut Place
HOA
- Has HOA: No
Location
- Region: Independence
Financial & listing details
- Price per square foot: $231/sqft
- Tax assessed value: $146,790
- Annual tax amount: $1,993
- Date on market: 9/18/2026
- Ownership: Private
Estimated market value
Not available
Estimated sales range
Not available
Not available
Price history
| Date | Event | Price |
|---|---|---|
| 9/18/2026 | Listed for sale | $284,900+89.9%$231/sqft |
Source:  Heartland MLS as distributed by MLS GRID #2641683 Report a problem Heartland MLS as distributed by MLS GRID #2641683 Report a problem | ||
| 9/29/2018 | Sold | -- |
Source: Agent Provided Report a problem | ||
| 9/24/2018 | Pending sale | $150,000$122/sqft |
Source: Keller Williams KC North #2119406 Report a problem | ||
| 8/8/2018 | Listed for sale | $150,000$122/sqft |
Source: Keller Williams Northland Partners #2119406 Report a problem | ||
| 8/8/2018 | Pending sale | $150,000$122/sqft |
Source: Keller Williams Northland Partners #2119406 Report a problem | ||
| 8/6/2018 | Price change | $150,000-6.3%$122/sqft |
Source: Keller Williams Northland Partners #2119406 Report a problem | ||
| 7/27/2018 | Listed for sale | $160,000+33.3%$130/sqft |
Source: Keller Williams KC North #2119406 Report a problem | ||
| 5/14/2013 | Sold | -- |
Source: Heartland MLS as distributed by MLS GRID #1819300 Report a problem | ||
| 3/12/2013 | Listed for sale | $120,000$97/sqft |
Source: REALTY EXECUTIVES of Kansas City #1819300 Report a problem | ||
Public tax history
| Year | Property taxes | Tax assessment |
|---|---|---|
| 2025 | $1,993 +0.1% | $27,890 -2.9% |
| 2024 | $1,991 +2.3% | $28,736 |
| 2023 | $1,946 +24.9% | $28,736 +36.3% |
| 2022 | $1,558 +0% | $21,090 |
| 2021 | $1,557 +2% | $21,090 +4.9% |
| 2020 | $1,527 +1.6% | $20,097 |
| 2019 | $1,503 | $20,097 +5.6% |
| 2018 | $1,503 -2% | $19,031 |
| 2017 | $1,534 +7.4% | $19,031 +5.2% |
| 2016 | $1,428 +4.9% | $18,087 +3% |
| 2014 | $1,362 +0.6% | $17,560 |
| 2013 | $1,354 +1.3% | $17,560 |
| 2012 | $1,337 -10.3% | $17,560 |
| 2011 | $1,491 +2.5% | $17,560 -11.9% |
| 2010 | $1,455 -2.6% | $19,933 |
| 2009 | $1,494 +0.2% | $19,933 -6% |
| 2008 | $1,491 +1.6% | $21,206 |
| 2007 | $1,467 +0.1% | $21,206 +2% |
| 2006 | $1,466 +12% | $20,789 |
| 2005 | $1,309 +0% | $20,789 +15% |
| 2004 | $1,309 +10% | $18,078 |
| 2003 | $1,191 +0.3% | $18,078 +8% |
| 2002 | $1,187 +13.3% | $16,739 |
| 2001 | $1,048 | $16,739 |
Find assessor info on the county website
Monthly payment
Est. payment
Payment breakdown
Explore the cost of this home by adjusting the details. Changes won't be saved.Climate risks
Neighborhood: Blackburn
Nearby schools
Schools provided by the listing agent
- Elementary: Blackburn
- Middle: Pioneer Ridge
- High: Truman
Source: Heartland MLS as distributed by MLS GRID. This data may not be complete. We recommend contacting the local school district to confirm school assignments for this home.
- $234,7003 bd3 ba1.5k sqft19001 E 30th Ter S, Independence, MO 64057Off Market
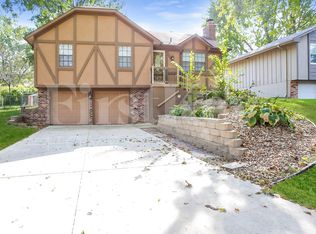
- $221,6003 bd1 ba1.1k sqft18905 E 30th Ter S, Independence, MO 64057Off Market
- $216,0003 bd1 ba1k sqft18908 E R D Mize Rd, Independence, MO 64057Off Market
- $241,1003 bd2 ba1.1k sqft18904 E R D Mize Rd, Independence, MO 64057Off Market
Similar homes
- $275,0003 bd2 ba1.4k sqft3008 S Cochise Dr, Independence, MO 64057For Sale
 MLS ID #2627825, Melissa Johnson, Platinum Realty LLC. Heartland MLS as distributed by MLS GRID
 - $259,9003 bd2 ba1.6k sqft3008 S Bryn Mawr Dr, Independence, MO 64057For Sale
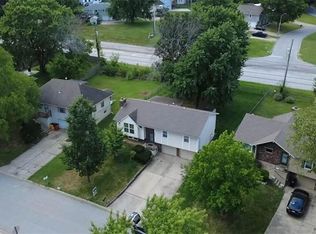 MLS ID #2634483, Heather Thompson, Realty ONE Group Metro Home Pros. Heartland MLS as distributed by MLS GRID
 - $275,0003 bd2 ba1.3k sqft2820 Berry Ln, Independence, MO 64057For Sale
 MLS ID #2630596, Eric Brunk, Realty Professionals Heartland. Heartland MLS as distributed by MLS GRID
 - $--3 bd2 ba1.4k sqft16200 E 31st St S, Independence, MO 64055Auction
 ServiceLink Auction
