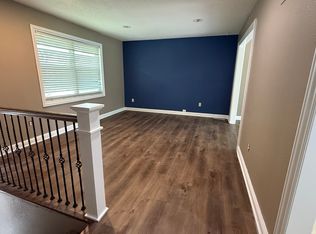
Come get you hands on a solid home ready for your own personal touch, or potential cash flow investment. This home has several major updates, like LVP flooring, already done for you! The recent updates include the main level bathroom & kitchen. The kitchen features all new smart LG appliances (new in 2023), shaker style cabinets with extra storage above and new subway tile. The home features thermal windows upstairs, laundry right off the kitchen on the main floor and a big pantry, as well as a wood burning fireplace. Downstairs has an office, a full bath, and a fourth non-conforming bedroom!
Active
$251,900
2509 SW 5th St, Blue Springs, MO 64014
3beds
1,401sqft
Single Family Residence
Built in 1979
8,276 Square Feet Lot
$-- Zestimate®
$180/sqft
$-- HOA
What's special
- 1 day
- 109
- 10
Zillow last checked:
Listing updated:
Listed by:
Shaun Ashley 816-812-8701,
RE/MAX Heritage
Source: Heartland MLS as distributed by MLS GRID,MLS#: 2640872
Facts & features
Interior
Bedrooms & bathrooms
- Bedrooms: 3
- Bathrooms: 2
- Full bathrooms: 2
Primary bedroom
- Features: Walk-In Closet(s)
- Level: Main
- Dimensions: 11 x 13
Bedroom 2
- Features: Carpet
- Level: Main
- Dimensions: 8 x 9
Bedroom 3
- Features: Carpet
- Level: Main
- Dimensions: 9 x 11
Bathroom 1
- Level: Main
Basement
- Level: Basement
Kitchen
- Features: Linoleum, Pantry
- Level: Main
- Dimensions: 15 x 11
Living room
- Features: Carpet, Fireplace
- Level: Main
- Dimensions: 12 x 17
Heating
- Natural Gas
Cooling
- Electric
Appliances
- Laundry: Main Level, Off The Kitchen
Features
- Pantry, Walk-In Closet(s)
- Flooring: Carpet
- Basement: Basement BR,Finished,Garage Entrance
- Number of fireplaces: 1
- Fireplace features: Living Room
Interior area
- Total structure area: 1,401
- Total interior livable area: 1,401 sqft
- Finished area above ground: 1,056
- Finished area below ground: 345
Property
Parking
- Total spaces: 2
- Parking features: Attached, Basement, Garage Faces Front
- Attached garage spaces: 2
Lot
- Size: 8,276 Square Feet
- Features: City Limits, City Lot, Many Trees
Details
- Parcel number: 41420100900000000
Construction
Type & style
- Home type: SingleFamily
- Property subtype: Single Family Residence
Materials
- Frame
- Roof: Composition
Condition
- Year built: 1979
Utilities & green energy
- Water: Public
Community & HOA
Community
- Subdivision: Pheasant Run
HOA
- Has HOA: No
Location
- Region: Blue Springs
Financial & listing details
- Price per square foot: $180/sqft
- Tax assessed value: $171,920
- Annual tax amount: $2,675
- Date on market: 10/2/2026
- Listing terms: Cash,Conventional,FHA,VA Loan
- Exclusions: Fp Gas Starter
- Ownership: Private
Estimated market value
Not available
Estimated sales range
Not available
Not available
Price history
| Date | Event | Price |
|---|---|---|
| 10/2/2026 | Listed for sale | $251,900+17.2%$180/sqft |
Source:  Heartland MLS as distributed by MLS GRID #2640872 Report a problem Heartland MLS as distributed by MLS GRID #2640872 Report a problem | ||
| 10/31/2023 | Sold | -- |
Source: Heartland MLS as distributed by MLS GRID #2453565 Report a problem | ||
| 9/30/2023 | Pending sale | $215,000$153/sqft |
Source: Heartland MLS as distributed by MLS GRID #2453565 Report a problem | ||
| 9/28/2023 | Price change | $215,000-4.4%$153/sqft |
Source: Heartland MLS as distributed by MLS GRID #2453565 Report a problem | ||
| 9/20/2023 | Listed for sale | $225,000-4.3%$161/sqft |
Source: Heartland MLS as distributed by MLS GRID #2453565 Report a problem | ||
| 9/7/2023 | Listing removed | -- |
Source: Heartland MLS as distributed by MLS GRID #2451374 Report a problem | ||
| 8/24/2023 | Pending sale | $235,000$168/sqft |
Source: Heartland MLS as distributed by MLS GRID #2451374 Report a problem | ||
Public tax history
| Year | Property taxes | Tax assessment |
|---|---|---|
| 2025 | $2,675 -15.3% | $32,665 -15.6% |
| 2024 | $3,158 +2% | $38,710 |
| 2023 | $3,098 +38.5% | $38,710 +56.7% |
| 2022 | $2,236 +0.1% | $24,700 |
| 2021 | $2,234 +6.8% | $24,700 +5% |
| 2020 | $2,092 +3.4% | $23,520 |
| 2019 | $2,022 | $23,520 +9.3% |
| 2018 | $2,022 +2.8% | $21,517 |
| 2017 | $1,968 +5.5% | $21,517 +2.6% |
| 2016 | $1,866 +1.8% | $20,969 +2% |
| 2014 | $1,832 +3.8% | $20,558 |
| 2013 | $1,765 +0.1% | $20,558 +3.2% |
| 2012 | $1,764 +0.3% | $19,914 |
| 2011 | $1,758 +1.8% | $19,914 |
| 2010 | $1,727 -5.7% | $19,914 |
| 2009 | $1,831 +1.8% | $19,914 -6% |
| 2008 | $1,798 +3.9% | $21,185 |
| 2007 | $1,729 +0% | $21,185 +4.3% |
| 2006 | $1,729 +13.9% | $20,304 |
| 2005 | $1,518 -0.2% | $20,304 +15% |
| 2004 | $1,520 +24% | $17,655 |
| 2003 | $1,226 +5.3% | $17,655 +15% |
| 2002 | $1,164 +6.1% | $15,353 |
| 2001 | $1,097 | $15,353 |
Find assessor info on the county website
Monthly payment
Est. payment
Payment breakdown
Explore the cost of this home by adjusting the details. Changes won't be saved.Climate risks
Neighborhood: 64014
Nearby schools
Schools provided by the listing agent
- Elementary: Daniel Young
- Middle: Moreland Ridge
- High: Blue Springs South
Source: Heartland MLS as distributed by MLS GRID. This data may not be complete. We recommend contacting the local school district to confirm school assignments for this home.

Similar homes
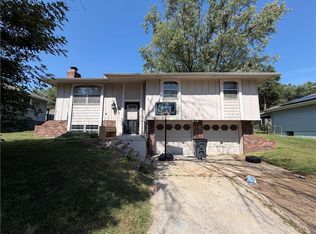
- $200,0003 bd2 ba1.3k sqft317 SW Sandstone Dr, Blue Springs, MO 64014For Sale
 MLS ID #2641194, Danielle Guzman, Real Broker, LLC-MO. Heartland MLS as distributed by MLS GRID
 - $275,0003 bd2 ba1.4k sqft2728 NW Pembroke Pl, Blue Springs, MO 64015For Sale
 MLS ID #2637130, Katie Pennington, Keller Williams Realty Partners Inc.. Heartland MLS as distributed by MLS GRID
 - $275,0003 bd2 ba988 sqft2409 NW Salem Ct, Blue Springs, MO 64015For Sale
 MLS ID #2633935, Terry Burks, Veterans Realty. Heartland MLS as distributed by MLS GRID
 - $259,0004 bd2 ba1.4k sqft1314 R D Mize Rd, Grain Valley, MO 64029For Sale
 MLS ID #2642677, Dayton Thurn, Timberline Realty LLC. Heartland MLS as distributed by MLS GRID
