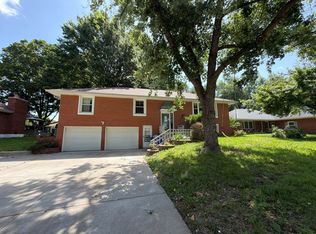
Fall in love with this beautifully maintained 3-bedroom, 2 full bath split-entry home nestled in the desirable Pheasant Run neighborhood, located within the highly sought-after Blue Springs South School District.
This home offers the perfect blend of comfort and functionality, featuring a stunning 14,000-gallon saltwater conversion pool—ideal for relaxing or entertaining. The pool ranges from 3.5 to 6.5 feet deep and includes a Tera cover, robotic vacuum, and a liner with a transferable 25-year warranty. Outdoor furniture stays, making this backyard oasis truly move-in ready.
Inside, you’ll find two fully remodeled bathrooms showcasing granite countertops and updated finishes, along with new light fixtures throughout the home. Enjoy cozy evenings by the gas and wood-burning fireplaces, and benefit from modern upgrades including a smart thermostat and a newer electrical panel (replaced in 2019).
Major systems have been well maintained, including a 2-year-old air conditioner, 7-year-old roof, gutters, and a water heater replaced in 2024. Windows were replaced in 2015, adding to the home’s efficiency and value.
The kitchen comes fully equipped with all appliances, including a newer refrigerator, washer, and dryer—all of which stay. Fresh paint enhances both the upper level and select basement areas, giving the home a clean, updated feel.
To top it off, the seller is offering a $5,000 credit for with an offer at list price or higher—an incredible opportunity for buyers.
Don’t miss your chance to own this well-cared-for home with standout features and exceptional value in a prime location.
Pending
$305,000
417 SW Parkwood Dr, Blue Springs, MO 64014
3beds
1,376sqft
Single Family Residence
Built in 1977
9,415 Square Feet Lot
$-- Zestimate®
$222/sqft
$-- HOA
What's special
- 31 days |
- 226 |
- 14 |
Zillow last checked:
Listing updated:
Listed by:
Autum Baker 816-988-6816,
Weichert Realtors - Generations
Source: Heartland MLS as distributed by MLS GRID,MLS#: 2630150
Facts & features
Interior
Bedrooms & bathrooms
- Bedrooms: 3
- Bathrooms: 2
- Full bathrooms: 2
Dining room
- Description: Kit/Dining Combo
Heating
- Electric
Cooling
- Attic Fan
Appliances
- Included: Dishwasher, Disposal, Dryer, Exhaust Fan, Microwave, Refrigerator, Free-Standing Electric Oven, Washer
- Laundry: In Basement
Features
- Ceiling Fan(s)
- Flooring: Carpet
- Windows: Thermal Windows
- Basement: Finished,Interior Entry
- Number of fireplaces: 2
- Fireplace features: Basement, Living Room
Interior area
- Total structure area: 1,376
- Total interior livable area: 1,376 sqft
- Finished area above ground: 1,008
- Finished area below ground: 368
Property
Parking
- Total spaces: 2
- Parking features: Attached, Garage Door Opener
- Attached garage spaces: 2
Features
- Patio & porch: Deck
- Fencing: Metal,Wood
Lot
- Size: 9,415 Square Feet
- Features: Corner Lot
Details
- Parcel number: 41420031000000000
- Special conditions: Standard
Construction
Type & style
- Home type: SingleFamily
- Architectural style: Traditional
- Property subtype: Single Family Residence
Materials
- Board & Batten Siding
- Roof: Composition
Condition
- Year built: 1977
Utilities & green energy
- Sewer: Public Sewer
- Water: Public
Community & HOA
Community
- Security: Smoke Detector(s)
- Subdivision: Pheasant Run
HOA
- Has HOA: No
Location
- Region: Blue Springs
Financial & listing details
- Price per square foot: $222/sqft
- Tax assessed value: $160,020
- Annual tax amount: $2,490
- Date on market: 7/16/2026
- Listing terms: Cash,Conventional,FHA,VA Loan
- Ownership: Private
- Road surface type: Paved
Estimated market value
Not available
Estimated sales range
Not available
Not available
Price history
| Date | Event | Price |
|---|---|---|
| 7/21/2026 | Pending sale | $305,000$222/sqft |
Source:  Heartland MLS as distributed by MLS GRID #2630150 Report a problem Heartland MLS as distributed by MLS GRID #2630150 Report a problem | ||
| 7/16/2026 | Listed for sale | $305,000+148%$222/sqft |
Source: Heartland MLS as distributed by MLS GRID #2630150 Report a problem | ||
| 7/21/2012 | Listing removed | $123,000$89/sqft |
Source: Platinum Realty #1760250 Report a problem | ||
| 3/15/2012 | Price change | $123,000-1.6%$89/sqft |
Source: Platinum Realty #1760250 Report a problem | ||
| 1/12/2012 | Listed for sale | $125,000$91/sqft |
Source: Platinum Realty #1760250 Report a problem | ||
| 7/2/2008 | Sold | -- |
Source: Public Record Report a problem | ||
| 4/7/2008 | Sold | -- |
Source: Public Record Report a problem | ||
| 1/16/2004 | Sold | -- |
Source: Public Record Report a problem | ||
Public tax history
| Year | Property taxes | Tax assessment |
|---|---|---|
| 2025 | $2,490 -20.4% | $30,404 -20.7% |
| 2024 | $3,127 +2% | $38,334 |
| 2023 | $3,067 +47.4% | $38,334 +66.7% |
| 2022 | $2,081 +0.1% | $22,991 |
| 2021 | $2,079 +7.3% | $22,991 +5.4% |
| 2020 | $1,939 +3.4% | $21,803 |
| 2019 | $1,874 | $21,803 +5% |
| 2018 | $1,874 -1.3% | $20,773 |
| 2017 | $1,900 +5.4% | $20,773 +2.6% |
| 2016 | $1,802 +1.8% | $20,252 +2% |
| 2014 | $1,769 -1.1% | $19,855 |
| 2013 | $1,789 +0.1% | $19,855 -1.6% |
| 2012 | $1,787 +0.3% | $20,182 |
| 2011 | $1,781 +1.8% | $20,182 |
| 2010 | $1,750 -5.7% | $20,182 |
| 2009 | $1,855 +1.8% | $20,182 -6% |
| 2008 | $1,822 +5.5% | $21,470 |
| 2007 | $1,727 +0% | $21,470 +5.9% |
| 2006 | $1,726 +13.9% | $20,274 |
| 2005 | $1,516 -0.2% | $20,274 +15% |
| 2004 | $1,518 +24% | $17,630 |
| 2003 | $1,224 +5.3% | $17,630 +15% |
| 2002 | $1,162 +6.1% | $15,330 |
| 2001 | $1,096 | $15,330 |
Find assessor info on the county website
Monthly payment
Est. payment
Payment breakdown
Explore the cost of this home by adjusting the details. Changes won't be saved.Climate risks
Neighborhood: 64014
Nearby schools
GreatSchools rating
- 9/10Daniel Young Elementary SchoolGrades: PK-5Distance: 0.4 mi
- 7/10Moreland Ridge Middle SchoolGrades: 6-8Distance: 0.7 mi
- 8/10Blue Springs South High SchoolGrades: 9-12Distance: 1.2 mi
Schools provided by the listing agent
- Elementary: Daniel Young
- Middle: Moreland Ridge
- High: Blue Springs South
Source: Heartland MLS as distributed by MLS GRID. This data may not be complete. We recommend contacting the local school district to confirm school assignments for this home.
- $241,3003 bd2 ba1.3k sqft413 SW Parkwood Dr, Blue Springs, MO 64014Off Market
- $209,8002 bd1 ba1k sqft416 SW Elmwood Dr, Blue Springs, MO 64014Off Market
- $252,4003 bd2 ba1.3k sqft2513 SW 5th St, Blue Springs, MO 64014Off Market

- $240,5003 bd2 ba1k sqft409 SW Parkwood Dr, Blue Springs, MO 64014Off Market
- $215,6003 bd1 ba1k sqft412 SW Elmwood Dr, Blue Springs, MO 64014Off Market
- $--4 bd3 ba1.4k sqft2509 SW 5th St, Blue Springs, MO 64014Sold
- $264,0003 bd2 ba1.2k sqft418 SW Parkwood Dr, Blue Springs, MO 64014Off Market
- $220,3003 bd1 ba1k sqft408 SW Elmwood Dr, Blue Springs, MO 64014Off Market
A local agent can set up tours, give advice and negotiate with sellers.
A local lender can help you make sure your offer is ready when you are.
Similar homes
- $--3 bd2 ba1.3k sqft1310 SW 14th Ter, Blue Springs, MO 64015Auction
 ServiceLink Auction
 - $299,5003 bd2 ba1.5k sqft201 SE Princeton Pl, Blue Springs, MO 64014For Sale
 MLS ID #2630198, Kimberly Killian, Realty Platinum Professionals. Heartland MLS as distributed by MLS GRID
 - $293,0003 bd3 ba1.4k sqft205 Ist St, Blue Springs, MO 64014For Sale
 MLS ID #2627281, Benji Lytle, Opendoor Brokerage LLC. Heartland MLS as distributed by MLS GRID
 - $310,0003 bd2 ba1.5k sqft1104 SW Mic O Say Dr, Blue Springs, MO 64015For Sale
 MLS ID #2619030, Chet Meierarend, RE/MAX Premier Properties. Heartland MLS as distributed by MLS GRID
 - $299,9003 bd3 ba1.5k sqft1500 NW 50th St, Blue Springs, MO 64015For SaleMLS ID #2634278, Greg Brickhouse, Brickhouse Real Estate Service. Heartland MLS as distributed by MLS GRID
- $269,0003 bd3 ba1.5k sqft1913 NE Grant Cir, Blue Springs, MO 64014For SaleMLS ID #2617559, Benji Lytle, Opendoor Brokerage LLC. Heartland MLS as distributed by MLS GRID
- $260,0003 bd2 ba1.2k sqft909 NW Range St, Blue Springs, MO 64015For SaleMLS ID #2613141, Emil Schellack, Veterans Realty. Heartland MLS as distributed by MLS GRID
- $280,0003 bd2 ba988 sqft2409 NW Salem Ct, Blue Springs, MO 64015For SaleMLS ID #2633935, Terry Burks, Veterans Realty. Heartland MLS as distributed by MLS GRID
- $--3 bd2 ba1.2k sqft16002 E 17th St S, Independence, MO 64050AuctionServiceLink Auction
- $298,9003 bd2 ba1.9k sqft716 SW Brome Dr, Grain Valley, MO 64029For SaleMLS ID #2630741, Mike Cooper, RE/MAX Premier Properties. Heartland MLS as distributed by MLS GRID
- $239,9003 bd2 ba1.5k sqft1404 NW Sandalwood Ct, Blue Springs, MO 64015For SaleMLS ID #2623025, Greg Brickhouse, Brickhouse Real Estate Service. Heartland MLS as distributed by MLS GRID
- $292,0004 bd2 ba1.5k sqft1825 NE Bren Mar Rd, Lees Summit, MO 64086For SaleMLS ID #2620738, Benji Lytle, Opendoor Brokerage LLC. Heartland MLS as distributed by MLS GRID
- $299,0003 bd2 ba1.4k sqft8 NW Noel St, Lees Summit, MO 64063For SaleMLS ID #2634896, Aaron Mendoza, Platinum Realty LLC. Heartland MLS as distributed by MLS GRID
- $335,0003 bd3 ba1.7k sqft520 NE Bristol Dr, Lees Summit, MO 64086For SaleMLS ID #2635717, Mackenzie Peters, ReeceNichols - Lees Summit. Heartland MLS as distributed by MLS GRID
- $285,0003 bd2 ba1.4k sqft3008 S Cochise Dr, Independence, MO 64057For SaleMLS ID #2627825, Melissa Johnson, Platinum Realty LLC. Heartland MLS as distributed by MLS GRID
- $285,0003 bd2 ba1.5k sqft3809 S Drumm Ave, Independence, MO 64055For SaleMLS ID #2618889, Benji Lytle, Opendoor Brokerage LLC. Heartland MLS as distributed by MLS GRID
- $--3 bd2 ba1.3k sqft5604 Hunter Ter, Raytown, MO 64133AuctionAuction.com 1
- $310,0004 bd2 ba1.8k sqft504 SW Persels Rd, Lees Summit, MO 64081For SaleMLS ID #2633997, Kristina Jo Stricklin, RE/MAX Heritage. Heartland MLS as distributed by MLS GRID
- $265,0003 bd3 ba1.6k sqft704 Hillcrest St, Pleasant Hill, MO 64080For SaleMLS ID #2636203, Shannon Whited, ReeceNichols Shewmaker. Heartland MLS as distributed by MLS GRID
- $265,0003 bd2 ba1.6k sqft7021 Raytown Rd, Raytown, MO 64133For SaleMLS ID #2633015, Erica Poyadue, Keller Williams Realty Partners Inc.. Heartland MLS as distributed by MLS GRID
