What an opportunity! This Raised Ranch is ready for its next owner and offers plenty of potential to make it your own.
The spacious living room features vaulted ceilings, while the kitchen and dining area flow together, creating a welcoming space for everyday living and gathering with family and friends. Enjoy your morning coffee or relax on the covered front porch.
With two driveways, there are multiple options for convenient off-street parking. Some interior areas have already been freshly painted. Interior does need cosmetic attention.
The basement provides additional potential for living space, recreation, hobbies, or a non-conforming bedroom. The primary suite features its own private bathroom for added convenience.
Step outside to a large deck overlooking the backyard, where mature trees provide privacy and a peaceful setting. The property also backs to a heavily wooded area, offering an extra sense of seclusion.
Bring your vision and make this home your own!
Active
$265,000
704 Hillcrest St, Pleasant Hill, MO 64080
3beds
1,614sqft
Single Family Residence
Built in 1995
8,756 Square Feet Lot
$-- Zestimate®
$164/sqft
$-- HOA
What's special
Covered front porchVaulted ceilings
- 28 days
- 887
- 42
Zillow last checked:
Listing updated:
Listed by:
Shannon Whited 816-365-7380,
ReeceNichols Shewmaker,
Karli Whited 816-394-3032,
ReeceNichols Shewmaker
Source: Heartland MLS as distributed by MLS GRID,MLS#: 2636203
Facts & features
Interior
Bedrooms & bathrooms
- Bedrooms: 3
- Bathrooms: 3
- Full bathrooms: 2
- 1/2 bathrooms: 1
Dining room
- Description: Kit/Dining Combo
Heating
- Forced Air
Cooling
- Electric
Appliances
- Included: Dishwasher, Disposal
- Laundry: Main Level
Features
- Ceiling Fan(s)
- Windows: Storm Window(s)
- Basement: Walk-Out Access
- Has fireplace: No
Interior area
- Total structure area: 1,614
- Total interior livable area: 1,614 sqft
- Finished area above ground: 1,164
- Finished area below ground: 450
Property
Parking
- Total spaces: 2
- Parking features: Basement
- Attached garage spaces: 2
Features
- Patio & porch: Deck
Lot
- Size: 8,756 Square Feet
- Dimensions: 73 x 120
- Features: City Lot, Many Trees
Details
- Parcel number: 1850212
Construction
Type & style
- Home type: SingleFamily
- Architectural style: Traditional
- Property subtype: Single Family Residence
Materials
- Brick Trim, Wood Siding
- Roof: Composition
Condition
- Year built: 1995
Utilities & green energy
- Sewer: Public Sewer
- Water: Public
Community & HOA
Community
- Subdivision: Stone Creek
HOA
- Has HOA: No
Location
- Region: Pleasant Hill
Financial & listing details
- Price per square foot: $164/sqft
- Tax assessed value: $154,100
- Annual tax amount: $2,067
- Date on market: 8/11/2026
- Listing terms: Cash,Conventional
- Ownership: Private
- Road surface type: Paved
Estimated market value
Not available
Estimated sales range
Not available
Not available
Price history
| Date | Event | Price |
|---|---|---|
| 8/11/2026 | Listed for sale | $265,000$164/sqft |
Source:  Heartland MLS as distributed by MLS GRID #2636203 Report a problem Heartland MLS as distributed by MLS GRID #2636203 Report a problem | ||
| 9/30/2014 | Sold | -- |
Source: Public Record Report a problem | ||
| 11/1/2012 | Sold | -- |
Source: Heartland MLS as distributed by MLS GRID #1742219 Report a problem | ||
Public tax history
| Year | Property taxes | Tax assessment |
|---|---|---|
| 2025 | $2,067 +11.4% | $29,280 +13.8% |
| 2024 | $1,856 +0.7% | $25,730 |
| 2023 | $1,842 +12.1% | $25,730 +14.2% |
| 2022 | $1,644 +2.8% | $22,530 |
| 2021 | $1,599 | $22,530 +4.1% |
| 2020 | -- | $21,640 |
| 2019 | -- | $21,640 +11% |
| 2018 | $1,351 | $19,500 |
| 2017 | $1,351 +4.3% | $19,500 +4.7% |
| 2016 | $1,295 | $18,620 |
| 2015 | $1,295 -1.7% | $18,620 |
| 2014 | $1,317 | $18,620 |
| 2013 | $1,317 | $18,620 -4.5% |
| 2011 | -- | $19,490 -0.9% |
| 2010 | -- | $19,670 |
| 2009 | -- | $19,670 |
Find assessor info on the county website
Monthly payment
Est. payment
Payment breakdown
Explore the cost of this home by adjusting the details. Changes won't be saved.Climate risks
Neighborhood: 64080
- $296,6003 bd3 ba1.8k sqft706 Hillcrest St, Pleasant Hill, MO 64080Off Market

- $320,2003 bd3 ba2.3k sqft702 Hillcrest Dr, Pleasant Hill, MO 64080Off Market
- $276,0003 bd2 ba1.2k sqft708 Hillcrest St, Pleasant Hill, MO 64080Off Market
- $249,0003 bd1 ba858 sqft1415 Delaware St, Pleasant Hill, MO 64080Off Market
Similar homes
- $280,0004 bd2 ba1.8k sqft106 S Jeffreys St, Pleasant Hill, MO 64080For Sale
 MLS ID #2637276, Macy Fletcher, ReeceNichols Shewmaker. Heartland MLS as distributed by MLS GRID
 - $295,0003 bd2 ba1.2k sqft2009 Cypress Way, Pleasant Hill, MO 64080For Sale
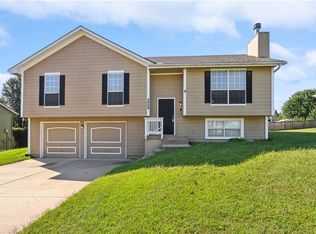 MLS ID #2638553, Stephanie Heiffus, Platinum Realty LLC. Heartland MLS as distributed by MLS GRID
 - $284,5004 bd2 ba1.3k sqft1608 Lee Ln, Pleasant Hill, MO 64080For Sale
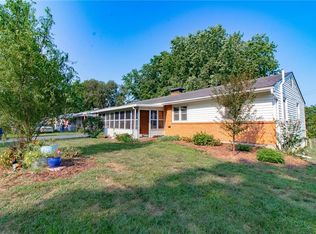 MLS ID #2635982, Destiny Dillon, Homes by Darcy LLC. Heartland MLS as distributed by MLS GRID
 - $188,0003 bd2 ba1.3k sqft117 N Boardman St, Pleasant Hill, MO 64080For Sale
 MLS ID #2618818, Shannon Whited, ReeceNichols Shewmaker. Heartland MLS as distributed by MLS GRID
