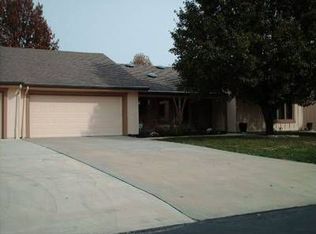
Welcome home to this charming 3-bedroom, 2-bath ranch offering comfort, convenience, and easy living! Beautiful flooring flows throughout the main living spaces, creating a warm and inviting feel. Enjoy extra living space in the enclosed patio—perfect for relaxing, entertaining, or enjoying the outdoors year-round. The fenced backyard provides privacy and plenty of space for outdoor activities. Plus, enjoy the added convenience of an HOA that offers snow removal, clubhouse access. A wonderful opportunity to enjoy low-maintenance living in a great 50+ community!
Active
Price cut: $6K (9/29)
$249,000
8204 E 189th St, Belton, MO 64012
3beds
1,551sqft
Single Family Residence
Built in 1990
4,356 Square Feet Lot
$-- Zestimate®
$161/sqft
$260/mo HOA
What's special
Warm and inviting feel
- 55 days
- 349
- 43
Zillow last checked:
Listing updated:
Listed by:
Fidelity RE Group 816-772-2876,
Keller Williams KC North,
Jeff Taylor 816-261-8699,
Keller Williams KC North
Source: Heartland MLS as distributed by MLS GRID,MLS#: 2637715
Facts & features
Interior
Bedrooms & bathrooms
- Bedrooms: 3
- Bathrooms: 2
- Full bathrooms: 2
Primary bedroom
- Features: Carpet, Ceiling Fan(s)
- Level: First
- Area: 180 Square Feet
- Dimensions: 15 x 12
Bedroom 2
- Features: Carpet, Ceiling Fan(s)
- Level: First
- Area: 143 Square Feet
- Dimensions: 13 x 11
Primary bathroom
- Features: Built-in Features, Linoleum, Shower Only
- Level: First
- Area: 40 Square Feet
- Dimensions: 8 x 5
Bathroom 1
- Features: Built-in Features, Linoleum, Shower Over Tub
- Level: First
- Area: 40 Square Feet
- Dimensions: 8 x 5
Dining room
- Features: Linoleum
- Level: First
- Area: 81 Square Feet
- Dimensions: 9 x 9
Kitchen
- Features: Pantry
- Level: First
- Area: 117 Square Feet
- Dimensions: 13 x 9
Laundry
- Features: Linoleum
- Level: First
- Area: 30 Square Feet
- Dimensions: 6 x 5
Living room
- Features: Carpet
- Level: First
- Area: 325 Square Feet
- Dimensions: 25 x 13
Heating
- Electric
Cooling
- Electric
Appliances
- Included: Dishwasher, Disposal, Electric Range
- Laundry: Main Level, Off The Kitchen
Features
- Ceiling Fan(s), Pantry, Stained Cabinets
- Flooring: Carpet, Laminate
- Basement: Slab
- Has fireplace: No
Interior area
- Total structure area: 1,551
- Total interior livable area: 1,551 sqft
- Finished area above ground: 1,551
- Finished area below ground: 0
Property
Parking
- Total spaces: 2
- Parking features: Built-In, Garage Faces Front
- Attached garage spaces: 2
Features
- Patio & porch: Screened
Lot
- Size: 4,356 Square Feet
Details
- Parcel number: 2178162
Construction
Type & style
- Home type: SingleFamily
- Architectural style: Traditional
- Property subtype: Single Family Residence
Materials
- Stone Trim, Wood Siding
- Roof: Composition
Condition
- Year built: 1990
Utilities & green energy
- Sewer: Public Sewer
- Water: Public
Community & HOA
Community
- Security: Smoke Detector(s)
- Subdivision: Pickering Place
HOA
- Has HOA: Yes
- Amenities included: Clubhouse
- Services included: Maintenance Grounds, Snow Removal, Trash
- HOA fee: $260 monthly
Location
- Region: Belton
Financial & listing details
- Price per square foot: $161/sqft
- Tax assessed value: $128,410
- Annual tax amount: $1,819
- Date on market: 8/21/2026
- Listing terms: Cash,Conventional,VA Loan
- Ownership: Investor
Estimated market value
Not available
Estimated sales range
Not available
Not available
Price history
| Date | Event | Price |
|---|---|---|
| 9/29/2026 | Price change | $249,000-2.4%$161/sqft |
Source:  Heartland MLS as distributed by MLS GRID #2637715 Report a problem Heartland MLS as distributed by MLS GRID #2637715 Report a problem | ||
| 8/21/2026 | Listed for sale | $255,000+96.9%$164/sqft |
Source: Heartland MLS as distributed by MLS GRID #2637715 Report a problem | ||
| 3/7/2019 | Sold | -- |
Source: Heartland MLS as distributed by MLS GRID #45001_2145908 Report a problem | ||
| 2/9/2019 | Pending sale | $129,500$83/sqft |
Source: ReeceNichols Cedar Tree Square #2145908 Report a problem | ||
| 2/2/2019 | Listed for sale | $129,500$83/sqft |
Source: ReeceNichols Cedar Tree Square #2145908 Report a problem | ||
Public tax history
| Year | Property taxes | Tax assessment |
|---|---|---|
| 2025 | $1,680 +11.2% | $24,400 +11.8% |
| 2024 | $1,510 +0.1% | $21,830 |
| 2023 | $1,508 +10.2% | $21,830 +10.6% |
| 2022 | $1,369 0% | $19,730 |
| 2021 | $1,369 | $19,730 +3.4% |
| 2020 | -- | $19,080 |
| 2019 | -- | $19,080 +4% |
| 2018 | $1,292 | $18,350 |
| 2017 | $1,292 +3.8% | $18,350 -1% |
| 2016 | $1,245 | $18,530 |
| 2015 | $1,245 -0.1% | $18,530 |
| 2014 | $1,246 | $18,530 |
| 2013 | $1,246 | $18,530 -5.8% |
| 2011 | -- | $19,680 -5.4% |
| 2010 | -- | $20,800 |
| 2009 | -- | $20,800 |
Find assessor info on the county website
Monthly payment
Est. payment
Payment breakdown
Explore the cost of this home by adjusting the details. Changes won't be saved.Climate risks
Neighborhood: 64012
Similar homes
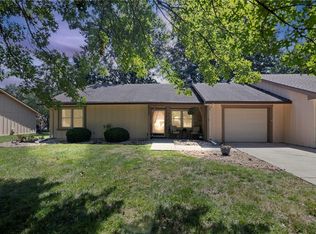
- $265,0003 bd2 ba1.6k sqft106 N Cleveland Ave, Belton, MO 64012For Sale
 MLS ID #2635965, Marcy Carlson, Platinum Realty LLC. Heartland MLS as distributed by MLS GRID
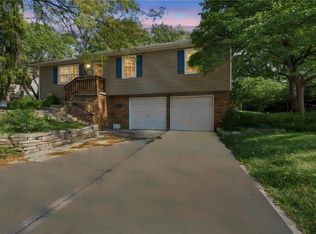
 - $264,9003 bd3 ba2.2k sqft118 Nanette St, Belton, MO 64012For Sale
 MLS ID #2614377, Robert Salmons, Entera Realty. Heartland MLS as distributed by MLS GRID
 - $299,9503 bd2 ba1.6k sqft16010 Harris Ave, Belton, MO 64012For Sale
 MLS ID #2645188, Georgiane Hayhow, Seek Real Estate. Heartland MLS as distributed by MLS GRID
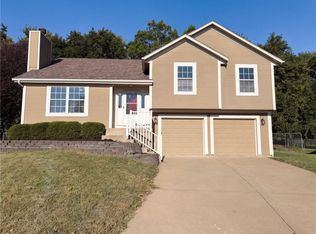
 - $300,0003 bd3 ba1.7k sqft801 Courtland Ct, Belton, MO 64012For Sale
 MLS ID #2641106, Benji Lytle, Opendoor Brokerage LLC. Heartland MLS as distributed by MLS GRID
