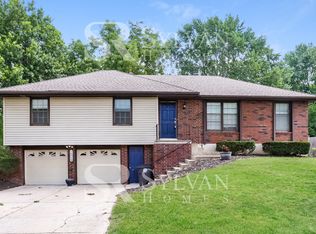
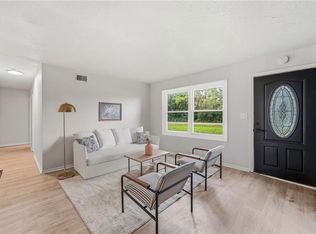
Move-in ready and beautifully updated! This spacious 4-bedroom, 2-bathroom home features a modern kitchen with updated appliances, perfect for home chefs. Designed for entertaining, the layout boasts both a formal living room and a cozy family room, offering plenty of space for memorable family gatherings. Step outside to enjoy your summer days in the expansive, private backyard. Need more space? The clean, unfinished basement is a blank canvas ready for your custom designs or extra storage. Schedule your private tour today.
Active
Price cut: $4.6K (9/22)
$284,900
16721 Hardee St, Belton, MO 64012
4beds
1,950sqft
Single Family Residence
Built in 1974
8,712 Square Feet Lot
$-- Zestimate®
$146/sqft
$-- HOA
What's special
Cozy family roomExpansive private backyard
- 116 days
- 893
- 104
Zillow last checked:
Listing updated:
Listed by:
Fidelity RE Group 816-772-2876,
Keller Williams KC North,
Jeff Taylor 816-261-8699,
Keller Williams KC North
Source: Heartland MLS as distributed by MLS GRID,MLS#: 2623808
Facts & features
Interior
Bedrooms & bathrooms
- Bedrooms: 4
- Bathrooms: 2
- Full bathrooms: 2
Primary bedroom
- Features: All Carpet
- Level: Second
- Area: 169 Square Feet
- Dimensions: 13 x 13
Bedroom 2
- Features: All Carpet
- Level: Second
- Area: 140 Square Feet
- Dimensions: 10 x 14
Bedroom 3
- Features: All Carpet
- Level: Second
- Area: 110 Square Feet
- Dimensions: 10 x 11
Bedroom 4
- Features: All Carpet
- Level: Third
- Area: 144 Square Feet
- Dimensions: 12 x 12
Dining room
- Features: All Carpet
- Level: First
- Area: 120 Square Feet
- Dimensions: 10 x 12
Family room
- Features: Luxury Vinyl
- Level: First
- Area: 247 Square Feet
- Dimensions: 13 x 19
Kitchen
- Features: Luxury Vinyl
- Level: First
- Area: 143 Square Feet
- Dimensions: 13 x 11
Living room
- Features: All Carpet
- Level: First
- Area: 180 Square Feet
- Dimensions: 12 x 15
Heating
- Natural Gas, Forced Air
Cooling
- Attic Fan, Electric
Appliances
- Included: Dishwasher, Microwave, Electric Range, Stainless Steel Appliance(s)
- Laundry: In Garage
Features
- Ceiling Fan(s)
- Flooring: Carpet, Luxury Vinyl
- Doors: Storm Door(s)
- Windows: Storm Window(s)
- Basement: Concrete,Garage Entrance
- Number of fireplaces: 1
- Fireplace features: Family Room, Gas Starter, Wood Burning
Interior area
- Total structure area: 1,950
- Total interior livable area: 1,950 sqft
- Finished area above ground: 1,950
- Finished area below ground: 0
Property
Parking
- Total spaces: 2
- Parking features: Garage Faces Front
- Garage spaces: 2
Features
- Patio & porch: Patio
- Fencing: Metal
Lot
- Size: 8,712 Square Feet
- Dimensions: 80 x 125
Details
- Parcel number: 2378500
Construction
Type & style
- Home type: SingleFamily
- Architectural style: Contemporary
- Property subtype: Single Family Residence
Materials
- Brick Trim, Vinyl Siding
- Roof: Composition
Condition
- Year built: 1974
Utilities & green energy
- Sewer: Public Sewer
- Water: Public
Community & HOA
Community
- Subdivision: Bel Ray Estates
HOA
- Has HOA: No
Location
- Region: Belton
Financial & listing details
- Price per square foot: $146/sqft
- Tax assessed value: $173,380
- Annual tax amount: $2,704
- Date on market: 6/18/2026
- Listing terms: Cash,Conventional
- Ownership: Investor
- Road surface type: Paved
Estimated market value
Not available
Estimated sales range
Not available
Not available
Price history
| Date | Event | Price |
|---|---|---|
| 10/1/2026 | Listed for rent | $2,700$1/sqft |
Source: Zillow Rentals Report a problem | ||
| 9/22/2026 | Price change | $284,900-1.6%$146/sqft |
Source:  Heartland MLS as distributed by MLS GRID #2623808 Report a problem Heartland MLS as distributed by MLS GRID #2623808 Report a problem | ||
| 9/1/2026 | Price change | $289,500-1.9%$148/sqft |
Source: Heartland MLS as distributed by MLS GRID #2623808 Report a problem | ||
| 8/26/2026 | Listed for sale | $295,000$151/sqft |
Source: Heartland MLS as distributed by MLS GRID #2623808 Report a problem | ||
| 8/17/2026 | Pending sale | $295,000$151/sqft |
Source: Heartland MLS as distributed by MLS GRID #2623808 Report a problem | ||
| 7/28/2026 | Price change | $295,000-1.7%$151/sqft |
Source: Heartland MLS as distributed by MLS GRID #2623808 Report a problem | ||
| 6/4/2026 | Listed for sale | $300,000+161.1%$154/sqft |
Source: Heartland MLS as distributed by MLS GRID #2623808 Report a problem | ||
| 10/18/2013 | Sold | -- |
Source: Heartland MLS as distributed by MLS GRID #1848167 Report a problem | ||
| 8/31/2013 | Listed for sale | $114,900$59/sqft |
Source: Consolidated Realtors, Inc. #1848167 Report a problem | ||
Public tax history
| Year | Property taxes | Tax assessment |
|---|---|---|
| 2025 | $2,704 +11.2% | $32,940 +12.1% |
| 2024 | $2,432 +0.2% | $29,390 |
| 2023 | $2,426 +13.2% | $29,390 +14.2% |
| 2022 | $2,143 | $25,730 |
| 2021 | $2,143 | $25,730 +3.3% |
| 2020 | -- | $24,920 |
| 2019 | -- | $24,920 +14.3% |
| 2018 | $1,773 | $21,810 |
| 2017 | $1,773 +6.8% | $21,810 +7.4% |
| 2016 | $1,661 | $20,300 |
| 2015 | $1,661 +0.9% | $20,300 +1.2% |
| 2014 | $1,645 | $20,050 |
| 2013 | $1,645 | $20,050 -4.9% |
| 2011 | -- | $21,080 -1% |
| 2010 | -- | $21,300 |
| 2009 | -- | $21,300 |
Find assessor info on the county website
Monthly payment
Est. payment
Payment breakdown
Explore the cost of this home by adjusting the details. Changes won't be saved.Climate risks
Neighborhood: 64012
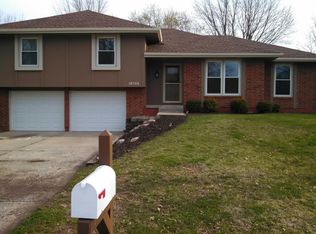
Similar homes
- $299,9003 bd3 ba1.7k sqft16414 Hight Ave, Belton, MO 64012For Sale
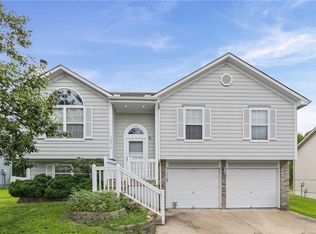 MLS ID #2636425, Breeze Team, EXP Realty LLC. Heartland MLS as distributed by MLS GRID
 - $264,9003 bd3 ba2.2k sqft118 Nanette St, Belton, MO 64012For Sale
 MLS ID #2614377, Robert Salmons, Entera Realty. Heartland MLS as distributed by MLS GRID
 - $285,5003 bd3 ba1.4k sqft100 N Darrowby Dr, Raymore, MO 64083For Sale
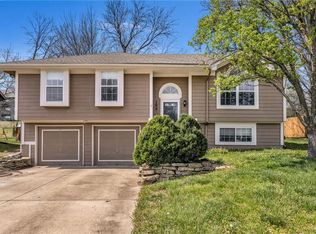 MLS ID #2616093, Taylor Klotz, Huck Homes. Heartland MLS as distributed by MLS GRID
 - $219,9004 bd1 ba1.2k sqft17249 S Prospect Ave, Belton, MO 64012For Sale
 MLS ID #2636415, SBD Team, SBD Housing Solutions LLC. Heartland MLS as distributed by MLS GRID
