Welcome to this beautifully updated 4-bedroom, 2.5-bath home offering a fresh, bright feel and plenty of space throughout. The home features new LVP flooring throughout the main living areas, along with new carpet in the upstairs bedrooms. Three bedrooms are located upstairs, while the fourth bedroom is in the basement, along with an additional non-conforming room, a dedicated storage room, and a second kitchen, providing plenty of flexibility and additional living space.
The kitchen and bathrooms have been updated, complemented by brand-new windows, recessed lighting throughout, and new light fixtures that give the home a clean, modern look. Major improvements also include a new A/C and furnace, brand-new garage doors, a new driveway and a brand-new deck overlooking the backyard.
Outside, the home features beautiful landscaping in the front yard that adds to its curb appeal. The entire home has also been freshly painted inside and out in a crisp white finish, creating a bright and welcoming appearance. With extensive updates, additional basement space, and improvements from the driveway to the backyard deck, this home is ready for its next owner to move in and enjoy.
Active
$300,000
4514 E 113th St, Kansas City, MO 64137
4beds
2,256sqft
Single Family Residence
Built in 1956
10,696 Square Feet Lot
$-- Zestimate®
$133/sqft
$-- HOA
What's special
Brand-new garage doorsRecessed lighting throughoutNew light fixturesNew drivewayBrand-new windowsFresh bright feel
- 27 days
- 1,887
- 179
Zillow last checked:
Listing updated:
Listed by:
Alberto Zuniga 913-271-8158,
Realty of America,
Vianey Gamboa 913-265-7023,
Realty of America
Source: Heartland MLS as distributed by MLS GRID,MLS#: 2636507
Facts & features
Interior
Bedrooms & bathrooms
- Bedrooms: 4
- Bathrooms: 3
- Full bathrooms: 2
- 1/2 bathrooms: 1
Heating
- Forced Air
Cooling
- Electric
Features
- Basement: Finished
- Has fireplace: No
Interior area
- Total structure area: 2,256
- Total interior livable area: 2,256 sqft
- Finished area above ground: 1,128
- Finished area below ground: 1,128
Property
Parking
- Total spaces: 2
- Parking features: Attached, Off Street
- Attached garage spaces: 2
Lot
- Size: 10,696 Square Feet
- Dimensions: 10696
Details
- Parcel number: 64230072400000000
Construction
Type & style
- Home type: SingleFamily
- Property subtype: Single Family Residence
Materials
- Frame
- Roof: Composition
Condition
- Year built: 1956
Utilities & green energy
- Sewer: Public Sewer
- Water: Public
Community & HOA
Community
- Subdivision: Terrace Lake Gardens
HOA
- Has HOA: No
Location
- Region: Kansas City
Financial & listing details
- Price per square foot: $133/sqft
- Tax assessed value: $150,760
- Annual tax amount: $2,550
- Date on market: 8/12/2026
- Listing terms: Cash,Conventional,FHA,VA Loan
- Ownership: Investor
Estimated market value
Not available
Estimated sales range
Not available
Not available
Price history
| Date | Event | Price |
|---|---|---|
| 8/12/2026 | Listed for sale | $300,000+66.7%$133/sqft |
Source:  Heartland MLS as distributed by MLS GRID #2636507 Report a problem Heartland MLS as distributed by MLS GRID #2636507 Report a problem | ||
| 6/4/2026 | Sold | -- |
Source: Heartland MLS as distributed by MLS GRID #2616096 Report a problem | ||
| 5/5/2026 | Pending sale | $180,000$80/sqft |
Source: Heartland MLS as distributed by MLS GRID #2616096 Report a problem | ||
| 4/24/2026 | Listed for sale | $180,000+17.6%$80/sqft |
Source: Heartland MLS as distributed by MLS GRID #2616096 Report a problem | ||
| 1/14/2021 | Sold | -- |
Source: Heartland MLS as distributed by MLS GRID #2250702 Report a problem | ||
| 12/1/2020 | Pending sale | $153,000$68/sqft |
Source: Heartland MLS as distributed by MLS GRID #2250702 Report a problem | ||
| 10/31/2020 | Price change | $153,000+0.6%$68/sqft |
Source: Keller Williams Realty Partner #2250702 Report a problem | ||
| 10/7/2020 | Listed for sale | -- |
Source: Auction.com Report a problem | ||
| 3/26/2020 | Listing removed | -- |
Source: Auction.com Report a problem | ||
| 2/28/2020 | Listed for sale | -- |
Source: Auction.com Report a problem | ||
| 12/18/2019 | Sold | -- |
Source: Public Record Report a problem | ||
| 12/8/2019 | Price change | $152,113+17.1%$67/sqft |
Source: Auction.com Report a problem | ||
| 12/6/2019 | Listed for sale | -- |
Source: Auction.com Report a problem | ||
| 12/22/2016 | Sold | -- |
Source: Heartland MLS as distributed by MLS GRID #45001_2007419 Report a problem | ||
| 9/14/2016 | Listed for sale | $129,900$58/sqft |
Source: Glad Heart Realty #2007419 Report a problem | ||
| 9/14/2016 | Pending sale | $129,900$58/sqft |
Source: Glad Heart Realty #2007419 Report a problem | ||
| 8/17/2016 | Listed for sale | $129,900$58/sqft |
Source: Glad Heart Realty #2007419 Report a problem | ||
Public tax history
| Year | Property taxes | Tax assessment |
|---|---|---|
| 2025 | $2,550 -0.3% | $28,644 -3.1% |
| 2024 | $2,559 +1.8% | $29,562 |
| 2023 | $2,513 +17.2% | $29,562 +36.5% |
| 2022 | $2,145 +15.9% | $21,661 |
| 2021 | $1,850 +4.1% | $21,661 +10.1% |
| 2020 | $1,778 +5.7% | $19,676 |
| 2019 | $1,682 | $19,676 +16.6% |
| 2018 | $1,682 -3% | $16,882 |
| 2017 | $1,733 +15.2% | $16,882 +6% |
| 2016 | $1,504 +4.4% | $15,926 +2% |
| 2014 | $1,441 +3.6% | $15,614 |
| 2013 | $1,391 +0.4% | $15,614 +5.3% |
| 2012 | $1,386 +0.6% | $14,834 |
| 2011 | $1,377 +0.7% | $14,834 |
| 2010 | $1,367 -10.9% | $14,834 |
| 2009 | $1,534 +20.6% | $14,834 -12.3% |
| 2008 | $1,273 -0.7% | $16,910 +12.7% |
| 2007 | $1,281 +0% | $15,010 |
| 2006 | $1,281 +15.5% | $15,010 |
| 2005 | $1,109 +0.9% | $15,010 +8.4% |
| 2004 | $1,099 +19.9% | $13,848 |
| 2003 | $917 +0.8% | $13,848 +15% |
| 2002 | $909 +6.1% | $12,042 |
| 2001 | $857 | $12,042 |
Find assessor info on the county website
Monthly payment
Est. payment
Payment breakdown
Explore the cost of this home by adjusting the details. Changes won't be saved.Climate risks
Neighborhood: Terrace Lake Gardens
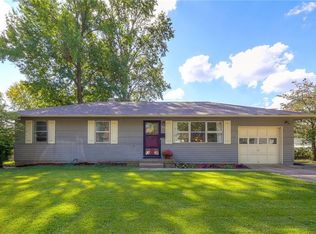

Similar homes
- $309,0004 bd2 ba2.4k sqft7106 E 127th St, Grandview, MO 64030For Sale
 MLS ID #2638413, The Collective Team, Compass Realty Group. Heartland MLS as distributed by MLS GRID
 - $257,4003 bd3 ba1.6k sqft4300 E 104th Ter, Kansas City, MO 64137For Sale
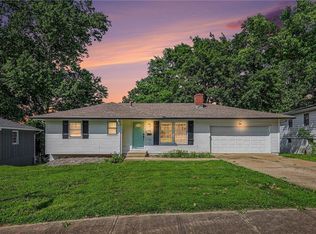 MLS ID #2625868, Bruce Sondern, Platinum Realty LLC. Heartland MLS as distributed by MLS GRID
 - $299,0004 bd2 ba2.7k sqft8105 E 80th Ter, Kansas City, MO 64138For Sale
 MLS ID #2627142, Bryan Huff, Keller Williams Realty Partners Inc.. Heartland MLS as distributed by MLS GRID
 - $299,9004 bd2 ba2.2k sqft10805 E 65th St, Raytown, MO 64133For Sale
 MLS ID #2638052, Lucas Barbosa, OakBridge Real Estate, LLC. Heartland MLS as distributed by MLS GRID
