Wonderfull Ranch home, open floor plan, recently updated. Lot's of fresh paint and move in ready level of clean. Real oak hardwoods throughout, modern can lighting and bedroom ceiling fans. Nice open kitchen with large island and door off to the double garage to brings groceries right in. Great flow to the house which includes separate entrances to the lower level as a rental or mother n law quarters. This home has (3) full bathrooms! Entertainment room on lower level daylight walkout basement to the back fenced yard. Yes, pool table stays. Large deck freshly painted with ample stairs down to grill area. Great yard size and pair of newer large wooden double gates for access on mowers, boats, trailers or campers. Mature trees and great acces to the highway. Close to Longview Lake, Lee's Summit shopping or Town Center Shops.
Active
Price cut: $2.5K (7/24)
$264,900
4300 E 104th Ter, Kansas City, MO 64137
3beds
1,611sqft
:
Get pre-qualified$1,796/mo
Single Family Residence
Built in 1965
9,810 Square Feet Lot
$-- Zestimate®
$164/sqft
$-- HOA
What's special
Great yard sizeLarge deck freshly paintedPool table staysOpen floor planModern can lightingReal oak hardwoods throughoutRecently updated
- 45 days |
- 801 |
- 83 |
Likely to sell faster than
Zillow last checked:
Listing updated:
Listed by:
Bruce Sondern 913-439-9583,
Platinum Realty LLC,
Betty Harris 913-568-8798,
Platinum Realty LLC
Source: Heartland MLS as distributed by MLS GRID,MLS#: 2625868
Facts & features
Interior
Bedrooms & bathrooms
- Bedrooms: 3
- Bathrooms: 3
- Full bathrooms: 3
Primary bedroom
- Features: Ceiling Fan(s), Wood Floor
- Level: First
- Dimensions: 12 x 14
Bedroom 2
- Features: Ceiling Fan(s), Wood Floor
- Level: First
- Dimensions: 11 x 13
Bedroom 3
- Features: Vinyl
- Level: Basement
- Dimensions: 12 x 24
Primary bathroom
- Features: Ceramic Tiles, Shower Only
- Level: First
- Dimensions: 5 x 10
Bathroom 2
- Features: Ceramic Tiles, Shower Over Tub
- Level: First
- Dimensions: 11 x 5
Bathroom 3
- Features: Ceramic Tiles
- Level: Basement
- Dimensions: 4 x 7
Kitchen
- Features: Kitchen Island, Wood Floor
- Level: First
- Dimensions: 17 x 10
Laundry
- Features: Vinyl
- Level: Basement
- Dimensions: 8 x 27
Living room
- Features: Fireplace, Wood Floor
- Level: First
- Dimensions: 18 x 14
Heating
- Natural Gas
Cooling
- Electric
Appliances
- Included: Dishwasher, Disposal, Microwave, Refrigerator
- Laundry: In Basement
Features
- Ceiling Fan(s), Kitchen Island
- Flooring: Tile, Vinyl, Wood
- Basement: Basement BR,Finished,Full,Walk-Out Access
- Number of fireplaces: 1
- Fireplace features: Living Room, Wood Burning
Interior area
- Total structure area: 1,611
- Total interior livable area: 1,611 sqft
- Finished area above ground: 1,076
- Finished area below ground: 535
Property
Parking
- Total spaces: 2
- Parking features: Attached, Garage Door Opener, Garage Faces Front
- Attached garage spaces: 2
Features
- Patio & porch: Deck
- Fencing: Wood
Lot
- Size: 9,810 Square Feet
- Features: City Lot, Level
Details
- Parcel number: 49830041100000000
Construction
Type & style
- Home type: SingleFamily
- Architectural style: Traditional
- Property subtype: Single Family Residence
Materials
- Frame, Vinyl Siding
- Roof: Composition
Condition
- Year built: 1965
Utilities & green energy
- Sewer: Public Sewer
- Water: Public
Community & HOA
Community
- Security: Smoke Detector(s)
- Subdivision: Westridge Manor
HOA
- Has HOA: No
Location
- Region: Kansas City
Financial & listing details
- Price per square foot: $164/sqft
- Tax assessed value: $144,150
- Annual tax amount: $1,769
- Date on market: 6/12/2026
- Listing terms: Cash,Conventional,FHA,VA Loan
- Exclusions: Fireplace
- Ownership: Private
- Road surface type: Paved
Estimated market value
Not available
Estimated sales range
Not available
Not available
Price history
| Date | Event | Price |
|---|---|---|
| 7/24/2026 | Price change | $264,900-0.9%$164/sqft |
Source:  Heartland MLS as distributed by MLS GRID #2625868 Report a problem Heartland MLS as distributed by MLS GRID #2625868 Report a problem | ||
| 7/2/2026 | Price change | $267,400-0.9%$166/sqft |
Source: Heartland MLS as distributed by MLS GRID #2625868 Report a problem | ||
| 6/12/2026 | Listed for sale | $269,900+25.6%$168/sqft |
Source: Heartland MLS as distributed by MLS GRID #2625868 Report a problem | ||
| 3/31/2022 | Sold | -- |
Source: Heartland MLS as distributed by MLS GRID #2367230 Report a problem | ||
| 3/5/2022 | Pending sale | $214,950$133/sqft |
Source: Heartland MLS as distributed by MLS GRID #2367230 Report a problem | ||
| 3/2/2022 | Listed for sale | $214,950+13.2%$133/sqft |
Source: Heartland MLS as distributed by MLS GRID #2367230 Report a problem | ||
| 5/28/2021 | Sold | -- |
Source: Heartland MLS as distributed by MLS GRID #2316572 Report a problem | ||
| 5/2/2021 | Pending sale | $189,900$118/sqft |
Source: Heartland MLS as distributed by MLS GRID #2316572 Report a problem | ||
| 4/29/2021 | Listed for sale | $189,900+19.4%$118/sqft |
Source: Heartland MLS as distributed by MLS GRID #2316572 Report a problem | ||
| 11/27/2019 | Sold | -- |
Source: Heartland MLS as distributed by MLS GRID #2181505 Report a problem | ||
| 8/3/2019 | Listed for sale | $159,000+112%$99/sqft |
Source: Keller Williams Realty #2181505 Report a problem | ||
| 2/21/2019 | Sold | -- |
Source: Agent Provided Report a problem | ||
| 1/31/2019 | Pending sale | $75,000$47/sqft |
Source: Keller Williams Southland #2122281 Report a problem | ||
| 10/31/2018 | Price change | $75,000-16.7%$47/sqft |
Source: Keller Williams Southland #2122281 Report a problem | ||
| 10/12/2018 | Listed for sale | $90,000$56/sqft |
Source: Keller Williams Southland #2122281 Report a problem | ||
| 9/24/2018 | Pending sale | $90,000$56/sqft |
Source: Keller Williams Southland #2122281 Report a problem | ||
| 8/3/2018 | Listed for sale | $90,000+150.7%$56/sqft |
Source: Keller Williams Southland #2122281 Report a problem | ||
| 8/1/2013 | Listing removed | $35,900$22/sqft |
Source: Keller Williams Realty Platinum Partners #1826189 Report a problem | ||
| 4/24/2013 | Pending sale | $35,900$22/sqft |
Source: Keller Williams Realty Platinum Partners #1826189 Report a problem | ||
| 4/22/2013 | Listed for sale | $35,900$22/sqft |
Source: Keller Williams Realty Platinum Partners #1826189 Report a problem | ||
| 4/5/2013 | Sold | -- |
Source: Public Record Report a problem | ||
Public tax history
| Year | Property taxes | Tax assessment |
|---|---|---|
| 2025 | $2,438 -31.2% | $27,388 -33.1% |
| 2024 | $3,545 +1.8% | $40,951 |
| 2023 | $3,481 +69.7% | $40,951 +97.7% |
| 2022 | $2,051 +15.9% | $20,710 |
| 2021 | $1,769 +7.8% | $20,710 +14% |
| 2020 | $1,642 +5.7% | $18,168 |
| 2019 | $1,553 | $18,168 +47.9% |
| 2018 | $1,553 +23.1% | $12,282 |
| 2017 | $1,261 +25% | $12,282 +15% |
| 2016 | $1,008 +4.4% | $10,680 +2% |
| 2014 | $966 -35.9% | $10,471 |
| 2013 | $1,506 +0.4% | $10,471 -34.8% |
| 2012 | $1,500 +0.6% | $16,058 |
| 2011 | $1,491 +0.7% | $16,058 |
| 2010 | $1,480 -12.7% | $16,058 |
| 2009 | $1,694 +7.3% | $16,058 -14% |
| 2008 | $1,580 +3.3% | $18,673 |
| 2007 | $1,529 +0% | $18,673 +4% |
| 2006 | $1,528 +22.1% | $17,954 |
| 2005 | $1,252 +0.9% | $17,954 +15% |
| 2004 | $1,241 +19.9% | $15,612 |
| 2003 | $1,035 +0.8% | $15,612 +15% |
| 2002 | $1,027 +2% | $13,576 |
| 2001 | $1,007 | $13,576 |
Find assessor info on the county website
Monthly payment
Est. payment
Payment breakdown
Explore the cost of this home by adjusting the details. Changes won't be saved.Climate risks
Neighborhood: Royal Oaks
Nearby schools
GreatSchools rating
- 4/10Warford Elementary SchoolGrades: K-5Distance: 1.2 mi
- 2/10Hickman Mills 8th Grade CenterGrades: 8Distance: 1.8 mi
- 2/10Ruskin High SchoolGrades: 9-12Distance: 2 mi
- $228,2003 bd2 ba1.1k sqft4306 E 104th Ter, Kansas City, MO 64137Off Market
- $--3 bd3 ba2.1k sqft4230 E 104th Ter, Kansas City, MO 64137Sold

- $218,6003 bd3 ba1.2k sqft10406 Kensington Ave, Kansas City, MO 64137Off Market

- $240,4004 bd2 ba1.9k sqft10400 Kensington Ave, Kansas City, MO 64137Off Market

- $--3 bd3 ba1.9k sqft4312 E 104th Ter, Kansas City, MO 64137Sold
- $313,3005 bd3 ba2.2k sqft4224 E 104th Ter, Kansas City, MO 64137Off Market
- $242,6003 bd2 ba1.5k sqft10412 Kensington Ave, Kansas City, MO 64137Off Market
- $262,9005 bd3 ba2.2k sqft4311 E 104th St, Kansas City, MO 64137Off Market
A local agent can set up tours, give advice and negotiate with sellers.
Similar homes
- $269,9003 bd2 ba1.3k sqft3507 Ruysser Rd, Kansas City, MO 64137For Sale
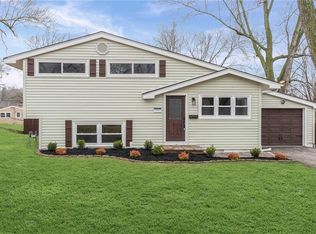 MLS ID #2605440, Omar Herrera, Platinum Realty LLC. Heartland MLS as distributed by MLS GRID
 - $317,5004 bd3 ba2.1k sqft4507 E 110th Ter, Kansas City, MO 64137For Sale
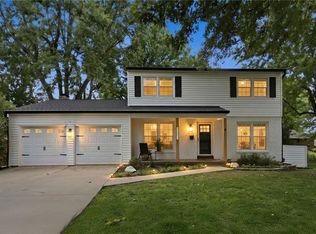 MLS ID #2628832, Ashley Chmielewski, West Village Realty. Heartland MLS as distributed by MLS GRID
 - $245,0003 bd3 ba1.8k sqft11810 Smalley Ave, Kansas City, MO 64134For Sale
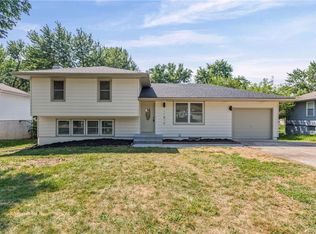 MLS ID #2631924, Bryan Huff, Keller Williams Realty Partners Inc.. Heartland MLS as distributed by MLS GRID
 - $259,9503 bd1 ba1.4k sqft9715 Holmes Rd, Kansas City, MO 64131For Sale
 MLS ID #2619268, Heather Leiker, Weichert, Realtors Welch & Co.. Heartland MLS as distributed by MLS GRID
 - $265,0003 bd2 ba1.4k sqft200 W 98th St, Kansas City, MO 64114For SaleMLS ID #2618204, Benjamin Carter, Keller Williams KC North. Heartland MLS as distributed by MLS GRID
- $230,0003 bd2 ba1.2k sqft9939 Harrison St, Kansas City, MO 64131For SaleMLS ID #2631670, Elizabeth Blando, KW KANSAS CITY METRO. Heartland MLS as distributed by MLS GRID
- $234,9004 bd2 ba2.2k sqft8012 E 100th St, Kansas City, MO 64134For SaleMLS ID #2626407, Robert Salmons, Entera Realty. Heartland MLS as distributed by MLS GRID
- $305,0004 bd3 ba2.2k sqft6301 E 109th Ter, Kansas City, MO 64134For SaleMLS ID #2629552, Michea Bland, Keller Williams Southland. Heartland MLS as distributed by MLS GRID
- $231,9993 bd2 ba2k sqft11016 Herrick Ave, Kansas City, MO 64134For SaleMLS ID #2627554, Vicki Testerman, Mainstay Brokerage LLC. Heartland MLS as distributed by MLS GRID
- $215,0004 bd3 ba1.2k sqft10515 Palmer Ave, Kansas City, MO 64134For SaleMLS ID #2622762, Kristin Malfer, Compass Realty Group. Heartland MLS as distributed by MLS GRID
- $269,0003 bd2 ba1.4k sqft4416 Vermont Ave, Kansas City, MO 64133For SaleMLS ID #2628303, Courtney Weis, Real Broker, LLC-MO. Heartland MLS as distributed by MLS GRID
- $284,9503 bd2 ba1.5k sqft7305 James A Reed Rd, Kansas City, MO 64133For SaleMLS ID #2621279, Zach Horn, ReeceNichols - Country Club Plaza. Heartland MLS as distributed by MLS GRID
- $219,9003 bd2 ba1.6k sqft7601 E 76th St, Kansas City, MO 64138For SaleMLS ID #2625570, Robert Salmons, Entera Realty. Heartland MLS as distributed by MLS GRID
- $255,0003 bd3 ba1.5k sqft9309 E 82nd Ter, Raytown, MO 64138For SaleMLS ID #2619227, Lem Coleman, EXP Realty LLC. Heartland MLS as distributed by MLS GRID
- $264,9003 bd3 ba2.3k sqft10508 E 82nd St, Raytown, MO 64138For SaleMLS ID #2618566, Robert Salmons, Entera Realty. Heartland MLS as distributed by MLS GRID
- $231,9994 bd2 ba1.2k sqft8909 Stark Ave, Kansas City, MO 64138For SaleMLS ID #2623739, Yadi Ramon Herrera, Mainstay Brokerage LLC. Heartland MLS as distributed by MLS GRID
- $250,0003 bd2 ba1.3k sqft12001 E 57th St, Kansas City, MO 64133For SaleMLS ID #2628940, Fidelity RE Group, Keller Williams KC North. Heartland MLS as distributed by MLS GRID
- $272,0003 bd2 ba1.7k sqft8012 Elm Ave, Raytown, MO 64138For SaleMLS ID #2622913, Kristin Malfer, Compass Realty Group. Heartland MLS as distributed by MLS GRID
- $254,9003 bd3 ba2.1k sqft5427 Euclid Ave, Kansas City, MO 64130For SaleMLS ID #2618394, Jessica Thomas, Realty ONE Group Esteem. Heartland MLS as distributed by MLS GRID
- $237,9993 bd2 ba2.3k sqft8506 Maple Ave, Raytown, MO 64138For SaleMLS ID #2624113, Vicki Testerman, Mainstay Brokerage LLC. Heartland MLS as distributed by MLS GRID
