SELLER SAID SELL IT.... !!!! Huge price improvement !!!! Don't wait until is gone, come see this jewel today.... Completely remodeled and move-in ready! This home has been updated over the years with a combination of previous and recent improvements, offering the perfect mix of character and modern finishes. You'll appreciate the new siding, updated vinyl windows, and the newer 2-car garage that provides plenty of parking and storage.
Inside, you'll find an open and inviting layout featuring newer cabinetry, beautiful white quartz countertops, and updated finishes throughout. Step outside to the amazing covered back porch, an ideal space to relax, entertain, or enjoy your morning coffee.
Upstairs, the spacious loft offers endless possibilities. Use it as a second living area, playroom, home office, or easily convert it into a true 4th bedroom. The finished basement adds even more living space with a large non-conforming 4th bedroom, an immaculate full bathroom, and additional space perfect for a family room, game room, or guest suite.
If you're looking for a home that's been thoughtfully updated with plenty of flexible living space, this one is a must-see!
Pending
Price cut: $20K (8/31)
$279,900
8848 Lane Ave, Kansas City, MO 64138
3beds
1,775sqft
Single Family Residence
Built in 1982
10,019 Square Feet Lot
$-- Zestimate®
$158/sqft
$-- HOA
What's special
Spacious loftBeautiful white quartz countertopsAmazing covered back porchUpdated finishes throughoutUpdated vinyl windowsNewer cabinetryNew siding
- 113 days
- 315
- 35
Zillow last checked:
Listing updated:
Listed by:
Rodrigo Pulido 816-500-2696,
Real Broker, LLC-MO
Source: Heartland MLS as distributed by MLS GRID,MLS#: 2627128
Facts & features
Interior
Bedrooms & bathrooms
- Bedrooms: 3
- Bathrooms: 2
- Full bathrooms: 2
Primary bedroom
- Features: Carpet, Ceiling Fan(s)
- Level: First
- Area: 144 Square Feet
- Dimensions: 12 x 12
Bedroom 2
- Features: Carpet, Ceiling Fan(s)
- Level: First
- Area: 110 Square Feet
- Dimensions: 11 x 10
Bedroom 3
- Features: Carpet, Ceiling Fan(s)
- Level: Second
- Area: 150 Square Feet
- Dimensions: 15 x 10
Bedroom 4
- Features: Carpet, Ceiling Fan(s)
- Level: Second
- Area: 150 Square Feet
- Dimensions: 15 x 10
Bathroom 1
- Features: Shower Over Tub, Vinyl
- Level: First
- Area: 40 Square Feet
- Dimensions: 8 x 5
Family room
- Features: Carpet
- Level: First
- Area: 192 Square Feet
- Dimensions: 16 x 12
Half bath
- Level: Lower
- Area: 24 Square Feet
- Dimensions: 6 x 4
Kitchen
- Features: Built-in Features, Laminate Counters
- Level: First
- Area: 192 Square Feet
- Dimensions: 16 x 12
Heating
- Forced Air
Cooling
- Electric
Appliances
- Included: Dishwasher, Disposal, Exhaust Fan, Microwave, Electric Range, Free-Standing Electric Oven
- Laundry: Lower Level
Features
- Ceiling Fan(s)
- Flooring: Carpet
- Doors: Storm Door(s)
- Windows: Window Coverings, Storm Window(s)
- Basement: Concrete,Full
- Has fireplace: No
Interior area
- Total structure area: 1,775
- Total interior livable area: 1,775 sqft
- Finished area above ground: 1,225
- Finished area below ground: 550
Property
Parking
- Total spaces: 2
- Parking features: Attached
- Attached garage spaces: 2
Features
- Patio & porch: Deck
- Exterior features: Sat Dish Allowed
- Fencing: Metal
Lot
- Size: 10,019 Square Feet
- Features: City Lot, Level
Details
- Parcel number: 50230033000000000
Construction
Type & style
- Home type: SingleFamily
- Architectural style: Traditional
- Property subtype: Single Family Residence
Materials
- Frame
- Roof: Composition
Condition
- Year built: 1982
Utilities & green energy
- Sewer: Public Sewer
- Water: Public
Community & HOA
Community
- Security: Smoke Detector(s)
- Subdivision: Speedville Annex
HOA
- Has HOA: No
Location
- Region: Kansas City
Financial & listing details
- Price per square foot: $158/sqft
- Tax assessed value: $121,670
- Annual tax amount: $2,058
- Date on market: 6/26/2026
- Listing terms: Cash,Conventional,FHA,VA Loan
- Ownership: Private
Estimated market value
Not available
Estimated sales range
Not available
Not available
Price history
| Date | Event | Price |
|---|---|---|
| 10/6/2026 | Pending sale | $279,900$158/sqft |
Source:  Heartland MLS as distributed by MLS GRID #2627128 Report a problem Heartland MLS as distributed by MLS GRID #2627128 Report a problem | ||
| 8/31/2026 | Price change | $279,900-6.7%$158/sqft |
Source: Heartland MLS as distributed by MLS GRID #2627128 Report a problem | ||
| 8/16/2026 | Listed for sale | $299,900$169/sqft |
Source: Heartland MLS as distributed by MLS GRID #2627128 Report a problem | ||
| 8/13/2026 | Contingent | $299,900$169/sqft |
Source: Heartland MLS as distributed by MLS GRID #2627128 Report a problem | ||
| 8/8/2026 | Price change | $299,900-4.8%$169/sqft |
Source: Heartland MLS as distributed by MLS GRID #2627128 Report a problem | ||
| 7/9/2026 | Price change | $314,900-3.1%$177/sqft |
Source: Heartland MLS as distributed by MLS GRID #2627128 Report a problem | ||
| 6/26/2026 | Price change | $325,000-7.1%$183/sqft |
Source: Heartland MLS as distributed by MLS GRID #2627128 Report a problem | ||
| 6/17/2026 | Listed for sale | $350,000+366.7%$197/sqft |
Source: Owner Report a problem | ||
| 3/24/2021 | Listing removed | -- |
Source: Owner Report a problem | ||
| 7/19/2013 | Sold | -- |
Source: Heartland MLS as distributed by MLS GRID #45001_1819872 Report a problem | ||
| 12/31/2012 | Sold | -- |
Source: Agent Provided Report a problem | ||
| 12/16/2012 | Price change | $75,000+87.5%$42/sqft |
Source: Owner Report a problem | ||
| 10/27/2012 | Listed for sale | $40,000$23/sqft |
Source: Keller Williams Realty Platinum Partners #1722198 Report a problem | ||
| 9/10/2012 | Sold | -- |
Source: Agent Provided Report a problem | ||
| 10/28/2011 | Listing removed | $40,000$23/sqft |
Source: Keller Williams Realty Platinum Partners #1722198 Report a problem | ||
| 9/27/2011 | Price change | $40,000-20%$23/sqft |
Source: Keller Williams Realty Platinum Partners #1722198 Report a problem | ||
| 7/13/2011 | Price change | $50,000-3.8%$28/sqft |
Source: Keller Williams Realty Platinum Partners #1722198 Report a problem | ||
| 6/23/2011 | Price change | $52,000-11.9%$29/sqft |
Source: Keller Williams Realty Platinum Partners #1722198 Report a problem | ||
| 4/8/2011 | Listed for sale | $59,000$33/sqft |
Source: Keller Williams Platinum #1722198 Report a problem | ||
Public tax history
| Year | Property taxes | Tax assessment |
|---|---|---|
| 2025 | $2,058 -10.6% | $23,118 -13.1% |
| 2024 | $2,303 +1.8% | $26,600 |
| 2023 | $2,261 +30.6% | $26,600 +52.2% |
| 2022 | $1,731 +15.9% | $17,480 |
| 2021 | $1,493 -5% | $17,480 +0.5% |
| 2020 | $1,571 +5.7% | $17,391 |
| 2019 | $1,486 | $17,391 +32.2% |
| 2018 | $1,486 +10% | $13,157 |
| 2017 | $1,351 +9.8% | $13,157 +1% |
| 2016 | $1,230 +4.4% | $13,024 +2% |
| 2014 | $1,178 -6.1% | $12,768 |
| 2013 | $1,254 +0.4% | $12,768 -4.6% |
| 2012 | $1,249 +0.6% | $13,387 |
| 2011 | $1,242 +0.7% | $13,387 |
| 2010 | $1,232 -12.7% | $13,387 |
| 2009 | $1,411 +7.3% | $13,387 -14% |
| 2008 | $1,315 +2.3% | $15,566 |
| 2007 | $1,286 +0% | $15,566 +3% |
| 2006 | $1,285 +17.8% | $15,113 |
| 2005 | $1,091 +0.9% | $15,113 +11% |
| 2004 | $1,081 +19.9% | $13,616 |
| 2003 | $901 +0.8% | $13,616 +15% |
| 2002 | $894 +3.1% | $11,840 |
| 2001 | $868 | $11,840 |
Find assessor info on the county website
Monthly payment
Est. payment
Payment breakdown
Explore the cost of this home by adjusting the details. Changes won't be saved.Climate risks
Neighborhood: White Oak
Nearby schools
Schools provided by the listing agent
- Elementary: Dobbs
- Middle: Smith-Hale
- High: Hickman Mills
Source: Heartland MLS as distributed by MLS GRID. This data may not be complete. We recommend contacting the local school district to confirm school assignments for this home.
Similar homes
- $273,9003 bd2 ba1.6k sqft9209 E 87th St, Kansas City, MO 64138For Sale
 MLS ID #2632829, Lana Mount, Keller Williams Realty Partners Inc.. Heartland MLS as distributed by MLS GRID
 - $299,0003 bd2 ba1.2k sqft9400 Raytown Rd, Kansas City, MO 64138For Sale
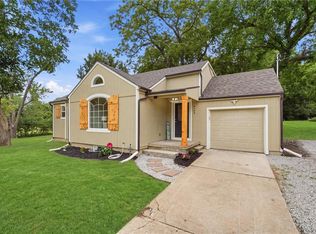 MLS ID #2634044, Carol Roderick, ReeceNichols - Lees Summit. Heartland MLS as distributed by MLS GRID
 - $260,0003 bd2 ba1.7k sqft8012 Elm Ave, Raytown, MO 64138For Sale
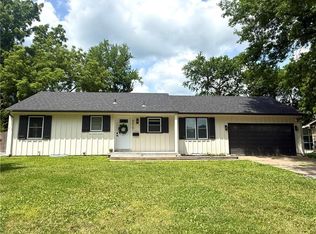 MLS ID #2622913, Kristin Malfer, Compass Realty Group. Heartland MLS as distributed by MLS GRID
 - $263,5003 bd2 ba1.5k sqft9611 E 80th Ter, Raytown, MO 64138For Sale
 MLS ID #2640938, Kiley Willis, Real Broker, LLC. Heartland MLS as distributed by MLS GRID
