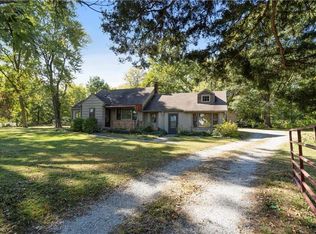
Completely rebuilt to current KCMO new construction codes and energy efficiency standards with city inspections at every phase, this home offers the efficiency and peace of mind of new construction. Taken down to studs - new plumbing, electric, sheetrock, thermal windows, roof, septic, cabinets, high EE insulation and HVAC, etc. - all NEW! Stunning new kitchen and baths w/ quartz, vaulted living room, luxe primary bath w/ laundry, and refinished hardwood floors. Set on nearly 1 acre with no HOA, room for an outbuilding, mature-trimmed trees, and a rural feel just 1 mile from I-470—5 minutes to Lee's Summit, with parks and Longview Lake nearby. Grab this incredible value before it's gone!
Active
Price cut: $25K (9/11)
$300,000
9400 Raytown Rd, Kansas City, MO 64138
3beds
1,286sqft
Single Family Residence
Built in 1955
1 Acres Lot
$-- Zestimate®
$233/sqft
$-- HOA
What's special
- 55 days
- 1,254
- 126
Likely to sell faster than
Zillow last checked:
Listing updated:
Listed by:
Carol Roderick 816-225-4502,
ReeceNichols - Lees Summit,
Rob Ellerman Team 816-304-4434,
ReeceNichols - Lees Summit
Source: Heartland MLS as distributed by MLS GRID,MLS#: 2634044
Facts & features
Interior
Bedrooms & bathrooms
- Bedrooms: 3
- Bathrooms: 2
- Full bathrooms: 2
Primary bedroom
- Features: Ceiling Fan(s), Wood Floor
- Level: Main
- Dimensions: 10.5 x 10.75
Bedroom 2
- Features: Ceiling Fan(s), Wood Floor
- Level: Main
- Dimensions: 11.5 x 9
Bedroom 3
- Features: All Carpet
- Level: Upper
- Dimensions: 11.75 x 30
Primary bathroom
- Features: Luxury Vinyl, Quartz Counter, Shower Only
- Level: Main
- Dimensions: 13.5 x 6.5
Bathroom 2
- Features: Luxury Vinyl, Quartz Counter, Shower Over Tub
- Level: Main
- Dimensions: 5 x 7.5
Kitchen
- Features: Pantry, Quartz Counter
- Level: Main
- Dimensions: 11.25 x 13.5
Laundry
- Features: Luxury Vinyl
- Level: Main
- Dimensions: 4 x 6.5
Living room
- Features: Wood Floor
- Level: Main
- Dimensions: 17 x 11.5
Heating
- Electric
Cooling
- Electric
Appliances
- Included: Dishwasher, Microwave, Refrigerator, Electric Range, Stainless Steel Appliance(s), Tankless Water Heater
- Laundry: Bedroom Level, Main Level
Features
- Ceiling Fan(s), Vaulted Ceiling(s)
- Flooring: Carpet, Luxury Vinyl, Wood
- Windows: Thermal Windows
- Basement: Crawl Space,Daylight,Full,Interior Entry,Sump Pump
- Has fireplace: No
Interior area
- Total structure area: 1,286
- Total interior livable area: 1,286 sqft
- Finished area above ground: 1,286
Video & virtual tour
Property
Parking
- Total spaces: 1
- Parking features: Attached, Garage Faces Front
- Attached garage spaces: 1
Features
- Exterior features: Fire Pit
- Fencing: Metal
Lot
- Size: 1 Acres
- Dimensions: 166 x 256
- Features: Acreage, Estate Lot, Level, Many Trees
Details
- Additional structures: Shed(s)
- Parcel number: 50510010600000000
Construction
Type & style
- Home type: SingleFamily
- Architectural style: Craftsman,Traditional
- Property subtype: Single Family Residence
Materials
- Board & Batten Siding
- Roof: Composition
Condition
- Year built: 1955
Utilities & green energy
- Sewer: Septic Tank
- Water: Public
Green energy
- Energy efficient items: Construction, HVAC, Insulation, Lighting, Doors, Water Heater, Windows
Community & HOA
Community
- Subdivision: Other
HOA
- Has HOA: No
Location
- Region: Kansas City
Financial & listing details
- Price per square foot: $233/sqft
- Tax assessed value: $115,370
- Annual tax amount: $1,952
- Date on market: 7/30/2026
- Listing terms: Cash,Conventional,FHA,VA Loan
- Ownership: Private
- Road surface type: Paved
Estimated market value
Not available
Estimated sales range
Not available
Not available
Price history
| Date | Event | Price |
|---|---|---|
| 9/11/2026 | Price change | $300,000-7.7%$233/sqft |
Source:  Heartland MLS as distributed by MLS GRID #2634044 Report a problem Heartland MLS as distributed by MLS GRID #2634044 Report a problem | ||
| 7/30/2026 | Listed for sale | $325,000$253/sqft |
Source: Heartland MLS as distributed by MLS GRID #2634044 Report a problem | ||
| 12/23/2024 | Sold | -- |
Source: Public Record Report a problem | ||
Public tax history
| Year | Property taxes | Tax assessment |
|---|---|---|
| 2025 | $1,952 +7.6% | $21,921 +4.6% |
| 2024 | $1,813 +1.8% | $20,947 |
| 2023 | $1,781 -9.9% | $20,947 +5% |
| 2022 | $1,975 +15.9% | $19,950 |
| 2021 | $1,704 +7.3% | $19,950 +13.5% |
| 2020 | $1,588 +5.7% | $17,574 |
| 2019 | $1,502 | $17,574 +9.5% |
| 2018 | $1,502 -8.8% | $16,047 |
| 2017 | $1,647 +11.5% | $16,047 +2.6% |
| 2016 | $1,477 +2.3% | $15,645 |
| 2014 | $1,444 -2.9% | $15,645 |
| 2013 | $1,486 +0.4% | $15,645 |
| 2012 | $1,480 +0.6% | $15,645 |
| 2011 | $1,471 +0.7% | $15,645 |
| 2010 | $1,461 -12.7% | $15,645 |
| 2009 | $1,672 +7.2% | $15,645 -14% |
| 2008 | $1,561 +1.3% | $18,192 |
| 2007 | $1,540 +0% | $18,192 +2% |
| 2006 | $1,540 +65.6% | $17,836 |
| 2005 | $930 +0.9% | $17,836 +55.8% |
| 2004 | $921 +12.5% | $11,445 |
| 2003 | $819 +0.8% | $11,445 +8% |
| 2002 | $812 +2% | $10,598 |
| 2001 | $797 | $10,598 |
Find assessor info on the county website
Monthly payment
Est. payment
Payment breakdown
Explore the cost of this home by adjusting the details. Changes won't be saved.Climate risks
Neighborhood: White Oak
Similar homes
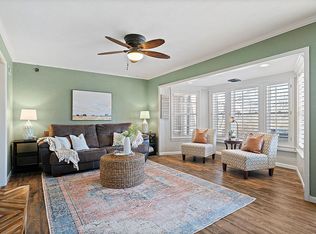
- $279,9003 bd2 ba1.7k sqft8848 Lane Ave, Kansas City, MO 64138For Sale
 MLS ID #2627128, Rodrigo Pulido, Real Broker, LLC-MO. Heartland MLS as distributed by MLS GRID
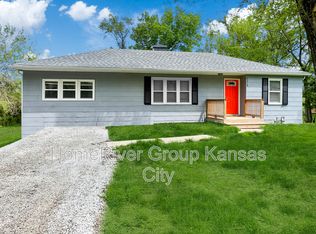
 - $259,9993 bd2 ba1.3k sqft8608 E 91st St, Kansas City, MO 64138For Sale
 MLS ID #2619865, Alwyn Adams, Platinum Realty LLC. Heartland MLS as distributed by MLS GRID
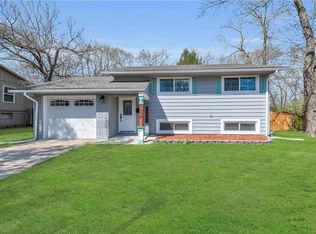
 - $265,0003 bd2 ba1.7k sqft8012 Elm Ave, Raytown, MO 64138For Sale
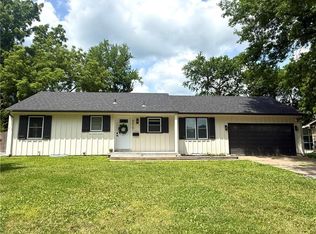 MLS ID #2622913, Kristin Malfer, Compass Realty Group. Heartland MLS as distributed by MLS GRID
 - $280,0003 bd2 ba1.3k sqft5114 S Fuller Dr, Independence, MO 64055For Sale
 MLS ID #2639207, Cristina Carper, ReeceNichols - Leawood. Heartland MLS as distributed by MLS GRID
