Warm and inviting, welcome to 912 E 78th Street! This beautiful two story home in Waldo has so much to love - rich hardwoods, freshly painted, modern finishes and an ideal layout for everyday living. The kitchen offers white cabinetry, butcher block countertops, and stainless steel appliances to stay. A generous living room, two spacious bedrooms and a chic full bathroom complete the main floor. Step upstairs to a private luxurious primary en suite featuring hexagon tile, lovely vanity and walk in shower. Host an al fresco dinner on the back deck surrounded by string lights, and let the pups play in the fully fenced in backyard. Roof and HVAC systems are all under 7 years old, and the exterior sewer line has been replaced. Absolutely turnkey, this home is ready for its next owner. Welcome Home!
Active
$270,000
912 E 78th St, Kansas City, MO 64131
3beds
1,239sqft
Single Family Residence
Built in 1950
7,389 Square Feet Lot
$-- Zestimate®
$218/sqft
$-- HOA
What's special
- 1 day
- 418
- 61
Zillow last checked:
Listing updated:
Listed by:
Ashley Stambaugh 785-229-9026,
Compass Realty Group
Source: Heartland MLS as distributed by MLS GRID,MLS#: 2640946
Facts & features
Interior
Bedrooms & bathrooms
- Bedrooms: 3
- Bathrooms: 2
- Full bathrooms: 2
Primary bedroom
- Level: Second
Bedroom 2
- Level: First
Bedroom 3
- Level: First
Primary bathroom
- Features: Shower Only
- Level: Second
Bathroom 2
- Features: Shower Over Tub
- Level: First
Dining room
- Level: First
Kitchen
- Level: First
Living room
- Level: First
Heating
- Forced Air
Cooling
- Electric
Appliances
- Included: Dishwasher, Refrigerator, Electric Range
- Laundry: In Basement
Features
- Custom Cabinets
- Flooring: Tile, Wood
- Windows: Thermal Windows
- Basement: Unfinished
- Has fireplace: No
Interior area
- Total structure area: 1,239
- Total interior livable area: 1,239 sqft
- Finished area above ground: 1,239
- Finished area below ground: 0
Property
Parking
- Total spaces: 1
- Parking features: Attached, Garage Faces Front
- Attached garage spaces: 1
Features
- Patio & porch: Deck
- Fencing: Metal
Lot
- Size: 7,389 Square Feet
- Features: Level, Many Trees
Details
- Parcel number: 47810181400000000
Construction
Type & style
- Home type: SingleFamily
- Architectural style: Traditional
- Property subtype: Single Family Residence
Materials
- Frame
- Roof: Composition
Condition
- Year built: 1950
Utilities & green energy
- Sewer: Public Sewer
- Water: Public
Community & HOA
Community
- Subdivision: Tower Park
HOA
- Has HOA: No
Location
- Region: Kansas City
Financial & listing details
- Price per square foot: $218/sqft
- Tax assessed value: $160,020
- Annual tax amount: $2,550
- Date on market: 9/9/2026
- Listing terms: Cash,Conventional,FHA,VA Loan
- Ownership: Private
- Road surface type: Paved
Estimated market value
Not available
Estimated sales range
Not available
Not available
Price history
| Date | Event | Price |
|---|---|---|
| 9/9/2026 | Listed for sale | $270,000+45.9%$218/sqft |
Source:  Heartland MLS as distributed by MLS GRID #2640946 Report a problem Heartland MLS as distributed by MLS GRID #2640946 Report a problem | ||
| 5/4/2020 | Listing removed | $185,000$149/sqft |
Source: RE/MAX Heritage #2212256 Report a problem | ||
| 5/4/2020 | Listed for sale | $185,000$149/sqft |
Source: RE/MAX Heritage #2212256 Report a problem | ||
| 5/1/2020 | Sold | -- |
Source: Heartland MLS as distributed by MLS GRID #45001_2212256 Report a problem | ||
| 3/24/2020 | Pending sale | $185,000$149/sqft |
Source: RE/MAX Heritage #2212256 Report a problem | ||
| 3/17/2020 | Listed for sale | $185,000+185.1%$149/sqft |
Source: RE/MAX Heritage #2212256 Report a problem | ||
| 10/25/2019 | Sold | -- |
Source: Heartland MLS as distributed by MLS GRID #45001_2190538 Report a problem | ||
| 10/11/2019 | Pending sale | $64,900$52/sqft |
Source: Greater Kansas City Realty #2190538 Report a problem | ||
| 9/25/2019 | Listed for sale | $64,900$52/sqft |
Source: Greater Kansas City Realty #2190538 Report a problem | ||
Public tax history
| Year | Property taxes | Tax assessment |
|---|---|---|
| 2025 | $2,550 -25% | $30,404 -29.4% |
| 2024 | $3,400 +1% | $43,083 |
| 2023 | $3,368 +78.1% | $43,083 +87.4% |
| 2022 | $1,891 +0.3% | $22,990 |
| 2021 | $1,885 +12.5% | $22,990 +13.9% |
| 2020 | $1,675 +15% | $20,178 |
| 2019 | $1,457 +4.2% | $20,178 +14.9% |
| 2018 | $1,398 -4% | $17,561 |
| 2017 | $1,457 +6.5% | $17,561 +2.6% |
| 2016 | $1,368 +1.4% | $17,121 +2% |
| 2014 | $1,349 +3.6% | $16,785 |
| 2013 | $1,302 +0.5% | $16,785 +5.2% |
| 2012 | $1,296 +0.1% | $15,959 |
| 2011 | $1,294 +0.9% | $15,959 |
| 2010 | $1,283 -3.5% | $15,959 |
| 2009 | $1,331 +0.5% | $15,959 -4% |
| 2008 | $1,324 +14% | $16,624 |
| 2007 | $1,162 +0% | $16,624 +15% |
| 2006 | $1,162 +16.7% | $14,455 |
| 2005 | $996 +0.1% | $14,455 +15% |
| 2004 | $995 +14.3% | $12,570 |
| 2003 | $870 +0.3% | $12,570 +15% |
| 2002 | $868 +9.8% | $10,930 |
| 2001 | $791 | $10,930 |
Find assessor info on the county website
Monthly payment
Est. payment
Payment breakdown
Explore the cost of this home by adjusting the details. Changes won't be saved.Climate risks
Neighborhood: Tower Homes
Nearby schools
Schools provided by the listing agent
- Elementary: Kansas City
- Middle: Kansas City
- High: Kansas City
Source: Heartland MLS as distributed by MLS GRID. This data may not be complete. We recommend contacting the local school district to confirm school assignments for this home.

Similar homes
- $265,0004 bd2 ba1.7k sqft8315 Paseo Blvd, Kansas City, MO 64131For Sale
 MLS ID #2640861, Klarissa McNeely, Keller Williams Realty Partners Inc.. Heartland MLS as distributed by MLS GRID
 - $285,0003 bd2 ba1.8k sqft1718 E 97th Ter, Kansas City, MO 64131For Sale
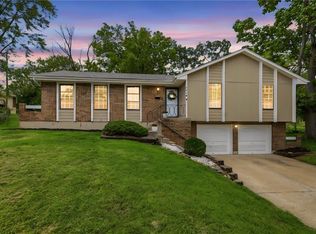 MLS ID #2641186, Mandy Roe, Keller Williams Southland. Heartland MLS as distributed by MLS GRID
 - $239,0003 bd2 ba1.2k sqft1400 E 76th Ter, Kansas City, MO 64131For Sale
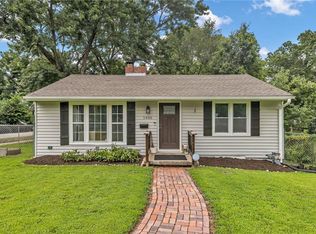 MLS ID #2631057, Robb Murry, Real Broker, LLC-MO. Heartland MLS as distributed by MLS GRID
 - $282,5003 bd2 ba1.4k sqft800 E 73rd St, Kansas City, MO 64131For Sale
 MLS ID #2628732, Maddison Berciunas, House Brokerage. Heartland MLS as distributed by MLS GRID
