Welcome to this perfectly positioned 4 bedroom home on the edge of Waldo (less than a mile to 75th & Wornall) and within easy walking distance of the shops, restaurants and local favorites that make this area so loved! This charming home offers more space than meets the eye with 4 bedrooms, 2 full bathrooms and multiple living areas. The main level features two bedrooms, a full bath and an updated kitchen, while the newly finished lower level adds two additional bedrooms, a full bathroom, living area and utility room—all with fresh paint and new carpet. Outside, enjoy the quaint front porch, long driveway and detached one-car garage. The sellers are taking thoughtful steps to prepare the home for its next owners. A great combination of location, flexibility and move-in-ready updates just steps from all things Waldo!
Active
$295,000
7934 Main St, Kansas City, MO 64114
4beds
1,510sqft
Single Family Residence
Built in 1955
5,284 Square Feet Lot
$-- Zestimate®
$195/sqft
$-- HOA
What's special
- 44 days
- 615
- 85
Zillow last checked:
Listing updated:
Listed by:
Julie Weaver 816-223-6135,
Weichert, Realtors Welch & Co.
Source: Heartland MLS as distributed by MLS GRID,MLS#: 2637294
Facts & features
Interior
Bedrooms & bathrooms
- Bedrooms: 4
- Bathrooms: 2
- Full bathrooms: 2
Primary bedroom
- Level: First
- Area: 110 Square Feet
- Dimensions: 11 x 10
Bedroom 2
- Level: First
- Area: 100 Square Feet
- Dimensions: 10 x 10
Bedroom 3
- Features: All Carpet
- Level: Basement
- Dimensions: 16 x 7.5
Bedroom 4
- Features: All Carpet
- Level: Basement
- Dimensions: 11.5 x 10.5
Bathroom 1
- Features: Ceramic Tiles, Shower Over Tub
- Level: First
Bathroom 2
- Features: Shower Over Tub, Vinyl
- Level: Basement
- Dimensions: 8 x 5
Kitchen
- Features: Pantry, Vinyl
- Level: First
- Area: 135 Square Feet
- Dimensions: 15 x 9
Laundry
- Level: Basement
Living room
- Level: First
- Area: 176 Square Feet
- Dimensions: 11 x 16
Recreation room
- Features: All Carpet
- Level: Basement
- Dimensions: 16 x 14
Heating
- Forced Air, Natural Gas
Cooling
- Electric
Appliances
- Included: Dishwasher, Dryer, Microwave, Refrigerator, Gas Range, Washer
- Laundry: In Basement
Features
- Painted Cabinets
- Flooring: Carpet, Laminate, Wood
- Basement: Concrete,Egress Window(s),Finished,Interior Entry
- Has fireplace: No
Interior area
- Total structure area: 1,510
- Total interior livable area: 1,510 sqft
- Finished area above ground: 840
- Finished area below ground: 670
Property
Parking
- Total spaces: 1
- Parking features: Detached, Garage Door Opener, Garage Faces Front, Off Street
- Garage spaces: 1
Features
- Patio & porch: Porch
- Fencing: Wood
Lot
- Size: 5,284 Square Feet
- Features: City Limits, City Lot, Level
Details
- Additional structures: Garage(s)
- Parcel number: 47830062600000000
Construction
Type & style
- Home type: SingleFamily
- Architectural style: Traditional
- Property subtype: Single Family Residence
Materials
- Frame, Shingle Siding
- Roof: Composition
Condition
- Year built: 1955
Utilities & green energy
- Sewer: Public Sewer
- Water: Public
Community & HOA
Community
- Subdivision: Broadland
HOA
- Has HOA: No
Location
- Region: Kansas City
Financial & listing details
- Price per square foot: $195/sqft
- Tax assessed value: $149,440
- Annual tax amount: $2,382
- Date on market: 9/10/2026
- Listing terms: Cash,Conventional
- Ownership: Private
- Road surface type: Paved
Estimated market value
Not available
Estimated sales range
Not available
Not available
Price history
| Date | Event | Price |
|---|---|---|
| 9/10/2026 | Listed for sale | $295,000+55.3%$195/sqft |
Source:  Heartland MLS as distributed by MLS GRID #2637294 Report a problem Heartland MLS as distributed by MLS GRID #2637294 Report a problem | ||
| 6/29/2022 | Sold | -- |
Source: Heartland MLS as distributed by MLS GRID #2384053 Report a problem | ||
| 6/9/2022 | Pending sale | $190,000$126/sqft |
Source: Heartland MLS as distributed by MLS GRID #2384053 Report a problem | ||
| 6/7/2022 | Listed for sale | $190,000+40.7%$126/sqft |
Source: Heartland MLS as distributed by MLS GRID #2384053 Report a problem | ||
| 6/29/2017 | Sold | -- |
Source: Heartland MLS as distributed by MLS GRID #2046719 Report a problem | ||
| 5/31/2017 | Pending sale | $135,000$89/sqft |
Source: Overland Park #2046719 Report a problem | ||
| 5/17/2017 | Listed for sale | $135,000+29.2%$89/sqft |
Source: Keller Williams Realty Partner #2046719 Report a problem | ||
| 1/3/2011 | Sold | -- |
Source: Agent Provided Report a problem | ||
| 10/3/2010 | Listed for sale | $104,500$69/sqft |
Source: Key Partners LLC #1697031 Report a problem | ||
| 7/22/2005 | Sold | -- |
Source: Agent Provided Report a problem | ||
Public tax history
| Year | Property taxes | Tax assessment |
|---|---|---|
| 2025 | $2,382 -22.3% | $28,394 -26.9% |
| 2024 | $3,065 +1% | $38,830 |
| 2023 | $3,036 +71.9% | $38,830 +80.9% |
| 2022 | $1,766 +0.3% | $21,470 |
| 2021 | $1,760 +12.3% | $21,470 +13.8% |
| 2020 | $1,567 +2.1% | $18,874 |
| 2019 | $1,534 | $18,874 +8.9% |
| 2018 | $1,534 +6.7% | $17,327 |
| 2017 | $1,437 +6.5% | $17,327 +2.6% |
| 2016 | $1,349 +1.4% | $16,894 +2% |
| 2014 | $1,331 +5.7% | $16,561 |
| 2013 | $1,259 +0.5% | $16,561 +6.8% |
| 2012 | $1,253 +0.1% | $15,510 |
| 2011 | $1,252 +0.9% | $15,510 |
| 2010 | $1,241 -3.5% | $15,510 |
| 2009 | $1,287 +0.5% | $15,510 -4% |
| 2008 | $1,281 +1.1% | $16,157 |
| 2007 | $1,267 +0% | $16,157 +2% |
| 2006 | $1,267 +41.8% | $15,840 |
| 2005 | $894 +0.1% | $15,840 +39.7% |
| 2004 | $893 +14.3% | $11,338 |
| 2003 | $781 +0.3% | $11,338 +15% |
| 2002 | $779 +11.8% | $9,859 |
| 2001 | $697 | $9,859 |
Find assessor info on the county website
Monthly payment
Est. payment
Payment breakdown
Explore the cost of this home by adjusting the details. Changes won't be saved.Climate risks
Neighborhood: Waldo Homes


Similar homes
- $275,0002 bd2 ba1.2k sqft7314 Main St, Kansas City, MO 64114For Sale
 MLS ID #2647803, Missy Hodges, ReeceNichols - Lees Summit. Heartland MLS as distributed by MLS GRID
 - $245,0003 bd2 ba1.1k sqft9012 Wornall Rd, Kansas City, MO 64114For Sale
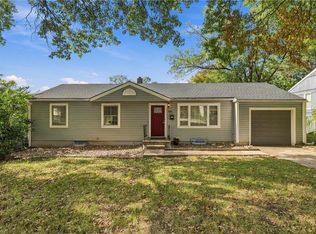 MLS ID #2645251, Locate Team, Compass Realty Group. Heartland MLS as distributed by MLS GRID
 - $330,0004 bd2 ba1.7k sqft610 W 86th Ter, Kansas City, MO 64114For Sale
 MLS ID #2635686, Patty Shelhorn, Platinum Realty LLC. Heartland MLS as distributed by MLS GRID
 - $337,2503 bd2 ba1.8k sqft10810 Oak St, Kansas City, MO 64114For Sale
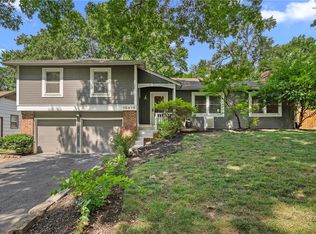 MLS ID #2632073, Chad Harbin, Worth Clark Realty. Heartland MLS as distributed by MLS GRID
