Home has lovingly been remodeled! All original wood floors, some carpeting in two bedrooms.nice big front porch. very large family room with large brick hearth & fireplace. Large custom french doors to back patio. Its an ALL OPEN AREA with large kitchen. All new flooring, counter tops, & updated appliances within the past 5 years. New roof & HVAC in 2026. Has central vac hook up. Full basement with easy access right from the large great room. studded out for bath. Must see all the space for entertaining! Won't last long in this sought after Waldo area! Seller is providing $3,000.00 credit towards new carpet, all new screen doors by closing. Complete new roof by closing date. Sellers need to get the home sold! Please bring any offers.
Active
$345,000
610 W 86th Ter, Kansas City, MO 64114
4beds
1,713sqft
Single Family Residence
Built in 1952
7,405 Square Feet Lot
$-- Zestimate®
$201/sqft
$-- HOA
What's special
- 9 days
- 684
- 26
Zillow last checked:
Listing updated:
Listed by:
Patty Shelhorn 913-515-9711,
Platinum Realty LLC
Source: Heartland MLS as distributed by MLS GRID,MLS#: 2635686
Facts & features
Interior
Bedrooms & bathrooms
- Bedrooms: 4
- Bathrooms: 2
- Full bathrooms: 2
Primary bedroom
- Level: Main
- Dimensions: 13 x 13
Bedroom 2
- Features: Ceiling Fan(s), Wood Floor
- Level: Main
- Dimensions: 13 x 9
Bedroom 3
- Features: All Carpet, Ceiling Fan(s), No Drapes
- Level: Main
- Dimensions: 13 x 9
Bedroom 4
- Features: All Carpet, Carpet, Other, Wood Floor
- Level: Main
- Dimensions: 12 x 12
Primary bathroom
- Features: Ceramic Tiles, Double Vanity, Luxury Vinyl, Shower Over Tub
- Level: Main
- Dimensions: 6 x 8
Bathroom 2
- Features: Shower Over Tub
- Level: Main
- Dimensions: 13 x 9
Hearth room
- Features: Brick Floor, Ceiling Fan(s), Wood Floor
- Level: Main
- Dimensions: 20 x 19
Kitchen
- Features: Built-in Features, Granite Counters, Luxury Vinyl, Pantry
- Level: Main
- Dimensions: 20 x 16
Library
- Features: All Drapes/Curtains, Other, Wood Floor
- Level: Main
- Dimensions: 12 x 10
Other
- Level: Main
- Dimensions: 10 x 12
Heating
- Natural Gas, Forced Air, Hot Water
Cooling
- Attic Fan, Electric
Appliances
- Included: Cooktop, Dishwasher, Disposal, Double Oven, Dryer, Exhaust Fan, Microwave, Refrigerator, Built-In Oven, Washer
- Laundry: In Basement
Features
- Ceiling Fan(s), Central Vacuum, Pantry
- Flooring: Carpet, Luxury Vinyl, Tile, Wood
- Doors: Storm Door(s)
- Basement: Daylight,Full,Interior Entry,Unfinished,Bath/Stubbed
- Number of fireplaces: 2
- Fireplace features: Basement, Hearth Room
Interior area
- Total structure area: 1,713
- Total interior livable area: 1,713 sqft
- Finished area above ground: 1,713
- Finished area below ground: 0
Property
Parking
- Parking features: Other
Features
- Patio & porch: Deck, Porch
- Fencing: Metal,Wood
Lot
- Size: 7,405 Square Feet
- Dimensions: 54 x 140
- Features: City Limits, City Lot, Level
Details
- Additional structures: Shed(s)
- Parcel number: 48310172100000000
- Special conditions: As Is
Construction
Type & style
- Home type: SingleFamily
- Architectural style: Traditional
- Property subtype: Single Family Residence
Materials
- Frame, Vinyl Siding
- Roof: Composition
Condition
- Year built: 1952
Utilities & green energy
- Sewer: Public Sewer
- Water: Public
Community & HOA
Community
- Security: Smoke Detector(s)
- Subdivision: Western Hills
HOA
- Has HOA: No
Location
- Region: Kansas City
Financial & listing details
- Price per square foot: $201/sqft
- Tax assessed value: $207,630
- Annual tax amount: $3,250
- Date on market: 8/28/2026
- Listing terms: Cash,Conventional,FHA,VA Loan
- Exclusions: Fireplaces
- Ownership: Private
- Road surface type: Paved
Estimated market value
Not available
Estimated sales range
Not available
Not available
Price history
| Date | Event | Price |
|---|---|---|
| 8/28/2026 | Listed for sale | $345,000$201/sqft |
Source:  Heartland MLS as distributed by MLS GRID #2635686 Report a problem Heartland MLS as distributed by MLS GRID #2635686 Report a problem | ||
Public tax history
| Year | Property taxes | Tax assessment |
|---|---|---|
| 2025 | $3,051 -24.4% | $39,450 -24.5% |
| 2024 | $4,035 +2.1% | $52,260 |
| 2023 | $3,954 +52% | $52,260 +75.2% |
| 2022 | $2,600 +0.3% | $29,830 |
| 2021 | $2,592 +6.6% | $29,830 +14.1% |
| 2020 | $2,431 +10.6% | $26,150 |
| 2019 | $2,198 | $26,150 +14.9% |
| 2018 | $2,198 -1.8% | $22,760 |
| 2017 | $2,239 +14.2% | $22,760 +11.9% |
| 2016 | $1,961 +0.9% | $20,348 +2% |
| 2014 | $1,943 +19.8% | $19,949 |
| 2013 | $1,622 +1.3% | $19,949 +19.5% |
| 2012 | $1,601 +8.7% | $16,687 |
| 2011 | $1,472 +0.8% | $16,687 |
| 2010 | $1,461 -1.9% | $16,687 |
| 2009 | $1,489 +0.2% | $16,687 -2% |
| 2008 | $1,486 +22.9% | $17,027 |
| 2007 | $1,209 +0.5% | $17,027 +15% |
| 2006 | $1,203 +14.7% | $14,806 |
| 2005 | $1,049 +0.3% | $14,806 +15% |
| 2004 | $1,046 +14.2% | $12,875 |
| 2003 | $916 +5.3% | $12,875 +15% |
| 2002 | $870 +15.7% | $11,196 |
| 2001 | $752 | $11,196 |
Find assessor info on the county website
Monthly payment
Est. payment
Payment breakdown
Explore the cost of this home by adjusting the details. Changes won't be saved.Climate risks
Neighborhood: Western Hills
Nearby schools
Schools provided by the listing agent
- Elementary: Boone
- Middle: Center
- High: Center
Source: Heartland MLS as distributed by MLS GRID. This data may not be complete. We recommend contacting the local school district to confirm school assignments for this home.


Similar homes
- $339,0003 bd2 ba1.8k sqft10810 Oak St, Kansas City, MO 64114For Sale
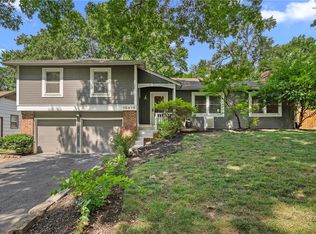 MLS ID #2632073, Chad Harbin, Worth Clark Realty. Heartland MLS as distributed by MLS GRID
 - $--3 bd2 ba1.1k sqft9613 Fremont Ave, Kansas City, MO 64134Auction
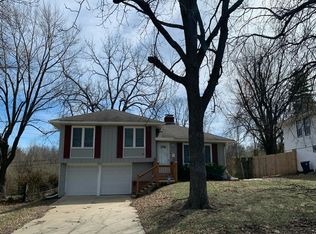 Auction.com 2
 - $--3 bd2 ba1.5k sqft8630 E 106th St, Kansas City, MO 64134Auction
 Auction.com 2
 - $--4 bd3 ba2.1k sqft4920 Troostwood Rd, Kansas City, MO 64110Auction
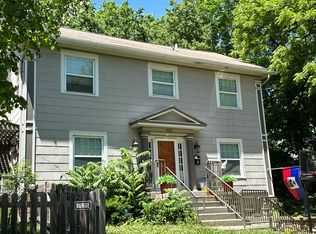 Auction.com 2
