Looking for space, convenience, and the opportunity to make a home your own? Welcome to 6030 Larsen Lane in Shawnee! This 4-bedroom, 2-bath home offers 1,936 square feet of living space, giving you room to spread out, work from home, accommodate guests, or create spaces that fit your lifestyle.
Recent improvements include refinished flooring throughout, freshly painted bedrooms, an updated primary bathroom, a newer roof, refreshed landscaping, and an asphalt driveway replaced in July 2024. These updates offer buyers a head start on some important home improvements while leaving room to add their own personal touches.
Conveniently located just off Shawnee Mission Parkway, this home offers easy access to the revitalized Downtown Shawnee business district, local restaurants, grocery stores, entertainment, and Interstate 35. Whether you're commuting, running errands, or heading out for dinner, the location makes getting around easier.
Additional features include six ceiling fans and gutters installed in 2022. The roof was installed approximately two years ago, providing another recent improvement to appreciate. In addition to a 2-car garage, this home also comes with a huge 14'x20' detached, oversized 2-car garage. Can be used as a shop if you prefer! Since it is oversized, you'll have extra storage space too.
With four bedrooms, two bathrooms, and nearly 2,000 square feet, this home offers flexibility for a variety of needs. First-time buyers can explore the opportunity to build equity over time, growing households can enjoy the additional space, and investors may see potential in a property with a convenient location and multiple bedrooms.
**Starting at $325,000, 6030 Larsen Lane is an opportunity to find the space you need, enjoy convenient Shawnee living, and make a home your own. Come explore the possibilities!**
Active
$325,000
6030 Larsen Ln, Shawnee, KS 66203
4beds
1,936sqft
Single Family Residence
Built in 1951
0.31 Acres Lot
$342,000 Zestimate®
$168/sqft
$-- HOA
What's special
Refreshed landscapingSix ceiling fansRefinished flooring throughoutFreshly painted bedroomsExtra storage spaceNewer roofUpdated primary bathroom
- 2 days
- 926
- 118
Likely to sell faster than
Zillow last checked:
Listing updated:
Listed by:
Denise Cunningham 913-909-9772,
Keller Williams Realty Partners Inc.,
Scott Cunningham 913-634-4743,
Keller Williams Realty Partners Inc.
Source: Heartland MLS as distributed by MLS GRID,MLS#: 2645459
Facts & features
Interior
Bedrooms & bathrooms
- Bedrooms: 4
- Bathrooms: 2
- Full bathrooms: 2
Primary bedroom
- Level: First
- Area: 140 Square Feet
- Dimensions: 14 x 10
Bedroom 2
- Level: First
- Area: 90 Square Feet
- Dimensions: 10 x 9
Bedroom 3
- Level: First
- Area: 132 Square Feet
- Dimensions: 12 x 11
Bedroom 4
- Level: First
- Area: 143 Square Feet
- Dimensions: 13 x 11
Dining room
- Features: Wood Floor
- Level: First
- Area: 126 Square Feet
- Dimensions: 14 x 9
Family room
- Features: Wood Floor
- Level: First
- Area: 572 Square Feet
- Dimensions: 26 x 22
Kitchen
- Level: First
- Area: 80 Square Feet
- Dimensions: 10 x 8
Living room
- Features: Wood Floor
- Level: First
- Area: 187 Square Feet
- Dimensions: 17 x 11
Heating
- Has Heating (Unspecified Type)
Cooling
- Electric
Appliances
- Included: Dishwasher
- Laundry: Laundry Closet, Main Level
Features
- Windows: Wood Frames
- Basement: Concrete
- Number of fireplaces: 1
- Fireplace features: Family Room
Interior area
- Total structure area: 1,936
- Total interior livable area: 1,936 sqft
- Finished area above ground: 1,936
Video & virtual tour
Property
Parking
- Total spaces: 4
- Parking features: Attached, Detached
- Attached garage spaces: 4
Features
- Fencing: Partial
Lot
- Size: 0.31 Acres
- Features: Cul-De-Sac, Many Trees
Details
- Parcel number: QP22400000 0010
Construction
Type & style
- Home type: SingleFamily
- Architectural style: Traditional
- Property subtype: Single Family Residence
Materials
- Brick/Mortar, Vinyl Siding
- Roof: Composition
Condition
- Year built: 1951
Utilities & green energy
- Sewer: Public Sewer
- Water: Public
Community & HOA
Community
- Subdivision: Other
HOA
- Has HOA: No
Location
- Region: Shawnee
Financial & listing details
- Price per square foot: $168/sqft
- Tax assessed value: $293,400
- Annual tax amount: $3,532
- Date on market: 10/15/2026
- Ownership: Private
Estimated market value
$342,000
$315,000 - $369,000
$2,502/mo
Price history
| Date | Event | Price |
|---|---|---|
| 10/15/2026 | Listed for sale | $325,000$168/sqft |
Source:  Heartland MLS as distributed by MLS GRID #2645459 Report a problem Heartland MLS as distributed by MLS GRID #2645459 Report a problem | ||
Public tax history
| Year | Property taxes | Tax assessment |
|---|---|---|
| 2025 | $3,532 +8.4% | $33,741 +8.9% |
| 2024 | $3,257 +4% | $30,992 +5.9% |
| 2023 | $3,131 +0.4% | $29,256 +0.8% |
| 2022 | $3,119 | $29,026 +8% |
| 2021 | -- | $26,887 +12.8% |
| 2020 | $2,774 | $23,828 +9% |
| 2019 | -- | $21,862 +7% |
| 2018 | -- | $20,424 +6.1% |
| 2017 | $2,291 +22.8% | $19,251 +24.7% |
| 2016 | $1,866 +7.8% | $15,444 +3.1% |
| 2015 | $1,731 +3.1% | $14,984 +1.7% |
| 2013 | $1,679 +3.4% | $14,731 +2.9% |
| 2012 | $1,624 -1.1% | $14,317 -2% |
| 2010 | $1,642 -3.5% | $14,605 -5% |
| 2009 | $1,701 -9.9% | $15,375 -4.4% |
| 2008 | $1,888 +1.3% | $16,088 |
| 2007 | $1,863 +10% | $16,088 +1.9% |
| 2006 | $1,694 | $15,789 +4% |
| 2005 | -- | $15,180 |
Find assessor info on the county website
Monthly payment
Est. payment
Payment breakdown
Explore the cost of this home by adjusting the details. Changes won't be saved.Climate risks
Neighborhood: Trail Springs
Nearby schools
Schools provided by the listing agent
- Elementary: Bluejacket Flint
- Middle: Hocker Grove
- High: SM North
Source: Heartland MLS as distributed by MLS GRID. This data may not be complete. We recommend contacting the local school district to confirm school assignments for this home.


Similar homes
- $325,0002 bd2 ba1.3k sqft6615 Switzer Ln, Shawnee, KS 66203For Sale
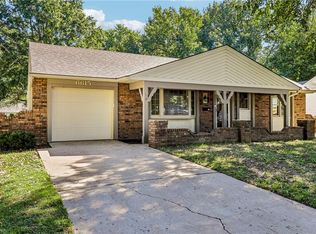 MLS ID #2645214, David Gundersen, RE/MAX Realty Suburban Inc. Heartland MLS as distributed by MLS GRID
 - $299,9503 bd1 ba1.2k sqft6104 W 53rd Ter, Overland Park, KS 66204For Sale
 MLS ID #2638919, YFA Team, Your Future Address, LLC. Heartland MLS as distributed by MLS GRID
 - $275,0003 bd3 ba1.6k sqft3101 S 53rd Ter, Kansas City, KS 66106For Sale
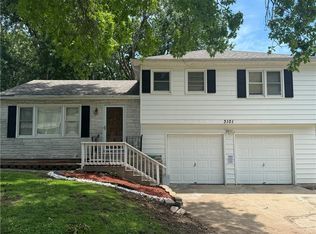 MLS ID #2631346, Chris Dowell, Compass Realty Group. Heartland MLS as distributed by MLS GRID
 - $399,9003 bd3 ba2.3k sqft10711 W 67th St, Shawnee, KS 66203For Sale
 MLS ID #2635416, Jennifer Cox, Iconic Real Estate Group, LLC. Heartland MLS as distributed by MLS GRID
