TERRIFIC TUDOR WITH CLASSIC CHARM! This beautifully maintained 3-bedroom, 2.5-bath home offers timeless character and inviting living spaces. Gorgeous hardwood floors, a spacious living room with fireplace, lovely eat-in kitchen, and formal dining room create a warm and welcoming atmosphere. Enjoy the large patio and charming sun porch overlooking the huge, fenced backyard with mature landscaping. The 2-car garage features a convenient side entrance. Clean, dry basement offers excellent storage and is stubbed for a future bath. Move-in ready with immediate possession available—don’t miss this wonderful Tudor home!
Active
$345,000
7440 Harrison St, Kansas City, MO 64131
3beds
1,647sqft
Single Family Residence
Built in 1950
7,455 Square Feet Lot
$-- Zestimate®
$209/sqft
$-- HOA
What's special
Charming sun porchInviting living spacesLovely eat-in kitchenTimeless characterGorgeous hardwood floorsFormal dining roomLarge patio
- 9 days
- 612
- 62
Likely to sell faster than
Zillow last checked:
Listing updated:
Listed by:
Matt Braswell 913-220-4843,
KW Diamond Partners,
Stephanie Smith 816-645-3522,
KW Diamond Partners
Source: Heartland MLS as distributed by MLS GRID,MLS#: 2646704
Facts & features
Interior
Bedrooms & bathrooms
- Bedrooms: 3
- Bathrooms: 3
- Full bathrooms: 2
- 1/2 bathrooms: 1
Primary bedroom
- Features: Ceiling Fan(s), Shower Over Tub
- Level: Second
- Area: 264 Square Feet
- Dimensions: 22 x 12
Bedroom 2
- Level: Second
- Area: 117 Square Feet
- Dimensions: 13 x 9
Bedroom 3
- Level: Second
Bathroom 1
- Level: First
Bathroom 2
- Features: Shower Only
Dining room
- Level: First
- Area: 169 Square Feet
- Dimensions: 13 x 13
Living room
- Features: Fireplace
- Level: First
- Area: 264 Square Feet
- Dimensions: 12 x 22
Heating
- Natural Gas
Cooling
- Electric
Appliances
- Included: Dishwasher, Disposal, Dryer, Refrigerator, Free-Standing Electric Oven, Gas Range, Washer
- Laundry: In Basement
Features
- Ceiling Fan(s), Pantry
- Flooring: Wood
- Doors: Storm Door(s)
- Windows: Window Coverings
- Basement: Full,Interior Entry
- Number of fireplaces: 1
- Fireplace features: Living Room, Wood Burning
Interior area
- Total structure area: 1,647
- Total interior livable area: 1,647 sqft
- Finished area above ground: 1,647
- Finished area below ground: 0
Property
Parking
- Total spaces: 2
- Parking features: Attached, Garage Door Opener, Garage Faces Side
- Attached garage spaces: 2
Features
- Patio & porch: Patio, Porch
- Exterior features: Balcony
- Fencing: Metal,Privacy,Wood
Lot
- Size: 7,455 Square Feet
- Dimensions: 67 x 135
- Features: Corner Lot, Level, Sprinkler-In Ground, Many Trees
Details
- Parcel number: 47540301300000000
Construction
Type & style
- Home type: SingleFamily
- Architectural style: Tudor
- Property subtype: Single Family Residence
Materials
- Stucco, Wood Siding
- Roof: Composition
Condition
- Year built: 1950
Utilities & green energy
- Sewer: Public Sewer
- Water: Public
Community & HOA
Community
- Security: Security System, Smoke Detector(s)
- Subdivision: Rockhill Gardens
HOA
- Has HOA: No
Location
- Region: Kansas City
Financial & listing details
- Price per square foot: $209/sqft
- Tax assessed value: $324,010
- Annual tax amount: $3,120
- Date on market: 10/13/2026
- Listing terms: Cash,Conventional,FHA,VA Loan
- Ownership: Private
Estimated market value
Not available
Estimated sales range
Not available
Not available
Price history
| Date | Event | Price |
|---|---|---|
| 10/13/2026 | Listed for sale | $345,000$209/sqft |
Source:  Heartland MLS as distributed by MLS GRID #2646704 Report a problem | ||
Public tax history
| Year | Property taxes | Tax assessment |
|---|---|---|
| 2025 | $5,164 +5% | $61,562 -1.2% |
| 2024 | $4,920 +1% | $62,339 |
| 2023 | $4,874 +27.3% | $62,339 +33.9% |
| 2022 | $3,829 +0.3% | $46,550 |
| 2021 | $3,816 +13.3% | $46,550 +14.8% |
| 2020 | $3,367 +2.1% | $40,558 |
| 2019 | $3,297 | $40,558 +34.2% |
| 2018 | $3,297 +31.5% | $30,228 |
| 2017 | $2,508 +17.7% | $30,228 +13.4% |
| 2016 | $2,130 +1.4% | $26,666 +2% |
| 2014 | $2,101 +4.9% | $26,144 |
| 2013 | $2,003 +0.5% | $26,144 +6.9% |
| 2012 | $1,994 +0.1% | $24,454 |
| 2011 | $1,991 +0.9% | $24,454 |
| 2010 | $1,975 -55.3% | $24,454 |
| 2009 | $4,417 +110% | $24,454 -7% |
| 2008 | $2,103 +14% | $26,306 |
| 2007 | $1,845 +0% | $26,306 +15% |
| 2006 | $1,845 +16.7% | $22,875 |
| 2005 | $1,581 +0.1% | $22,875 +15% |
| 2004 | $1,579 +14.3% | $19,891 |
| 2003 | $1,382 +0.3% | $19,891 +15% |
| 2002 | $1,378 +11.7% | $17,296 |
| 2001 | $1,234 | $17,296 |
Find assessor info on the county website
Monthly payment
Est. payment
Payment breakdown
Explore the cost of this home by adjusting the details. Changes won't be saved.Climate risks
Neighborhood: Tower Homes
Nearby schools
Schools provided by the listing agent
- Elementary: Kansas City
- Middle: Kansas City
- High: Kansas City
Source: Heartland MLS as distributed by MLS GRID. This data may not be complete. We recommend contacting the local school district to confirm school assignments for this home.
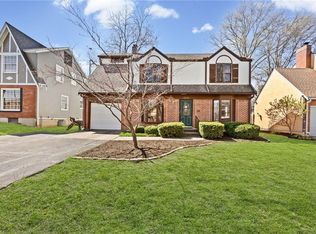

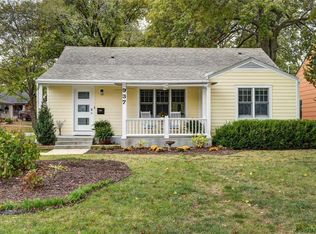
Similar homes
- $319,0003 bd2 ba1.2k sqft7447 Grand Ave, Kansas City, MO 64114For Sale
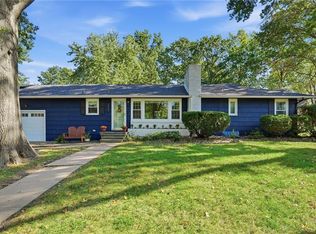 MLS ID #2645923, Natalie Freeman, NLF Real Estate. Heartland MLS as distributed by MLS GRID
- $315,0004 bd2 ba2.3k sqft1875 E 76th Ter, Kansas City, MO 64132For Sale
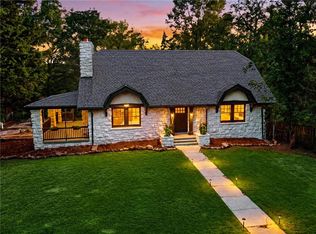 MLS ID #2645128, Mel Hall, Kansas City Realty. Heartland MLS as distributed by MLS GRID
- $375,0003 bd3 ba1.7k sqft4121 Oak St, Kansas City, MO 64110For Sale
 MLS ID #2647236, Eric Kallevig, Platinum Realty LLC. Heartland MLS as distributed by MLS GRID
- $390,0003 bd3 ba2.3k sqft7744 Grand Ave, Kansas City, MO 64114For Sale
 MLS ID #2620044, Dani Beyer Team, Keller Williams KC North. Heartland MLS as distributed by MLS GRID
