Newly renovated and move in ready, this spacious 4-bedroom, 2-bathroom home is ideally located in the heart of Waldo. Featuring modern updates, a comfortable and functional layout, and plenty of living space, this home offers the perfect blend of style, comfort, and convenience. Enjoy being just minutes from shopping, grocery stores, popular restaurants, parks, and everyday essentials.
Active
Price cut: $11K (9/23)
$299,000
8226 McGee St, Kansas City, MO 64114
4beds
1,841sqft
Single Family Residence
Built in 1977
7,680 Square Feet Lot
$-- Zestimate®
$162/sqft
$-- HOA
What's special
- 37 days
- 680
- 94
Likely to sell faster than
Zillow last checked:
Listing updated:
Listed by:
Jennifer Zhang 913-999-4406,
Keller Williams Realty Partners Inc.
Source: Heartland MLS as distributed by MLS GRID,MLS#: 2640897
Facts & features
Interior
Bedrooms & bathrooms
- Bedrooms: 4
- Bathrooms: 2
- Full bathrooms: 2
Primary bedroom
- Features: Carpet, Ceiling Fan(s)
- Level: First
- Area: 169 Square Feet
- Dimensions: 13 x 13
Bedroom 2
- Features: Carpet
- Level: First
- Area: 143 Square Feet
- Dimensions: 13 x 11
Bedroom 3
- Features: Carpet
- Level: First
- Area: 91 Square Feet
- Dimensions: 13 x 7
Bedroom 4
- Level: Basement
Bathroom 1
- Level: Basement
- Area: 56 Square Feet
- Dimensions: 8 x 7
Bathroom 2
- Level: First
Family room
- Features: Carpet, Ceiling Fan(s)
- Level: First
- Area: 256 Square Feet
- Dimensions: 16 x 16
Kitchen
- Features: Ceiling Fan(s), Linoleum
- Level: First
- Area: 252 Square Feet
- Dimensions: 18 x 14
Recreation room
- Features: Carpet, Fireplace
- Level: Basement
- Area: 288 Square Feet
- Dimensions: 16 x 18
Heating
- Natural Gas
Cooling
- Electric
Appliances
- Included: Free-Standing Electric Oven
- Laundry: Bedroom Level
Features
- Ceiling Fan(s)
- Flooring: Carpet
- Doors: Storm Door(s)
- Windows: Thermal Windows
- Basement: Concrete,Finished,Walk-Out Access
- Number of fireplaces: 2
- Fireplace features: Family Room, Recreation Room, Fireplace Equip
Interior area
- Total structure area: 1,841
- Total interior livable area: 1,841 sqft
- Finished area above ground: 1,257
- Finished area below ground: 584
Property
Parking
- Total spaces: 2
- Parking features: Attached, Garage Door Opener, Garage Faces Front
- Attached garage spaces: 2
Features
- Patio & porch: Deck, Patio
- Fencing: Privacy
Lot
- Size: 7,680 Square Feet
- Dimensions: 60 x 128
- Features: City Lot
Details
- Parcel number: 47830312000000000
Construction
Type & style
- Home type: SingleFamily
- Property subtype: Single Family Residence
Materials
- Vinyl Siding
- Roof: Composition
Condition
- Year built: 1977
Utilities & green energy
- Sewer: Public Sewer
- Water: Public
Community & HOA
Community
- Security: Security System, Smoke Detector(s)
- Subdivision: Ivanhoe Heights
HOA
- Has HOA: No
Location
- Region: Kansas City
Financial & listing details
- Price per square foot: $162/sqft
- Tax assessed value: $271,460
- Annual tax amount: $4,326
- Date on market: 9/11/2026
- Listing terms: Cash,Conventional,FHA,VA Loan
- Ownership: Private
Estimated market value
Not available
Estimated sales range
Not available
Not available
Price history
| Date | Event | Price |
|---|---|---|
| 9/23/2026 | Price change | $299,000-3.5%$162/sqft |
Source:  Heartland MLS as distributed by MLS GRID #2640897 Report a problem Heartland MLS as distributed by MLS GRID #2640897 Report a problem | ||
| 9/11/2026 | Listed for sale | $310,000+715.8%$168/sqft |
Source: Heartland MLS as distributed by MLS GRID #2640897 Report a problem | ||
| 9/6/2026 | Listing removed | $2,200$1/sqft |
Source: Zillow Rentals Report a problem | ||
| 8/27/2026 | Price change | $2,200-4.3%$1/sqft |
Source: Zillow Rentals Report a problem | ||
| 8/8/2026 | Price change | $2,300-8%$1/sqft |
Source: Zillow Rentals Report a problem | ||
| 7/16/2026 | Listed for rent | $2,500$1/sqft |
Source: Zillow Rentals Report a problem | ||
| 11/1/2011 | Listing removed | $38,000$21/sqft |
Source: REALTY EXECUTIVES of Kansas City #1749431 Report a problem | ||
| 10/1/2011 | Listed for sale | $38,000$21/sqft |
Source: Fannie Mae #1749431 Report a problem | ||
| 8/19/2003 | Sold | -- |
Source: Agent Provided Report a problem | ||
Public tax history
| Year | Property taxes | Tax assessment |
|---|---|---|
| 2025 | $4,326 +21.6% | $51,577 +14.4% |
| 2024 | $3,557 +1% | $45,074 |
| 2023 | $3,524 +7.4% | $45,074 +13% |
| 2022 | $3,282 +0.3% | $39,901 |
| 2021 | $3,271 +12.6% | $39,901 +14% |
| 2020 | $2,905 +2.1% | $34,992 |
| 2019 | $2,844 | $34,992 +38.8% |
| 2018 | $2,844 +36% | $25,207 |
| 2017 | $2,091 +19.4% | $25,207 +15% |
| 2016 | $1,751 +1.4% | $21,919 +2% |
| 2014 | $1,727 -4.8% | $21,489 |
| 2013 | $1,813 +0.5% | $21,489 -3.7% |
| 2012 | $1,805 +0.1% | $22,326 |
| 2011 | $1,803 +0.9% | $22,326 |
| 2010 | $1,788 -3.5% | $22,326 |
| 2009 | $1,853 +0.5% | $22,326 -4% |
| 2008 | $1,844 +1.1% | $23,256 |
| 2007 | $1,825 +0% | $23,256 +2% |
| 2006 | $1,825 +30.4% | $22,800 |
| 2005 | $1,400 +0.1% | $22,800 +28.2% |
| 2004 | $1,398 +14.3% | $17,780 |
| 2003 | $1,224 +0.3% | $17,780 +15% |
| 2002 | $1,221 +11.8% | $15,461 |
| 2001 | $1,092 | $15,461 |
Find assessor info on the county website
Monthly payment
Est. payment
Payment breakdown
Explore the cost of this home by adjusting the details. Changes won't be saved.Climate risks
Neighborhood: Waldo Homes
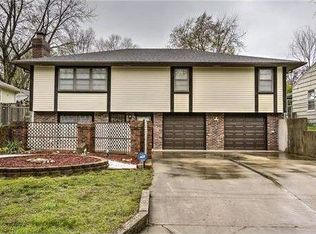

Similar homes
- $337,2503 bd2 ba1.8k sqft10810 Oak St, Kansas City, MO 64114For Sale
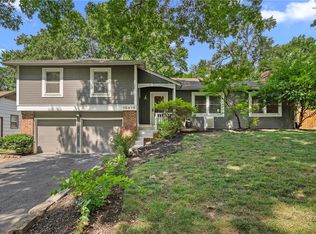 MLS ID #2632073, Chad Harbin, Worth Clark Realty. Heartland MLS as distributed by MLS GRID
 - $325,0003 bd4 ba2.2k sqft8606 W 88th St, Overland Park, KS 66212For Sale
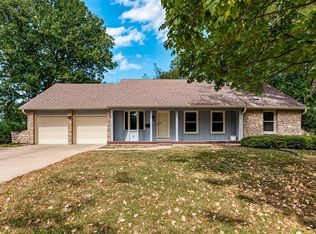 MLS ID #2637311, Curtis Roe, Keller Williams KC North. Heartland MLS as distributed by MLS GRID
 - $275,0003 bd3 ba1.6k sqft3101 S 53rd Ter, Kansas City, KS 66106For Sale
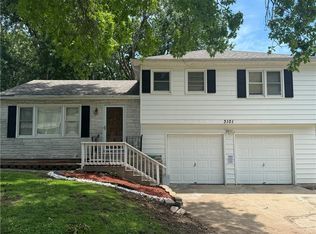 MLS ID #2631346, Chris Dowell, Compass Realty Group. Heartland MLS as distributed by MLS GRID
 - $299,9503 bd1 ba1.2k sqft6104 W 53rd Ter, Overland Park, KS 66204For Sale
 MLS ID #2638919, YFA Team, Your Future Address, LLC. Heartland MLS as distributed by MLS GRID
