Charming 3-bedroom, 2-bath ranch offering comfortable living, modern conveniences, and plenty of space to relax or entertain. The bright, spacious living room flows into the open kitchen, creating an inviting setting for everyday living, movie nights, or game-day gatherings. The generous primary suite features a private ensuite bath and ample closet space. The finished basement with garage access offers flexible space for a home gym, theater, game room, or additional living area. Enjoy the private backyard with no neighbors directly behind you and peaceful views of the surrounding green space. The versatile she-shed provides the perfect spot for a home office, creative studio, hobby space, or quiet retreat. A great outdoor setting for summer BBQs or relaxing afternoons. New sewer line installed in 2024. Located on a quiet dead-end street while still offering convenient access to shopping, dining, schools, and area amenities. Don't miss this great opportunity!
Coming soon 09/10
$259,000
10610 Bellefontaine Ave, Kansas City, MO 64137
3beds
1,621sqft
Single Family Residence
Built in 1961
9,522 Square Feet Lot
$-- Zestimate®
$160/sqft
$-- HOA
What's special
- --
- on Zillow
- 237
- views
- 17
- saves
Zillow last checked:
Listing updated:
Listed by:
Matt Braswell 913-220-4843,
KW Diamond Partners
Source: Heartland MLS as distributed by MLS GRID,MLS#: 2638240
Facts & features
Interior
Bedrooms & bathrooms
- Bedrooms: 3
- Bathrooms: 2
- Full bathrooms: 2
Primary bedroom
- Features: Carpet, Ceiling Fan(s)
- Level: First
- Dimensions: 12 x 11.5
Bedroom 2
- Features: Carpet
- Level: First
- Dimensions: 11 x 12.5
Bedroom 3
- Features: Carpet
- Level: First
- Dimensions: 9 x 10
Primary bathroom
- Features: Shower Only
- Level: First
Bathroom 1
- Features: Double Vanity, Shower Over Tub
- Level: First
- Dimensions: 10 x 6.5
Basement
- Level: Basement
- Dimensions: 18 x 22
Basement
- Level: Basement
- Dimensions: 24 x 22
Dining room
- Level: First
- Dimensions: 10 x 9
Kitchen
- Features: Vinyl
- Level: First
- Dimensions: 11 x 10
Living room
- Features: Carpet, Ceiling Fan(s)
- Level: First
- Dimensions: 12 x 18.5
Heating
- Forced Air
Cooling
- Electric
Appliances
- Included: Dishwasher, Disposal, Dryer, Microwave, Refrigerator, Electric Range, Washer
- Laundry: In Basement
Features
- Ceiling Fan(s), Stained Cabinets
- Flooring: Carpet
- Doors: Storm Door(s)
- Windows: Window Coverings, Storm Window(s)
- Basement: Concrete,Finished,Garage Entrance,Partial
- Has fireplace: No
Interior area
- Total structure area: 1,621
- Total interior livable area: 1,621 sqft
- Finished area above ground: 1,225
- Finished area below ground: 396
Property
Parking
- Total spaces: 1
- Parking features: Attached, Garage Faces Front
- Attached garage spaces: 1
Features
- Patio & porch: Patio
- Fencing: Metal
Lot
- Size: 9,522 Square Feet
- Features: City Lot
Details
- Additional structures: Shed(s)
- Parcel number: 49930041600000000
Construction
Type & style
- Home type: SingleFamily
- Architectural style: Traditional
- Property subtype: Single Family Residence
Materials
- Frame
- Roof: Composition
Condition
- Year built: 1961
Utilities & green energy
- Sewer: Public Sewer
- Water: Public
Community & HOA
Community
- Security: Security System
- Subdivision: St. Catherine's Gardens
HOA
- Has HOA: No
Location
- Region: Kansas City
Financial & listing details
- Price per square foot: $160/sqft
- Tax assessed value: $120,340
- Annual tax amount: $2,036
- Date on market: 8/22/2026
- Listing terms: Cash,Conventional,FHA,VA Loan
- Ownership: Private
Estimated market value
Not available
Estimated sales range
Not available
Not available
Price history
| Date | Event | Price |
|---|---|---|
| 9/23/2024 | Sold | -- |
Source:  Heartland MLS as distributed by MLS GRID #2495717 Report a problem Heartland MLS as distributed by MLS GRID #2495717 Report a problem | ||
| 8/28/2024 | Pending sale | $239,000$147/sqft |
Source: Heartland MLS as distributed by MLS GRID #2495717 Report a problem | ||
| 8/21/2024 | Price change | $239,000-2.4%$147/sqft |
Source: Heartland MLS as distributed by MLS GRID #2495717 Report a problem | ||
| 7/18/2024 | Price change | $245,000+4.3%$151/sqft |
Source: Heartland MLS as distributed by MLS GRID #2495717 Report a problem | ||
| 7/2/2024 | Pending sale | $235,000$145/sqft |
Source: Heartland MLS as distributed by MLS GRID #2495717 Report a problem | ||
| 6/27/2024 | Listed for sale | $235,000+74.2%$145/sqft |
Source: Heartland MLS as distributed by MLS GRID #2495717 Report a problem | ||
| 3/6/2023 | Listing removed | -- |
Source: Zillow Rentals Report a problem | ||
| 2/22/2023 | Listed for rent | $1,600$1/sqft |
Source: Zillow Rentals Report a problem | ||
| 6/23/2017 | Sold | -- |
Source: Heartland MLS as distributed by MLS GRID #2046637 Report a problem | ||
| 6/3/2017 | Pending sale | $134,900$83/sqft |
Source: Lees Summit #2046637 Report a problem | ||
| 6/2/2017 | Listed for sale | $134,900$83/sqft |
Source: Lees Summit #2046637 Report a problem | ||
| 5/19/2017 | Pending sale | $134,900$83/sqft |
Source: Lees Summit #2046637 Report a problem | ||
| 5/17/2017 | Listed for sale | $134,900$83/sqft |
Source: Keller Williams Platinum #2046637 Report a problem | ||
Public tax history
| Year | Property taxes | Tax assessment |
|---|---|---|
| 2025 | $2,036 -24.1% | $22,865 -26.2% |
| 2024 | $2,683 +1.8% | $30,997 |
| 2023 | $2,635 +53.9% | $30,997 +79.3% |
| 2022 | $1,712 +15.9% | $17,290 |
| 2021 | $1,477 -5.8% | $17,290 -0.3% |
| 2020 | $1,568 +5.7% | $17,350 |
| 2019 | $1,483 | $17,350 +14.9% |
| 2018 | $1,483 -4.3% | $15,101 |
| 2017 | $1,550 +14.2% | $15,101 +5% |
| 2016 | $1,358 +4.4% | $14,380 +2% |
| 2014 | $1,301 -23.5% | $14,098 |
| 2013 | $1,701 +0.4% | $14,098 -22.5% |
| 2012 | $1,694 +0.6% | $18,186 |
| 2011 | $1,683 +0.7% | $18,186 |
| 2010 | $1,671 -7.4% | $18,186 |
| 2009 | $1,804 +7.3% | $18,186 -8.8% |
| 2008 | $1,682 -0.7% | $19,950 |
| 2007 | $1,693 +0% | $19,950 |
| 2006 | $1,692 +22.1% | $19,950 |
| 2005 | $1,386 +0.9% | $19,950 +15% |
| 2004 | $1,374 +19.9% | $17,348 |
| 2003 | $1,145 +0.8% | $17,348 +15% |
| 2002 | $1,136 +5.1% | $15,085 |
| 2001 | $1,082 | $15,085 |
Find assessor info on the county website
Monthly payment
Est. payment
Payment breakdown
Explore the cost of this home by adjusting the details. Changes won't be saved.Climate risks
Neighborhood: St. Catherine's Gardens
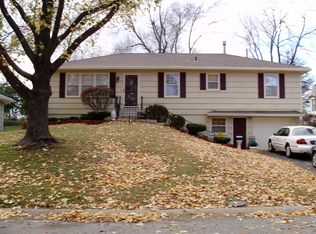
- $267,6004 bd3 ba1.3k sqft10608 Bellefontaine Ave, Kansas City, MO 64137Off Market
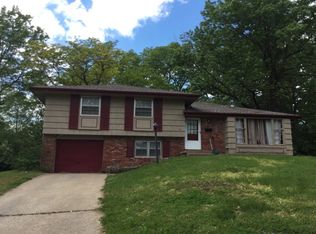
- $207,8003 bd2 ba1.1k sqft10612 Bellefontaine Ave, Kansas City, MO 64137Off Market
- $256,7004 bd3 ba1.3k sqft10606 Bellefontaine Ave, Kansas City, MO 64137Off Market
- $229,4003 bd2 ba1.1k sqft10614 Bellefontaine Ave, Kansas City, MO 64137Off Market
Similar homes
- $--3 bd2 ba1.5k sqft8630 E 106th St, Kansas City, MO 64134Auction
 Auction.com 2
 - $225,0003 bd2 ba1.2k sqft11703 Belmont Ave, Kansas City, MO 64134For Sale
 MLS ID #2636455, Carletta Temple, EXP Realty LLC. Heartland MLS as distributed by MLS GRID
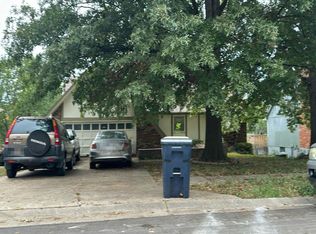
 - $--3 bd2 ba1.4k sqft9604 Sycamore Ave, Kansas City, MO 64134Auction
 Auction.com 2
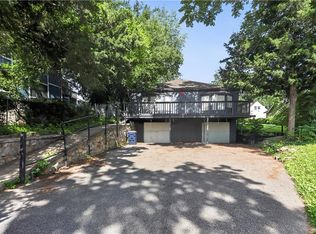
 - $244,9003 bd2 ba2.3k sqft8155 Holmes Rd, Kansas City, MO 64131For Sale
 MLS ID #2627226, Sequeeta Robinson, Trelora Realty. Heartland MLS as distributed by MLS GRID
