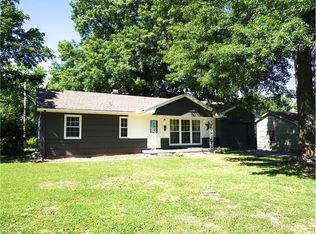
This cute ranch home on a quiet street in the established Terrace Lake Gardens neighborhood offers a fantastic opportunity for both investors and owner-occupants alike. Continue its rental history or bring your vision and make it your own.
Featuring 3 bedrooms, 1 bath, a walk-out patio, and a large fenced yard, this home provides a solid layout with great potential.
Conveniently located just minutes from Red Bridge Shopping Center, local schools, parks, and everyday essentials.
Whether you’re expanding your investment portfolio or looking for a place to personalize and call home, this property is full of potential and priced to move.
Active
$175,000
4603 E 114th Ter, Kansas City, MO 64137
3beds
960sqft
Single Family Residence
Built in 1956
8,343 Square Feet Lot
$-- Zestimate®
$182/sqft
$-- HOA
What's special
Large fenced yardQuiet streetWalk-out patio
- 138 days
- 201
- 10
Zillow last checked:
Listing updated:
Listed by:
Thrive RealEstate KC Team 913-825-7720,
KW KANSAS CITY METRO,
Kitt Halterman 913-515-0771,
KW KANSAS CITY METRO
Source: Heartland MLS as distributed by MLS GRID,MLS#: 2613963
Facts & features
Interior
Bedrooms & bathrooms
- Bedrooms: 3
- Bathrooms: 1
- Full bathrooms: 1
Bedroom 1
- Features: All Carpet
Bedroom 2
- Features: All Carpet
Bedroom 3
- Features: Wood Floor
Bathroom 1
- Features: Shower Over Tub
Heating
- Natural Gas
Cooling
- Electric
Appliances
- Included: Disposal, Refrigerator, Electric Range
- Laundry: In Basement
Features
- Flooring: Carpet, Vinyl, Wood
- Windows: Storm Window(s)
- Basement: Concrete
- Has fireplace: No
Interior area
- Total structure area: 960
- Total interior livable area: 960 sqft
- Finished area above ground: 960
- Finished area below ground: 0
Property
Parking
- Total spaces: 1
- Parking features: Attached
- Attached garage spaces: 1
Features
- Fencing: Metal
Lot
- Size: 8,343 Square Feet
Details
- Parcel number: 64230142800000000
Construction
Type & style
- Home type: SingleFamily
- Architectural style: Traditional
- Property subtype: Single Family Residence
Materials
- Wood Siding
- Roof: Composition
Condition
- Year built: 1956
Utilities & green energy
- Sewer: Public Sewer
- Water: Public
Community & HOA
Community
- Subdivision: Terrace Lake Gardens
HOA
- Has HOA: Yes
- HOA name: Terrace Lake
Location
- Region: Kansas City
Financial & listing details
- Price per square foot: $182/sqft
- Tax assessed value: $115,050
- Annual tax amount: $1,946
- Date on market: 4/25/2026
- Listing terms: Cash,Conventional,FHA,VA Loan
- Exclusions: As Is
- Ownership: Investor
Estimated market value
Not available
Estimated sales range
Not available
Not available
Price history
| Date | Event | Price |
|---|---|---|
| 4/26/2026 | Listed for sale | $175,000$182/sqft |
Source:  Heartland MLS as distributed by MLS GRID #2613963 Report a problem Heartland MLS as distributed by MLS GRID #2613963 Report a problem | ||
| 5/18/2021 | Listing removed | -- |
Source: Zillow Rental Manager Report a problem | ||
| 5/4/2021 | Listed for rent | $1,095$1/sqft |
Source: Zillow Rental Manager Report a problem | ||
Public tax history
| Year | Property taxes | Tax assessment |
|---|---|---|
| 2025 | $1,946 -7.5% | $21,860 -10.1% |
| 2024 | $2,105 +1.8% | $24,312 |
| 2023 | $2,067 +26.3% | $24,312 +47.1% |
| 2022 | $1,637 +15.9% | $16,531 |
| 2021 | $1,412 -5.6% | $16,531 -0.1% |
| 2020 | $1,495 +5.7% | $16,547 |
| 2019 | $1,414 | $16,547 +15.5% |
| 2018 | $1,414 -3.9% | $14,328 |
| 2017 | $1,471 +20.1% | $14,328 +10.5% |
| 2016 | $1,225 +4.4% | $12,970 +2% |
| 2014 | $1,173 +11.1% | $12,716 |
| 2013 | $1,056 +0.4% | $12,716 +13.3% |
| 2012 | $1,052 +0.6% | $11,223 |
| 2011 | $1,045 +0.7% | $11,223 |
| 2010 | $1,037 -11.8% | $11,223 |
| 2009 | $1,176 +7.2% | $11,223 -13.1% |
| 2008 | $1,096 -0.7% | $12,920 |
| 2007 | $1,104 +0% | $12,920 |
| 2006 | $1,103 +16% | $12,920 |
| 2005 | $952 +0.9% | $12,920 +8.8% |
| 2004 | $943 +19.9% | $11,873 |
| 2003 | $786 +0.8% | $11,873 +15% |
| 2002 | $780 +6.1% | $10,324 |
| 2001 | $736 | $10,324 |
Find assessor info on the county website
Monthly payment
Est. payment
Payment breakdown
Explore the cost of this home by adjusting the details. Changes won't be saved.Climate risks
Neighborhood: Terrace Lake Gardens
Nearby schools
Schools provided by the listing agent
- Elementary: Warford
- Middle: Hickman Mills
- High: Ruskin
Source: Heartland MLS as distributed by MLS GRID. This data may not be complete. We recommend contacting the local school district to confirm school assignments for this home.
Similar homes
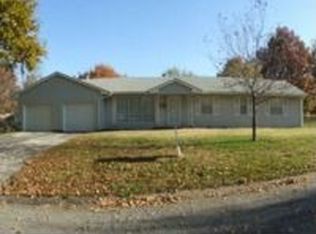
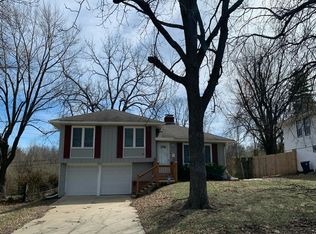
- $--3 bd2 ba1.1k sqft10612 Bellefontaine Ave, Kansas City, MO 64137Auction
 Auction.com 2
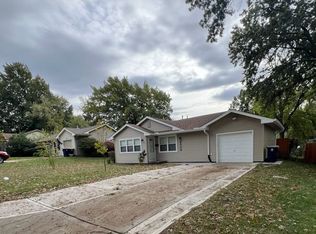
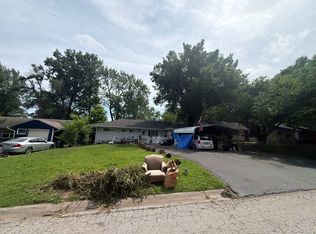
 - $175,0003 bd1 ba960 sqft4103 E 107th St, Kansas City, MO 64137For Sale
 MLS ID #2586755, Thrive RealEstate KC Team, KW KANSAS CITY METRO. Heartland MLS as distributed by MLS GRID
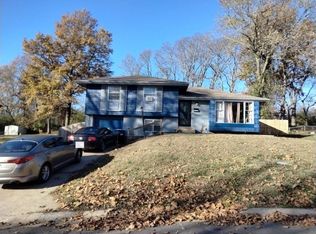
 - $--3 bd2 ba1.1k sqft9613 Fremont Ave, Kansas City, MO 64134Auction
 Auction.com 2
 - $--3 bd1 ba1.3k sqft7603 E 108th St, Kansas City, MO 64134Auction
 ServiceLink Auction
