ALL OFFERS WILL BE CONSIDERED!!! Welcome to this Charming MOVE IN READY Ranch home, offering main-level living. Built in 1955 and lovingly maintained, this cozy 3 bedroom, 1 bath home is full of character and comfort. A warm and inviting living room welcomes you inside and flows into the kitchen, complete with a convenient eat-in breakfast area, perfect for everyday meals and morning coffee. The laundry/mudroom are just off the kitchen, providing added functionality and direct access to the fenced backyard. The HVAC was installed in 2018 and in 2023 a new hot water tank was added, additional insulation, an 8x10 storage shed, and custom Roman Shades for a classic touch. The attached 1 car garage provides added convenience and storage. Great Location, Easy Living, MOVE IN READY and a wonderful place to call home!!!
Active
Price cut: $1.4K (7/9)
$173,500
8614 Bristol Ave, Kansas City, MO 64138
3beds
938sqft
:
Get pre-qualified$1,223/mo
Single Family Residence
Built in 1955
8,860 Square Feet Lot
$-- Zestimate®
$185/sqft
$-- HOA
What's special
Fenced backyardMain-level living
- 52 days |
- 85 |
- 8 |
Zillow last checked:
Listing updated:
Listed by:
Margie Langdon 816-289-8944,
Northstar Realty LLC
Source: Heartland MLS as distributed by MLS GRID,MLS#: 2626842
Facts & features
Interior
Bedrooms & bathrooms
- Bedrooms: 3
- Bathrooms: 1
- Full bathrooms: 1
Bedroom 2
- Features: All Carpet
- Level: Main
Bedroom 3
- Features: All Carpet
- Level: Main
Bathroom 1
- Features: All Carpet
- Level: Main
Kitchen
- Features: All Drapes/Curtains, Wood Floor
- Level: Main
Living room
- Features: All Carpet, All Drapes/Curtains, Ceiling Fan(s)
- Level: Main
Heating
- Natural Gas
Cooling
- Electric
Appliances
- Included: Dishwasher, Disposal, Exhaust Fan, Refrigerator
- Laundry: Electric Dryer Hookup, Main Level
Features
- Flooring: Carpet, Wood
- Basement: Crawl Space
- Has fireplace: No
Interior area
- Total structure area: 938
- Total interior livable area: 938 sqft
- Finished area above ground: 938
Property
Parking
- Total spaces: 1
- Parking features: Attached, Garage Faces Front
- Attached garage spaces: 1
Features
- Fencing: Metal
Lot
- Size: 8,860 Square Feet
- Features: City Limits
Details
- Additional structures: Shed(s)
- Parcel number: 49110101700000000
Construction
Type & style
- Home type: SingleFamily
- Architectural style: Traditional
- Property subtype: Single Family Residence
Materials
- Frame
- Roof: Composition
Condition
- Year built: 1955
Utilities & green energy
- Sewer: Public Sewer
- Water: Public
Community & HOA
Community
- Security: Smoke Detector(s)
- Subdivision: Loma Vista
HOA
- Has HOA: No
Location
- Region: Kansas City
Financial & listing details
- Price per square foot: $185/sqft
- Tax assessed value: $67,440
- Annual tax amount: $320
- Date on market: 6/18/2026
- Listing terms: Cash,Conventional,FHA,Other,Private Financing Available,VA Loan
- Ownership: Private
- Road surface type: Paved
Estimated market value
Not available
Estimated sales range
Not available
Not available
Price history
| Date | Event | Price |
|---|---|---|
| 7/9/2026 | Price change | $173,500-0.8%$185/sqft |
Source:  Heartland MLS as distributed by MLS GRID #2626842 Report a problem Heartland MLS as distributed by MLS GRID #2626842 Report a problem | ||
| 6/18/2026 | Listed for sale | $174,900+11.4%$186/sqft |
Source: Heartland MLS as distributed by MLS GRID #2626842 Report a problem | ||
| 9/19/2023 | Sold | -- |
Source: Heartland MLS as distributed by MLS GRID #2450883 Report a problem | ||
| 8/30/2023 | Contingent | $156,950$167/sqft |
Source: Heartland MLS as distributed by MLS GRID #2450883 Report a problem | ||
| 8/26/2023 | Listed for sale | $156,950$167/sqft |
Source: Heartland MLS as distributed by MLS GRID #2450883 Report a problem | ||
Public tax history
| Year | Property taxes | Tax assessment |
|---|---|---|
| 2025 | $1,141 -2.5% | $12,814 -5.2% |
| 2024 | $1,171 +1.8% | $13,522 |
| 2023 | $1,149 +19.8% | $13,522 +39.5% |
| 2022 | $960 +15.9% | $9,691 |
| 2021 | $828 -5.1% | $9,691 +0.4% |
| 2020 | $872 +5.7% | $9,649 |
| 2019 | $825 | $9,649 +2.1% |
| 2018 | $825 -15% | $9,454 |
| 2017 | $971 +11.5% | $9,454 +2.6% |
| 2016 | $870 +5.4% | $9,217 +3% |
| 2014 | $826 -1.6% | $8,949 |
| 2013 | $839 -18.7% | $8,949 |
| 2012 | $1,032 +3% | $8,949 |
| 2011 | $1,001 -46.6% | $8,949 -17.2% |
| 2010 | $1,874 +64.7% | $10,806 |
| 2009 | $1,138 +7.3% | $10,806 -14% |
| 2008 | $1,061 +2.3% | $12,565 |
| 2007 | $1,037 +0% | $12,565 +3% |
| 2006 | $1,036 +22.1% | $12,199 |
| 2005 | $849 +0.9% | $12,199 +15% |
| 2004 | $841 +19.9% | $10,608 |
| 2003 | $702 +0.8% | $10,608 +15% |
| 2002 | $696 +4% | $9,224 |
| 2001 | $669 | $9,224 |
Find assessor info on the county website
Monthly payment
Est. payment
Payment breakdown
Explore the cost of this home by adjusting the details. Changes won't be saved.Climate risks
Neighborhood: Oldham Farms
Nearby schools
GreatSchools rating
- 6/10Santa Fe ElementaryGrades: K-5Distance: 0.4 mi
- 3/10Hickman Mills Middle SchoolGrades: 6-8Distance: 0.4 mi
- 2/10Ruskin High SchoolGrades: 9-12Distance: 3.1 mi
Schools provided by the listing agent
- Elementary: Santa Fe Elementary
- Middle: Hickman Mills
- High: Ruskin
Source: Heartland MLS as distributed by MLS GRID. This data may not be complete. We recommend contacting the local school district to confirm school assignments for this home.
- $147,3003 bd1 ba1.3k sqft8616 Bristol Ave, Kansas City, MO 64138Off Market
- $141,7003 bd1 ba864 sqft8612 Bristol Ave, Kansas City, MO 64138Off Market
- $133,8003 bd1 ba864 sqft8613 Winchester Ave, Kansas City, MO 64138Off Market
- $--3 bd1 ba1.7k sqft8618 Bristol Ave, Kansas City, MO 64134Sold
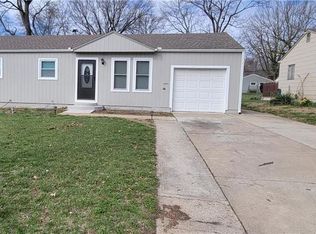
- $126,4003 bd1 ba1.2k sqft8610 Bristol Ave, Kansas City, MO 64138Off Market
- $54,8993 bd1 ba864 sqft8618 Bristol Ave, Kansas City, MO 64138Off Market
- $154,3003 bd1 ba1.1k sqft8615 Winchester Ave, Kansas City, MO 64138Off Market
- $135,8003 bd1 ba864 sqft8611 Winchester Ave, Kansas City, MO 64138Off Market
A local agent can set up tours, give advice and negotiate with sellers.
A local lender can help you make sure your offer is ready when you are.
Similar homes
- $185,0003 bd2 ba1k sqft8404 Booth Ave, Raytown, MO 64138For Sale
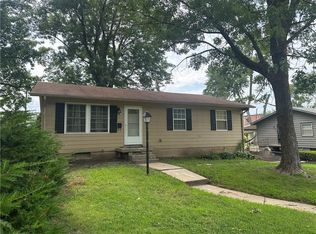 MLS ID #2635480, Bethany Hughes, HomeSmart Legacy. Heartland MLS as distributed by MLS GRID
 - $198,9003 bd2 ba1.3k sqft9307 Oakland Ave, Kansas City, MO 64138For Sale
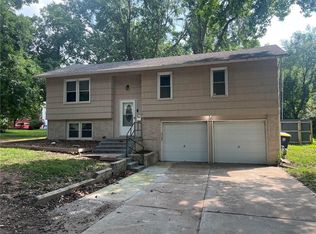 MLS ID #2625422, Ray Homes KC Team, Compass Realty Group. Heartland MLS as distributed by MLS GRID
 - $187,0003 bd2 ba1.3k sqft9220 McKinley St, Kansas City, MO 64138For Sale
 MLS ID #2628621, Coral Pena, Keller Williams KC North. Heartland MLS as distributed by MLS GRID
 - $175,0003 bd1 ba960 sqft11708 E 75th St, Raytown, MO 64138For Sale
 MLS ID #2629319, Riyad Naser, Keller Williams Platinum Prtnr. Heartland MLS as distributed by MLS GRID
 - $200,0003 bd2 ba1.3k sqft9810 Bennington Ave, Kansas City, MO 64134For SaleMLS ID #2635346, Jenny Olson-Paden, Weichert Realtors - Generations. Heartland MLS as distributed by MLS GRID
- $175,0003 bd1 ba960 sqft4603 E 114th Ter, Kansas City, MO 64137For SaleMLS ID #2613963, Thrive RealEstate KC Team, KW KANSAS CITY METRO. Heartland MLS as distributed by MLS GRID
- $165,0002 bd2 ba800 sqft1480 E 77th St, Kansas City, MO 64131For SaleMLS ID #2634009, Daina McMullen, Inspire Realty. Heartland MLS as distributed by MLS GRID
- $199,0003 bd2 ba1.3k sqft9411 Farley Ave, Kansas City, MO 64138For SaleMLS ID #2611857, Michael Zouglas, REO Xpress LLC. Heartland MLS as distributed by MLS GRID
- $200,0003 bd3 ba1.2k sqft8705 E 83rd Ter, Raytown, MO 64138For SaleMLS ID #2601804, Brady Baker, Kansas City Regional Homes Inc. Heartland MLS as distributed by MLS GRID
- $--3 bd1 ba960 sqft3837 Windsor Rd, Kansas City, MO 64133AuctionAuction.com 2
- $--3 bd2 ba1.3k sqft5604 Hunter Ter, Raytown, MO 64133AuctionAuction.com 1
- $174,9004 bd1 ba1.2k sqft10201 Belmont Ave, Kansas City, MO 64134For SaleMLS ID #2601534, Mark Marati, Weichert, Realtors Welch & Co.. Heartland MLS as distributed by MLS GRID
- $180,0003 bd2 ba1.1k sqft7037 Indiana Ave, Kansas City, MO 64132For SaleMLS ID #2633762, Serena Bales, KW KANSAS CITY METRO. Heartland MLS as distributed by MLS GRID
- $200,0003 bd2 ba1.3k sqft4404 Jackson Ave, Kansas City, MO 64130For SaleMLS ID #2635254, Butch Hanna, RE/MAX Elite, REALTORS. Heartland MLS as distributed by MLS GRID
- $140,0003 bd1 ba1.2k sqft9714 Donnelly Ave, Kansas City, MO 64134For SaleMLS ID #2621513, Alex Olson, Legendary Apartment Brokers. Heartland MLS as distributed by MLS GRID
- $210,0004 bd2 ba1.1k sqft8511 E 110th Ter, Kansas City, MO 64134For SaleMLS ID #2624846, Paul Sims, Platinum Realty LLC. Heartland MLS as distributed by MLS GRID
- $--3 bd2 ba1.3k sqft13004 E 53rd Ter, Kansas City, MO 64133AuctionServiceLink Auction
- $134,9003 bd1 ba912 sqft6901 E 113th Ter, Kansas City, MO 64134For SaleMLS ID #2628700, Alexis Martz, Trelora Realty. Heartland MLS as distributed by MLS GRID
- $159,5003 bd2 ba874 sqft4006 Vineyard Rd, Kansas City, MO 64130For SaleMLS ID #2618385, Adresie Dace, EXP Realty LLC. Heartland MLS as distributed by MLS GRID
- $134,9003 bd1 ba1.1k sqft11012 Cambridge Ave, Kansas City, MO 64134For SaleMLS ID #2617575, Christopher Stjernholm, Trelora Realty. Heartland MLS as distributed by MLS GRID
