Back on Market at No Fault of Sellers — Lots of recent updates
This solid 1961 ranch is packed with space, upgrades, and potential — and it's ready for its next chapter.
Step inside to find a classic 3-bedroom, 2-full-bath layout with real room to spread out. Downstairs, the finished lower level adds serious versatility: a spacious recreation room, a non-conforming 4th bedroom perfect for guests or a home office, and an oversized laundry/utility room that makes everyday living that much easier. And let's not forget the huge garage.
The sellers have put in the work so you don't have to. Recent upgrades include:
Brand new deck with a French door leading out to it
Plumbing upgraded to copper throughout
Main drain pipes replaced with PVC
Out back, you'll find a large yard ready for summer barbecues, gardening, or just kicking back — all on a quiet street that feels tucked away, yet sits less than 5 minutes from major highways for an easy commute.
This is a great opportunity to grab a spacious, well-maintained home at a solid value. Come see it and make it yours!
Active
$187,000
9220 McKinley St, Kansas City, MO 64138
3beds
1,361sqft
:
Get pre-qualified$1,318/mo
Single Family Residence
Built in 1961
7,743 Square Feet Lot
$189,300 Zestimate®
$137/sqft
$-- HOA
What's special
- 38 days |
- 126 |
- 9 |
Zillow last checked:
Listing updated:
Listed by:
Coral Pena 816-728-7573,
Keller Williams KC North
Source: Heartland MLS as distributed by MLS GRID,MLS#: 2628621
Facts & features
Interior
Bedrooms & bathrooms
- Bedrooms: 3
- Bathrooms: 2
- Full bathrooms: 2
Primary bedroom
- Features: All Carpet
- Level: First
- Dimensions: 11.6 x 11.5
Bedroom 2
- Features: All Carpet
- Level: First
- Dimensions: 10.4 x 8.4
Bedroom 3
- Features: All Carpet
- Level: First
- Dimensions: 10.4 x 8.4
Bathroom 1
- Features: Ceramic Tiles, Shower Over Tub
- Level: First
- Dimensions: 5.11 x 11.6
Bathroom 2
- Features: Ceramic Tiles, Shower Over Tub
- Level: Basement
- Dimensions: 6.6 x 6
Kitchen
- Features: Ceiling Fan(s), Luxury Vinyl
- Level: First
- Dimensions: 18.1 x 11.1
Laundry
- Level: Basement
- Dimensions: 12.1 x 12.3
Living room
- Features: All Carpet
- Level: First
- Dimensions: 14.1 x 11.8
Other
- Features: All Carpet
- Level: Basement
- Dimensions: 10.6 x 13.3
Recreation room
- Features: Luxury Vinyl
- Level: Basement
- Dimensions: 25 x 10.9
Heating
- Natural Gas
Cooling
- Attic Fan, Electric
Appliances
- Included: Refrigerator
- Laundry: In Basement, Laundry Room
Features
- Ceiling Fan(s)
- Flooring: Carpet, Luxury Vinyl
- Basement: Basement BR,Finished,Interior Entry,Sump Pump,Walk-Out Access
- Has fireplace: No
Interior area
- Total structure area: 1,361
- Total interior livable area: 1,361 sqft
- Finished area above ground: 925
- Finished area below ground: 436
Property
Parking
- Total spaces: 1
- Parking features: Attached, Garage Faces Front
- Attached garage spaces: 1
Lot
- Size: 7,743 Square Feet
- Features: City Limits, City Lot
Details
- Parcel number: 50410152000000000
- Special conditions: As Is
Construction
Type & style
- Home type: SingleFamily
- Architectural style: Traditional
- Property subtype: Single Family Residence
Materials
- Frame
- Roof: Composition
Condition
- Year built: 1961
Utilities & green energy
- Sewer: Public Sewer
- Water: Public
Community & HOA
Community
- Subdivision: Robandee
HOA
- Has HOA: No
Location
- Region: Kansas City
Financial & listing details
- Price per square foot: $137/sqft
- Tax assessed value: $74,060
- Annual tax amount: $1,253
- Date on market: 6/28/2026
- Listing terms: Cash,Conventional,FHA
- Ownership: Private
Estimated market value
$189,300
$180,000 - $199,000
$1,711/mo
Price history
| Date | Event | Price |
|---|---|---|
| 7/30/2026 | Listed for sale | $187,000$137/sqft |
Source:  Heartland MLS as distributed by MLS GRID #2628621 Report a problem Heartland MLS as distributed by MLS GRID #2628621 Report a problem | ||
| 6/29/2026 | Contingent | $187,000$137/sqft |
Source: Heartland MLS as distributed by MLS GRID #2628621 Report a problem | ||
| 6/28/2026 | Listed for sale | $187,000-4.8%$137/sqft |
Source: Heartland MLS as distributed by MLS GRID #2628621 Report a problem | ||
| 5/21/2026 | Listing removed | $196,500$144/sqft |
Source: Heartland MLS as distributed by MLS GRID #2592149 Report a problem | ||
| 5/21/2026 | Listed for sale | $196,500$144/sqft |
Source: Heartland MLS as distributed by MLS GRID #2592149 Report a problem | ||
| 5/13/2026 | Contingent | $196,500$144/sqft |
Source: Heartland MLS as distributed by MLS GRID #2592149 Report a problem | ||
| 3/22/2026 | Price change | $196,500-0.7%$144/sqft |
Source: Heartland MLS as distributed by MLS GRID #2592149 Report a problem | ||
| 1/2/2026 | Price change | $197,900-1.1%$145/sqft |
Source: Heartland MLS as distributed by MLS GRID #2592149 Report a problem | ||
| 12/14/2025 | Listed for sale | $200,000$147/sqft |
Source: Heartland MLS as distributed by MLS GRID #2592149 Report a problem | ||
| 10/4/2025 | Listing removed | $200,000$147/sqft |
Source: Heartland MLS as distributed by MLS GRID #2547399 Report a problem | ||
| 7/10/2025 | Price change | $200,000-1.9%$147/sqft |
Source: Heartland MLS as distributed by MLS GRID #2547399 Report a problem | ||
| 5/3/2025 | Listed for sale | $203,900-0.5%$150/sqft |
Source: Heartland MLS as distributed by MLS GRID #2547399 Report a problem | ||
| 4/27/2025 | Listing removed | $204,900$151/sqft |
Source: Heartland MLS as distributed by MLS GRID #2528092 Report a problem | ||
| 3/18/2025 | Price change | $204,900-2.2%$151/sqft |
Source: Heartland MLS as distributed by MLS GRID #2528092 Report a problem | ||
| 1/31/2025 | Listed for sale | $209,500+2.2%$154/sqft |
Source: Heartland MLS as distributed by MLS GRID #2528092 Report a problem | ||
| 1/15/2025 | Listing removed | $205,000$151/sqft |
Source:  ReeceNichols Real Estate #2515211 Report a problem ReeceNichols Real Estate #2515211 Report a problem | ||
| 10/31/2024 | Price change | $205,000-2.4%$151/sqft |
Source: Heartland MLS as distributed by MLS GRID #2515211 Report a problem | ||
| 10/17/2024 | Listed for sale | $210,000+20%$154/sqft |
Source: Heartland MLS as distributed by MLS GRID #2515211 Report a problem | ||
| 6/17/2022 | Sold | -- |
Source: Heartland MLS as distributed by MLS GRID #2386105 Report a problem | ||
| 6/11/2022 | Pending sale | $175,000$129/sqft |
Source: Heartland MLS as distributed by MLS GRID #2386105 Report a problem | ||
| 6/9/2022 | Listed for sale | $175,000+338.6%$129/sqft |
Source: Heartland MLS as distributed by MLS GRID #2386105 Report a problem | ||
| 12/17/2015 | Listing removed | $850$1/sqft |
Source: Go Section8 Report a problem | ||
| 9/16/2015 | Listed for rent | $850$1/sqft |
Source: A1 Properties KC LLC Report a problem | ||
| 4/11/2009 | Listing removed | $39,900$29/sqft |
Source: foreclosure.com Report a problem | ||
| 4/1/2009 | Price change | $39,900$29/sqft |
Source: foreclosure.com Report a problem | ||
| 3/22/2009 | Listed for sale | -- |
Source: foreclosure.com Report a problem | ||
| 2/23/2009 | Sold | -- |
Source: Public Record Report a problem | ||
Public tax history
| Year | Property taxes | Tax assessment |
|---|---|---|
| 2025 | $1,253 -52.6% | $14,071 -53.9% |
| 2024 | $2,642 +1.8% | $30,516 |
| 2023 | $2,594 +146.2% | $30,516 +186.8% |
| 2022 | $1,054 +15.9% | $10,641 |
| 2021 | $909 -4.6% | $10,641 +0.9% |
| 2020 | $953 +5.7% | $10,546 |
| 2019 | $901 | $10,546 -2.8% |
| 2018 | $901 -19.1% | $10,854 |
| 2017 | $1,114 +11.5% | $10,854 +2.6% |
| 2016 | $999 +4.4% | $10,582 +2% |
| 2014 | $957 -14.1% | $10,374 |
| 2013 | $1,114 +0.4% | $10,374 -12.9% |
| 2012 | $1,110 +0.6% | $11,909 |
| 2011 | $1,103 +0.7% | $11,909 |
| 2010 | $1,095 -12.6% | $11,909 |
| 2009 | $1,253 +7.3% | $11,909 -14% |
| 2008 | $1,168 -0.7% | $13,848 |
| 2007 | $1,176 +0% | $13,848 |
| 2006 | $1,176 +22.1% | $13,848 |
| 2005 | $963 +0.9% | $13,848 +15% |
| 2004 | $954 +19.9% | $12,041 |
| 2003 | $796 +0.8% | $12,041 +15% |
| 2002 | $789 +2% | $10,471 |
| 2001 | $774 | $10,471 |
Find assessor info on the county website
Monthly payment
Est. payment
Payment breakdown
Explore the cost of this home by adjusting the details. Changes won't be saved.Climate risks
Neighborhood: Fairwood and Robandee
Nearby schools
GreatSchools rating
- 6/10Dobbs Elementary SchoolGrades: K-5Distance: 0.9 mi
- 3/10Hickman Mills Middle SchoolGrades: 6-8Distance: 1.2 mi
- 2/10Ruskin High SchoolGrades: 9-12Distance: 2.4 mi
Schools provided by the listing agent
- Elementary: Dobbs
- Middle: Smith-Hale
- High: Ruskin
Source: Heartland MLS as distributed by MLS GRID. This data may not be complete. We recommend contacting the local school district to confirm school assignments for this home.
- $--3 bd2 ba925 sqft9218 McKinley St, Kansas City, MO 64138Sold
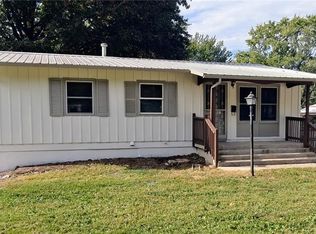
- $183,5003 bd2 ba1.5k sqft8608 E 93rd Pl, Kansas City, MO 64138Off Market

- $142,9003 bd1 ba925 sqft8606 E 93rd Pl, Kansas City, MO 64138Off Market
- $159,5003 bd1 ba950 sqft8607 E 92nd Pl, Kansas City, MO 64138Off Market
- $--4 bd3 ba1.7k sqft8701 E 92nd Pl, Kansas City, MO 64138Sold
- $--3 bd2 ba925 sqft8604 E 93rd Pl, Kansas City, MO 64138Sold
- $152,1003 bd1 ba864 sqft9219 McKinley Ave, Kansas City, MO 64138Off Market
- $207,0003 bd1 ba925 sqft8605 E 92nd Pl, Kansas City, MO 64138Off Market
A local agent can set up tours, give advice and negotiate with sellers.
A local lender can help you make sure your offer is ready when you are.
Similar homes
- $169,0003 bd2 ba1.4k sqft8710 E 92nd St, Kansas City, MO 64138For Sale
 MLS ID #2635132, Patel Group, Keller Williams Platinum Prtnr. Heartland MLS as distributed by MLS GRID
 - $199,0003 bd2 ba1.3k sqft9411 Farley Ave, Kansas City, MO 64138For Sale
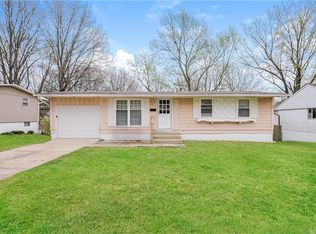 MLS ID #2611857, Michael Zouglas, REO Xpress LLC. Heartland MLS as distributed by MLS GRID
 - $179,0003 bd3 ba1.6k sqft8618 Winchester Ave, Kansas City, MO 64138For Sale
 MLS ID #2633432, Riyad Naser, Keller Williams Platinum Prtnr. Heartland MLS as distributed by MLS GRID
 - $198,9003 bd2 ba1.3k sqft9307 Oakland Ave, Kansas City, MO 64138For Sale
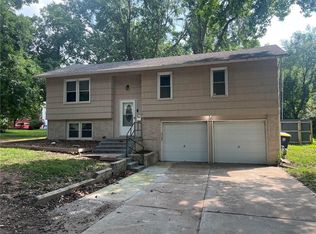 MLS ID #2625422, Ray Homes KC Team, Compass Realty Group. Heartland MLS as distributed by MLS GRID
 - $190,0003 bd2 ba1.2k sqft8604 E 84th Ter, Raytown, MO 64138For SaleMLS ID #2606557, Fidelity RE Group, Keller Williams KC North. Heartland MLS as distributed by MLS GRID
- $200,0003 bd3 ba1.2k sqft8705 E 83rd Ter, Raytown, MO 64138For SaleMLS ID #2601804, Brady Baker, Kansas City Regional Homes Inc. Heartland MLS as distributed by MLS GRID
- $173,5003 bd1 ba938 sqft8614 Bristol Ave, Kansas City, MO 64138For SaleMLS ID #2626842, Margie Langdon, Northstar Realty LLC. Heartland MLS as distributed by MLS GRID
- $--3 bd1 ba960 sqft3837 Windsor Rd, Kansas City, MO 64133AuctionAuction.com 2
- $175,0003 bd1 ba960 sqft11708 E 75th St, Raytown, MO 64138For SaleMLS ID #2629319, Riyad Naser, Keller Williams Platinum Prtnr. Heartland MLS as distributed by MLS GRID
- $--3 bd2 ba1.3k sqft5604 Hunter Ter, Raytown, MO 64133AuctionAuction.com 1
- $--3 bd1 ba1k sqft907 Pinkston St, Grandview, MO 64030AuctionXome
- $235,0003 bd2 ba1.3k sqft10404 E 81st Ter, Raytown, MO 64138For SaleMLS ID #2628360, Roger Deines Group, ReeceNichols - Lees Summit. Heartland MLS as distributed by MLS GRID
- $210,0004 bd2 ba1.1k sqft8511 E 110th Ter, Kansas City, MO 64134For SaleMLS ID #2624846, Paul Sims, Platinum Realty LLC. Heartland MLS as distributed by MLS GRID
- $169,9003 bd2 ba1.1k sqft11505 Grandview Rd, Kansas City, MO 64137For SaleMLS ID #2596227, Rikki Braggs, Weichert Realtors - Generations. Heartland MLS as distributed by MLS GRID
- $174,9004 bd1 ba1.2k sqft10201 Belmont Ave, Kansas City, MO 64134For SaleMLS ID #2601534, Mark Marati, Weichert, Realtors Welch & Co.. Heartland MLS as distributed by MLS GRID
- $180,9993 bd2 ba1.1k sqft9609 E 68th St, Raytown, MO 64133For SaleMLS ID #2609151, Yadi Ramon Herrera, Mainstay Brokerage LLC. Heartland MLS as distributed by MLS GRID
- $249,0003 bd3 ba1.6k sqft8602 E 84th Ter, Raytown, MO 64138For SaleMLS ID #2628252, Jeffrey Fielder, RE/MAX Elite, REALTORS. Heartland MLS as distributed by MLS GRID
- $175,0003 bd1 ba912 sqft7407 E 111th Ter, Kansas City, MO 64134For SaleMLS ID #2613241, Crysti Miller, KC LOCAL HOMES. Heartland MLS as distributed by MLS GRID
- $--3 bd2 ba1.4k sqft5220 Sterling Ave, Raytown, MO 64133AuctionAuction.com 1
- $140,0003 bd1 ba1.2k sqft9714 Donnelly Ave, Kansas City, MO 64134For SaleMLS ID #2621513, Alex Olson, Legendary Apartment Brokers. Heartland MLS as distributed by MLS GRID
