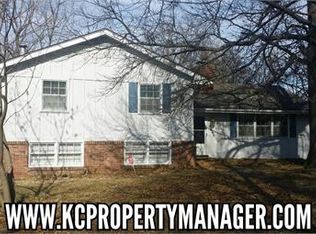
Welcome home to this beautifully updated split-level in Raytown's established Westridge neighborhood. Thoughtfully redesigned with today's buyer in mind, this move-in ready home features an open-concept floor plan that creates a bright, spacious feel from the moment you walk through the front door. Offering 3 bedrooms, 3 full bathrooms, and a 2-car attached garage, the home provides the perfect balance of comfortable living and functional space. The open main level is ideal for entertaining, everyday living, and keeping everyone connected, while the finished lower level offers additional flexible living space perfect for a family room, media room, home office, workout space, or playroom. Step outside to enjoy the covered back deck overlooking the backyard, creating the perfect spot for morning coffee, weekend cookouts, or relaxing evenings outdoors. Conveniently located near shopping, restaurants, parks, major highways, and schools in the Raytown C-2 School District, this home combines everyday convenience with a quiet neighborhood setting. If you're looking for a move-in ready Raytown home with three full bathrooms, a finished basement, and versatile living space, this is one you'll want to see. Schedule your private showing today. A/C is currently disconnected as the owner had it relocated during remodeling and has not had it reattached.
Pending
$249,000
8602 E 84th Ter, Raytown, MO 64138
3beds
1,631sqft
Single Family Residence
Built in 1960
8,712 Square Feet Lot
$-- Zestimate®
$153/sqft
$-- HOA
What's special
- 57 days
- 864
- 73
Zillow last checked:
Listing updated:
Listed by:
Jeffrey Fielder 816-830-8547,
RE/MAX Elite, REALTORS,
B J Ersery 913-908-8049,
RE/MAX Elite, REALTORS
Source: Heartland MLS as distributed by MLS GRID,MLS#: 2628252
Facts & features
Interior
Bedrooms & bathrooms
- Bedrooms: 3
- Bathrooms: 3
- Full bathrooms: 3
Heating
- Forced Air
Cooling
- Electric
Appliances
- Included: Dishwasher, Refrigerator, Stainless Steel Appliance(s)
- Laundry: In Basement
Features
- Flooring: Luxury Vinyl
- Basement: Finished,Walk-Up Access
- Number of fireplaces: 1
Interior area
- Total structure area: 1,631
- Total interior livable area: 1,631 sqft
- Finished area above ground: 1,103
- Finished area below ground: 528
Property
Parking
- Total spaces: 2
- Parking features: Attached
- Attached garage spaces: 2
Lot
- Size: 8,712 Square Feet
- Dimensions: 70 x 125
- Features: City Lot
Details
- Parcel number: 50310090800000000
Construction
Type & style
- Home type: SingleFamily
- Architectural style: Traditional
- Property subtype: Single Family Residence
Materials
- Brick Trim, Wood Siding
- Roof: Composition
Condition
- Year built: 1960
Utilities & green energy
- Sewer: Public Sewer
- Water: Public
Community & HOA
Community
- Security: Security System, Smoke Detector(s)
- Subdivision: Westridge
HOA
- Has HOA: No
Location
- Region: Raytown
Financial & listing details
- Price per square foot: $153/sqft
- Tax assessed value: $150,760
- Annual tax amount: $2,600
- Date on market: 7/3/2026
- Listing terms: Cash,Conventional,FHA,VA Loan
- Ownership: Private
- Road surface type: Paved
Estimated market value
Not available
Estimated sales range
Not available
Not available
Price history
| Date | Event | Price |
|---|---|---|
| 8/11/2026 | Pending sale | $249,000$153/sqft |
Source:  Heartland MLS as distributed by MLS GRID #2628252 Report a problem Heartland MLS as distributed by MLS GRID #2628252 Report a problem | ||
| 7/3/2026 | Listed for sale | $249,000$153/sqft |
Source: Heartland MLS as distributed by MLS GRID #2628252 Report a problem | ||
| 6/5/2006 | Sold | -- |
Source: Public Record Report a problem | ||
Public tax history
| Year | Property taxes | Tax assessment |
|---|---|---|
| 2025 | $2,601 -30.5% | $28,644 -31% |
| 2024 | $3,743 +0.7% | $41,490 |
| 2023 | $3,718 +82.5% | $41,490 +91.5% |
| 2022 | $2,037 -0.3% | $21,661 |
| 2021 | $2,045 -0.6% | $21,661 +0.4% |
| 2020 | $2,056 +0.5% | $21,574 |
| 2019 | $2,045 | $21,574 +8.9% |
| 2018 | $2,045 +9.6% | $19,812 |
| 2017 | $1,866 +5.9% | $19,812 +2.6% |
| 2016 | $1,762 +2.1% | $19,316 +3% |
| 2014 | $1,727 +0.1% | $18,753 |
| 2013 | $1,724 +0.1% | $18,753 |
| 2012 | $1,723 +19.8% | $18,753 |
| 2011 | $1,439 +1.5% | $18,753 +20.1% |
| 2010 | $1,418 -8.2% | $15,619 |
| 2009 | $1,544 +12.3% | $15,619 -16% |
| 2008 | $1,375 -0.3% | $18,594 |
| 2007 | $1,379 +6.8% | $18,594 |
| 2006 | $1,291 +9.4% | $18,594 |
| 2005 | $1,181 +0% | $18,594 +14% |
| 2004 | $1,181 +10.6% | $16,311 |
| 2003 | $1,067 +0.1% | $16,311 +14% |
| 2002 | $1,066 +16.9% | $14,308 |
| 2001 | $912 | $14,308 |
Find assessor info on the county website
Monthly payment
Est. payment
Payment breakdown
Explore the cost of this home by adjusting the details. Changes won't be saved.Climate risks
Neighborhood: 64138
Nearby schools
Schools provided by the listing agent
- Elementary: Spring Valley
- Middle: Raytown South
- High: Raytown South
Source: Heartland MLS as distributed by MLS GRID. This data may not be complete. We recommend contacting the local school district to confirm school assignments for this home.


Similar homes
- $210,0003 bd2 ba1.2k sqft8611 E 85th St, Raytown, MO 64138For Sale
 MLS ID #2638370, Andy Blake, Real Broker, LLC. Heartland MLS as distributed by MLS GRID
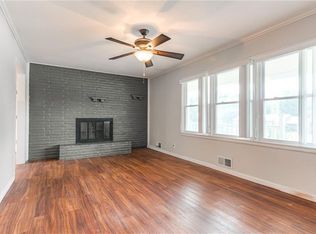
 - $250,0004 bd3 ba2k sqft9200 E 87th St, Raytown, MO 64138For Sale
 MLS ID #2634860, Heather Luce, KC LOCAL HOMES. Heartland MLS as distributed by MLS GRID
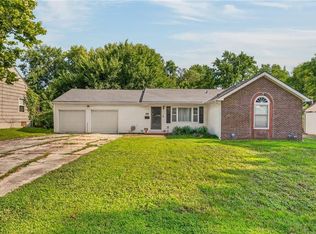
 - $205,0003 bd2 ba1.5k sqft7904 E 87th St, Raytown, MO 64138For Sale
 MLS ID #2636505, Mr.D Davidson, Keller Williams Platinum Prtnr. Heartland MLS as distributed by MLS GRID
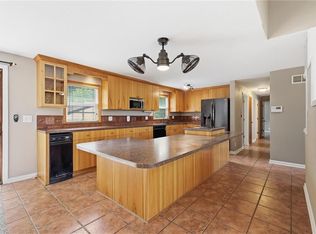
 - $240,0002 bd2 ba1.3k sqft5621 Blue Ridge Cut Off, Raytown, MO 64133For Sale
 MLS ID #2635793, Paula Voss, NextHome Gadwood Group. Heartland MLS as distributed by MLS GRID
