Fall in love with this cute ranch on a beautiful and green lot! The house features three bedrooms and two and a half bathrooms. There is a main bathroom in the hallway, the master bedroom has half a bath and there is a full bath in the basement. There have been updates all around the house, fresh new paint inside and out, new carpeting, updated kitchen, updated bathrooms, new lighting fixtures, and much more. The garage was converted into a dining room prior to this owner to add more features. The backyard also offers a covered patio to enjoy grilling this Summar season. The basement is half finished and features a non-conforming bedroom and a full bathroom. Location is convenience and just a few minutes down the road to get to Oracle Campus and easy access to downtown, 435, Overland Park, and Lee’s Summit.
Active
$179,000
8618 Winchester Ave, Kansas City, MO 64138
3beds
1,674sqft
Single Family Residence
Built in 1958
9,386 Square Feet Lot
$-- Zestimate®
$107/sqft
$-- HOA
What's special
New carpetingBeautiful and green lotUpdated bathroomsNew lighting fixturesUpdated kitchenThree bedroomsCovered patio
- 22 days |
- 937 |
- 85 |
Zillow last checked:
Listing updated:
Listed by:
Riyad Naser 913-850-9703,
Keller Williams Platinum Prtnr
Source: Heartland MLS as distributed by MLS GRID,MLS#: 2633432
Facts & features
Interior
Bedrooms & bathrooms
- Bedrooms: 3
- Bathrooms: 3
- Full bathrooms: 2
- 1/2 bathrooms: 1
Primary bedroom
- Level: First
- Area: 168 Square Feet
- Dimensions: 12 x 14
Bedroom 2
- Level: First
- Area: 110 Square Feet
- Dimensions: 10 x 11
Bedroom 3
- Level: First
- Area: 90 Square Feet
- Dimensions: 9 x 10
Bathroom 1
- Level: Basement
Bathroom 2
- Level: First
Family room
- Area: 276 Square Feet
- Dimensions: 12 x 23
Half bath
- Level: First
Kitchen
- Level: First
- Area: 144 Square Feet
- Dimensions: 9 x 16
Living room
- Level: First
- Area: 224 Square Feet
- Dimensions: 14 x 16
Heating
- Natural Gas
Cooling
- Attic Fan, Electric
Appliances
- Included: Disposal
- Laundry: In Basement
Features
- Ceiling Fan(s)
- Flooring: Carpet
- Doors: Storm Door(s)
- Windows: Window Coverings, Storm Window(s)
- Basement: Full,Garage Entrance,Partial
- Has fireplace: No
Interior area
- Total structure area: 1,674
- Total interior livable area: 1,674 sqft
- Finished area above ground: 1,274
- Finished area below ground: 400
Property
Parking
- Parking features: Converted Garage
Features
- Fencing: Metal
Lot
- Size: 9,386 Square Feet
- Dimensions: 67 x 134
Details
- Additional structures: Shed(s)
- Parcel number: 49110111400000000
Construction
Type & style
- Home type: SingleFamily
- Architectural style: Traditional
- Property subtype: Single Family Residence
Materials
- Shingle Siding
- Roof: Composition
Condition
- Year built: 1958
Utilities & green energy
- Sewer: Public Sewer
- Water: Public
Community & HOA
Community
- Subdivision: Loma Vista
HOA
- Has HOA: No
Location
- Region: Kansas City
Financial & listing details
- Price per square foot: $107/sqft
- Tax assessed value: $80,670
- Annual tax amount: $1,365
- Date on market: 7/25/2026
- Listing terms: Cash,Conventional,VA Loan
- Ownership: Investor
Estimated market value
Not available
Estimated sales range
Not available
Not available
Price history
| Date | Event | Price |
|---|---|---|
| 7/25/2026 | Listed for sale | $179,000$107/sqft |
Source:  Heartland MLS as distributed by MLS GRID #2633432 Report a problem Heartland MLS as distributed by MLS GRID #2633432 Report a problem | ||
| 6/26/2026 | Sold | -- |
Source: Public Record Report a problem | ||
| 5/19/2017 | Listing removed | -- |
Source: Auction.com Report a problem | ||
| 5/15/2017 | Listed for sale | -- |
Source: Auction.com Report a problem | ||
Public tax history
| Year | Property taxes | Tax assessment |
|---|---|---|
| 2025 | $1,365 +6.4% | $15,327 +3.4% |
| 2024 | $1,283 +1.8% | $14,820 |
| 2023 | $1,260 +9.8% | $14,820 +27.9% |
| 2022 | $1,148 +15.9% | $11,591 |
| 2021 | $990 -5.2% | $11,591 +0.3% |
| 2020 | $1,044 +5.7% | $11,553 |
| 2019 | $987 | $11,553 +31.3% |
| 2018 | $987 +9.3% | $8,796 |
| 2017 | $903 +19.5% | $8,796 +9.9% |
| 2016 | $756 +5.4% | $8,004 +3% |
| 2014 | $717 -1.9% | $7,771 |
| 2013 | $731 +0.4% | $7,771 |
| 2012 | $728 -36.2% | $7,771 |
| 2011 | $1,141 +0.7% | $7,771 -37% |
| 2010 | $1,133 -12.6% | $12,336 |
| 2009 | $1,297 +7.3% | $12,336 -14% |
| 2008 | $1,208 +2.3% | $14,344 |
| 2007 | $1,181 +0% | $14,344 +3% |
| 2006 | $1,181 +22.1% | $13,927 |
| 2005 | $967 +0.9% | $13,927 +15% |
| 2004 | $958 +19.9% | $12,110 |
| 2003 | $799 +0.8% | $12,110 +15% |
| 2002 | $793 +4% | $10,530 |
| 2001 | $762 | $10,530 |
Find assessor info on the county website
Monthly payment
Est. payment
Payment breakdown
Explore the cost of this home by adjusting the details. Changes won't be saved.Climate risks
Neighborhood: Oldham Farms
Nearby schools
GreatSchools rating
- 6/10Santa Fe ElementaryGrades: K-5Distance: 0.4 mi
- 3/10Hickman Mills Middle SchoolGrades: 6-8Distance: 0.3 mi
- 2/10Ruskin High SchoolGrades: 9-12Distance: 3 mi
Schools provided by the listing agent
- Elementary: Santa Fe
- Middle: Ervin
- High: Hickman Mills
Source: Heartland MLS as distributed by MLS GRID. This data may not be complete. We recommend contacting the local school district to confirm school assignments for this home.
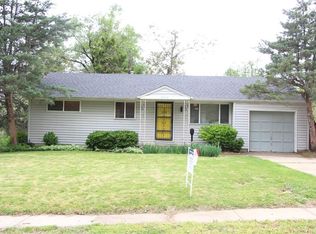
- $--3 bd2 ba1k sqft8616 Winchester Ave, Kansas City, MO 64138Sold
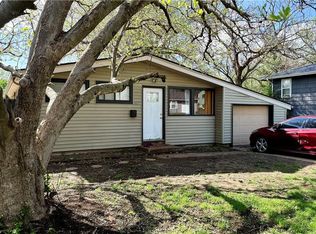
- $179,9004 bd2 ba1.3k sqft8620 Winchester Ave, Kansas City, MO 64138For Sale
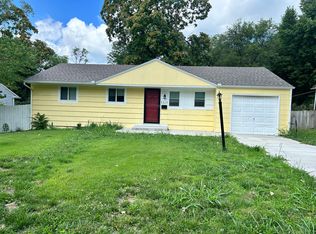
- $159,1003 bd1 ba840 sqft8614 Winchester Ave, Kansas City, MO 64138Off Market
- $143,4003 bd1 ba840 sqft8619 Cambridge Ave, Kansas City, MO 64138Off Market
- $146,8003 bd2 ba840 sqft8621 Cambridge Ave, Kansas City, MO 64138Off Market
- $122,7003 bd1 ba840 sqft8617 Cambridge Ave, Kansas City, MO 64138Off Market
- $140,2003 bd1 ba840 sqft8617 Cambridge St, Kansas City, MO 64138Off Market
- $128,1003 bd1 ba864 sqft8619 Winchester Ave, Kansas City, MO 64138Off Market
A local agent can set up tours, give advice and negotiate with sellers.
A local lender can help you make sure your offer is ready when you are.
Similar homes
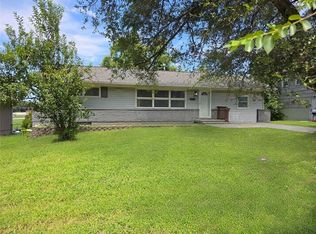
- $169,0003 bd2 ba1.2k sqft8504 E 85th St, Raytown, MO 64138For Sale
 MLS ID #2636333, Krisan Mitchell, Coldwell Banker Regan Realtors. Heartland MLS as distributed by MLS GRID
 - $185,0003 bd2 ba1k sqft8404 Booth Ave, Raytown, MO 64138For Sale
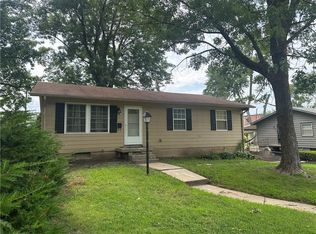 MLS ID #2635480, Bethany Hughes, HomeSmart Legacy. Heartland MLS as distributed by MLS GRID
 - $200,0003 bd2 ba1.3k sqft9810 Bennington Ave, Kansas City, MO 64134For Sale
 MLS ID #2635346, Jenny Olson-Paden, Weichert Realtors - Generations. Heartland MLS as distributed by MLS GRID
 - $175,0003 bd1 ba1.2k sqft11007 Spring Valley Rd, Kansas City, MO 64134For Sale
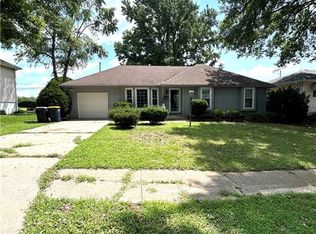 MLS ID #2632250, Tinia Saunders-LeGrone, Keys Realty Group Inc. Heartland MLS as distributed by MLS GRID
 - $174,9003 bd1 ba864 sqft7408 E 49th Ter, Kansas City, MO 64129For SaleMLS ID #2636743, Lucas Corbin, Real Broker, LLC. Heartland MLS as distributed by MLS GRID
- $159,0004 bd2 ba1.2k sqft3812 E 93rd St, Kansas City, MO 64132For SaleMLS ID #2629320, Riyad Naser, Keller Williams Platinum Prtnr. Heartland MLS as distributed by MLS GRID
- $215,0003 bd2 ba2.1k sqft8611 Lane Ave, Raytown, MO 64138For SaleMLS ID #2625145, Heather Walker, ReeceNichols - Lees Summit. Heartland MLS as distributed by MLS GRID
- $195,0003 bd2 ba1.1k sqft9201 E 79th St, Raytown, MO 64138For SaleMLS ID #2610176, Yolanda Gordon, Yolanda Gordon. Heartland MLS as distributed by MLS GRID
- $169,9003 bd2 ba1.1k sqft11505 Grandview Rd, Kansas City, MO 64137For SaleMLS ID #2596227, Rikki Braggs, Weichert Realtors - Generations. Heartland MLS as distributed by MLS GRID
- $169,9994 bd2 ba1.5k sqft4129 College Ave, Kansas City, MO 64130For SaleMLS ID #2636419, Camryn Figueroa, BHG Kansas City Homes. Heartland MLS as distributed by MLS GRID
- $180,0003 bd2 ba1.1k sqft7037 Indiana Ave, Kansas City, MO 64132For SaleMLS ID #2633762, Serena Bales, KW KANSAS CITY METRO. Heartland MLS as distributed by MLS GRID
- $174,9004 bd1 ba1.2k sqft10201 Belmont Ave, Kansas City, MO 64134For SaleMLS ID #2601534, Mark Marati, Weichert, Realtors Welch & Co.. Heartland MLS as distributed by MLS GRID
- $180,0003 bd2 ba1.1k sqft4415 Vermont Ave, Kansas City, MO 64133For SaleMLS ID #2615266, Rhonda Davis, Murrell Homes Real Estate Grp. Heartland MLS as distributed by MLS GRID
- $237,0003 bd3 ba1.9k sqft8700 Ford Ave, Raytown, MO 64138For SaleMLS ID #2622153, Tri Nguyen, Nguyen Group Realty. Heartland MLS as distributed by MLS GRID
- $215,0004 bd2 ba1.2k sqft9135 Richards Dr, Raytown, MO 64133For SaleMLS ID #2635966, Joe Goodwin, Keller Williams Southland. Heartland MLS as distributed by MLS GRID
- $144,0003 bd2 ba1.6k sqft2612 E 75th St, Kansas City, MO 64132For SaleMLS ID #2632918, Justin Rufus, Love Living Local. Heartland MLS as distributed by MLS GRID
- $182,1603 bd2 ba1.4k sqft5307 Lewis Ave, Kansas City, MO 64129For SaleMLS ID #2605153, Harold Jeans, D M F & Associates LLC. Heartland MLS as distributed by MLS GRID
- $169,0004 bd2 ba1.7k sqft9516 Manning Ave, Kansas City, MO 64134For SaleMLS ID #2624294, Dawud Radwan, Platinum Realty LLC. Heartland MLS as distributed by MLS GRID
- $200,0003 bd2 ba1.3k sqft7516 Sni A Bar Rd, Kansas City, MO 64129For Sale By Owner
- $209,9003 bd1 ba1.3k sqft7707 E 118th Ter, Kansas City, MO 64134For SaleMLS ID #2628268, Michael Zouglas, REO Xpress LLC. Heartland MLS as distributed by MLS GRID
