This is a short sale currently in the process of lender approval. Please allow additional time for closing. Great opportunity for a buyer ready to roll up their sleeves and bring their vision to life!
Pending
$180,000
4415 Vermont Ave, Kansas City, MO 64133
3beds
1,182sqft
:
Get pre-qualified$1,268/mo
Single Family Residence
Built in 1950
0.37 Acres Lot
$-- Zestimate®
$152/sqft
$-- HOA
What's special
- 107 days |
- 36 |
- 2 |
Likely to sell faster than
Zillow last checked:
Listing updated:
Listed by:
Rhonda Davis 816-935-8504,
Murrell Homes Real Estate Grp
Source: Heartland MLS as distributed by MLS GRID,MLS#: 2615266
Facts & features
Interior
Bedrooms & bathrooms
- Bedrooms: 3
- Bathrooms: 2
- Full bathrooms: 1
- 1/2 bathrooms: 1
Bedroom 1
- Features: Wood Floor
- Level: Main
- Dimensions: 14 x 10
Bedroom 2
- Features: Wood Floor
- Level: Main
- Dimensions: 11 x 11
Bedroom 3
- Features: Fireplace, Wood Floor
- Level: Main
- Dimensions: 16 x 9
Bathroom 1
- Level: Main
- Dimensions: 8 x 5
Dining room
- Features: Wood Floor
- Level: Main
- Dimensions: 12 x 8
Kitchen
- Features: Ceramic Tiles
- Level: Main
- Dimensions: 10 x 11
Living room
- Features: Fireplace, Wood Floor
- Level: Main
- Dimensions: 18 x 12
Heating
- Natural Gas
Cooling
- Electric
Appliances
- Laundry: Lower Level
Features
- Flooring: Wood
- Basement: Concrete,Full,Unfinished,Walk-Out Access
- Number of fireplaces: 2
- Fireplace features: Living Room
Interior area
- Total structure area: 1,182
- Total interior livable area: 1,182 sqft
- Finished area above ground: 1,182
- Finished area below ground: 0
Property
Parking
- Total spaces: 2
- Parking features: Attached
- Attached garage spaces: 2
Features
- Patio & porch: Patio
- Fencing: Metal
Lot
- Size: 0.37 Acres
- Dimensions: 16118
- Features: Level
Details
- Parcel number: 32610010900000000
- Special conditions: Short Sale,As Is,Lender Approval
Construction
Type & style
- Home type: SingleFamily
- Architectural style: Traditional
- Property subtype: Single Family Residence
Materials
- Brick/Mortar
- Roof: Composition
Condition
- Year built: 1950
Utilities & green energy
- Sewer: Public Sewer
- Water: Public
Community & HOA
Community
- Subdivision: Sterling Acres
HOA
- Has HOA: No
Location
- Region: Kansas City
Financial & listing details
- Price per square foot: $152/sqft
- Tax assessed value: $140,180
- Annual tax amount: $2,416
- Date on market: 4/19/2026
- Listing terms: Cash,Conventional
- Ownership: Private
Estimated market value
Not available
Estimated sales range
Not available
Not available
Price history
| Date | Event | Price |
|---|---|---|
| 6/30/2026 | Pending sale | $180,000$152/sqft |
Source:  Heartland MLS as distributed by MLS GRID #2615266 Report a problem Heartland MLS as distributed by MLS GRID #2615266 Report a problem | ||
| 4/20/2026 | Listed for sale | $180,000-2.7%$152/sqft |
Source: Heartland MLS as distributed by MLS GRID #2615266 Report a problem | ||
| 10/6/2021 | Sold | -- |
Source: Heartland MLS as distributed by MLS GRID #2342980 Report a problem | ||
| 9/5/2021 | Pending sale | $185,000$157/sqft |
Source:  ReeceNichols Real Estate #2342980 Report a problem ReeceNichols Real Estate #2342980 Report a problem | ||
| 9/5/2021 | Contingent | $185,000$157/sqft |
Source: Heartland MLS as distributed by MLS GRID #2342980 Report a problem | ||
| 9/1/2021 | Listed for sale | $185,000+131.3%$157/sqft |
Source: Heartland MLS as distributed by MLS GRID #2342980 Report a problem | ||
| 5/8/2014 | Listing removed | $80,000$68/sqft |
Source: Keller Williams Realty Platinum Partners #1869217 Report a problem | ||
| 11/11/2013 | Listed for sale | $80,000+0.1%$68/sqft |
Source: Keller Williams Realty Platinum Partners #1858149 Report a problem | ||
| 5/10/2012 | Listing removed | $79,900$68/sqft |
Source: Reece and Nichols Realtors #1767815 Report a problem | ||
| 3/5/2012 | Listed for sale | $79,900$68/sqft |
Source: Reece and Nichols Realtors #1767815 Report a problem | ||
Public tax history
| Year | Property taxes | Tax assessment |
|---|---|---|
| 2025 | $2,416 -31% | $26,634 -31.1% |
| 2024 | $3,501 +0.6% | $38,678 |
| 2023 | $3,478 +84.6% | $38,678 +92% |
| 2022 | $1,884 +0% | $20,140 |
| 2021 | $1,884 +4.2% | $20,140 +5.5% |
| 2020 | $1,808 +1.9% | $19,097 |
| 2019 | $1,774 | $19,097 +14.9% |
| 2018 | $1,774 +11.8% | $16,620 |
| 2017 | $1,586 +6.8% | $16,620 +2.6% |
| 2016 | $1,486 +2.4% | $16,204 +3% |
| 2014 | $1,452 -1.6% | $15,732 |
| 2013 | $1,475 +0.4% | $15,732 |
| 2012 | $1,469 -3.5% | $15,732 |
| 2011 | $1,522 +2.1% | $15,732 -3.5% |
| 2010 | $1,491 -9.3% | $16,301 |
| 2009 | $1,644 +12% | $16,301 -16% |
| 2008 | $1,469 +1.2% | $19,406 |
| 2007 | $1,451 +0.2% | $19,406 +2% |
| 2006 | $1,449 +6.2% | $19,026 |
| 2005 | $1,365 +0% | $19,026 +7% |
| 2004 | $1,364 +12.3% | $17,781 |
| 2003 | $1,215 +0.3% | $17,781 +15% |
| 2002 | $1,212 +17.3% | $15,462 |
| 2001 | $1,034 | $15,462 |
Find assessor info on the county website
Monthly payment
Est. payment
Payment breakdown
Explore the cost of this home by adjusting the details. Changes won't be saved.Climate risks
Neighborhood: Sterling Acres
Nearby schools
GreatSchools rating
- NANorthwood SchoolGrades: K-12Distance: 0.3 mi
- 3/10Raytown Middle SchoolGrades: 6-8Distance: 1.2 mi
- 2/10Raytown Sr. High SchoolGrades: 9-12Distance: 2.1 mi
Schools provided by the listing agent
- Elementary: Fleetridge
- Middle: Raytown
- High: Raytown
Source: Heartland MLS as distributed by MLS GRID. This data may not be complete. We recommend contacting the local school district to confirm school assignments for this home.
- $219,1003 bd1 ba1.1k sqft4419 Vermont Ave, Kansas City, MO 64133Off Market
- $200,9003 bd1 ba792 sqft4409 Vermont Ave, Kansas City, MO 64133Off Market

- $241,3003 bd3 ba2.2k sqft4424 Norwood Ave, Kansas City, MO 64133Off Market
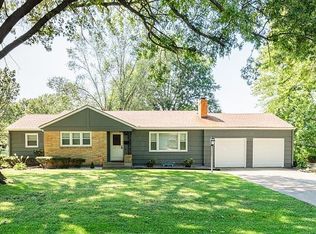
- $259,5004 bd2 ba2.1k sqft4422 Norwood Ave, Kansas City, MO 64133Off Market
- $227,6003 bd1 ba1.2k sqft4500 Norwood Ave, Kansas City, MO 64133Off Market
- $264,0003 bd3 ba2k sqft4412 Vermont Ave, Kansas City, MO 64133Off Market
- $197,6003 bd1 ba1.1k sqft4408 Vermont Ave, Kansas City, MO 64133Off Market
- $265,2003 bd2 ba1.4k sqft4416 Vermont Ave, Kansas City, MO 64133Off Market
A local agent can set up tours, give advice and negotiate with sellers.
A local lender can help you make sure your offer is ready when you are.
Similar homes
- $189,9003 bd2 ba1k sqft3805 Laurel Ave, Kansas City, MO 64133For Sale
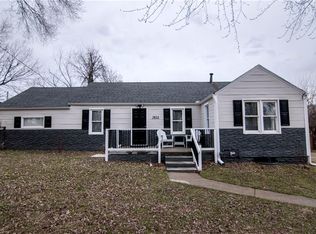 MLS ID #2602588, Ryan Jones, Weichert Realtors - Generations. Heartland MLS as distributed by MLS GRID
 - $149,5001 bd2 ba1.2k sqft4507 Blue Ridge Blvd, Kansas City, MO 64133For Sale
 MLS ID #2605661, Danette Kay Iman, Heritage Realty. Heartland MLS as distributed by MLS GRID
 - $175,0003 bd1 ba960 sqft11708 E 75th St, Raytown, MO 64138For Sale
 MLS ID #2629319, Riyad Naser, Keller Williams Platinum Prtnr. Heartland MLS as distributed by MLS GRID
 - $159,0004 bd2 ba1.2k sqft3812 E 93rd St, Kansas City, MO 64132For Sale
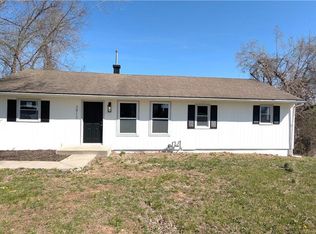 MLS ID #2629320, Riyad Naser, Keller Williams Platinum Prtnr. Heartland MLS as distributed by MLS GRID
 - $179,0003 bd3 ba1.6k sqft8618 Winchester Ave, Kansas City, MO 64138For SaleMLS ID #2633432, Riyad Naser, Keller Williams Platinum Prtnr. Heartland MLS as distributed by MLS GRID
- $183,0003 bd2 ba1.2k sqft1312 W 29th St S, Independence, MO 64052For SaleMLS ID #2622421, Troy Apostol, Platinum Realty LLC. Heartland MLS as distributed by MLS GRID
- $225,0004 bd2 ba1.4k sqft11000 E 63rd St, Raytown, MO 64133For SaleMLS ID #2632803, Chet Meierarend, RE/MAX Premier Properties. Heartland MLS as distributed by MLS GRID
- $219,0003 bd2 ba1.3k sqft5520 Blue Ridge Blvd, Raytown, MO 64133For SaleMLS ID #2628142, Christina Boveri, Boveri Realty Group L L C. Heartland MLS as distributed by MLS GRID
- $229,9004 bd1 ba1k sqft5910 Kentucky Ave, Raytown, MO 64133For SaleMLS ID #2633077, Dan Long Real Estate Team, Keller Williams Platinum Prtnr. Heartland MLS as distributed by MLS GRID
- $175,0003 bd2 ba1.1k sqft4915 Olive St, Kansas City, MO 64130For SaleMLS ID #2626490, Courtney Castanza, EXP Realty LLC. Heartland MLS as distributed by MLS GRID
- $215,0003 bd1 ba1k sqft714 E Gudgell Ave, Independence, MO 64055For SaleMLS ID #2634467, Chet Meierarend, RE/MAX Premier Properties. Heartland MLS as distributed by MLS GRID
- $197,0004 bd2 ba1.4k sqft7525 E 52nd St, Kansas City, MO 64129For SaleMLS ID #2619956, Connor Shene, Worth Clark Realty. Heartland MLS as distributed by MLS GRID
- $195,0003 bd2 ba1k sqft8602 Winchester Ave, Kansas City, MO 64138For SaleMLS ID #2631784, Keasha McNeal, ReeceNichols - Lees Summit. Heartland MLS as distributed by MLS GRID
- $194,9003 bd1 ba864 sqft4016 S Spring St, Independence, MO 64055For SaleMLS ID #2630952, Brad Korn, EXP Realty LLC. Heartland MLS as distributed by MLS GRID
- $169,9003 bd2 ba1.1k sqft11505 Grandview Rd, Kansas City, MO 64137For SaleMLS ID #2596227, Rikki Braggs, Weichert Realtors - Generations. Heartland MLS as distributed by MLS GRID
- $195,0003 bd2 ba1.1k sqft9201 E 79th St, Raytown, MO 64138For SaleMLS ID #2610176, Yolanda Gordon, Yolanda Gordon. Heartland MLS as distributed by MLS GRID
- $185,0002 bd1 ba896 sqft704 E Hayward Ave, Independence, MO 64050For SaleMLS ID #2615235, Ciana Riggins, NextHome Leeward & Company. Heartland MLS as distributed by MLS GRID
- $214,0003 bd2 ba1.5k sqft5117 S Delaware Ave, Independence, MO 64055For SaleMLS ID #2623398, Robert Salmons, Entera Realty. Heartland MLS as distributed by MLS GRID
- $149,0003 bd2 ba1.6k sqft2612 E 75th St, Kansas City, MO 64132For SaleMLS ID #2632918, Justin Rufus, Love Living Local. Heartland MLS as distributed by MLS GRID
- $174,9004 bd1 ba1.2k sqft10201 Belmont Ave, Kansas City, MO 64134For SaleMLS ID #2601534, Mark Marati, Weichert, Realtors Welch & Co.. Heartland MLS as distributed by MLS GRID
