Welcome Home to 5910 Kentucky! BEAUTIFULLY RENOVATED (come check out the gorgeous work!) ONE-LEVEL LIVING! ALL NEW paint, flooring, hardware, counters, bathroom, kitchen! Plus STUBBED FOR 2nd FULL BATH. Open and inviting, the space feels larger than the sqft suggests and has plenty of closet and pantry storage. Step out to the backyard where you'll find a great space for entertaining, and more storage in the detached shed. There's easy and roomy access to the crawlspace. Situated on a flat lot with ample garage and driveway space, this home sits on a quiet street with a quick commute to nearly anywhere in the metro. THIS ONE IS NOT LIKE THE OTHERS! Come see this fantastic property in person today! ASK US ABOUT A SELLER-PAID RATE BUYDOWN!
Pending
Price cut: $10K (9/17)
$199,900
5910 Kentucky Ave, Raytown, MO 64133
4beds
1,008sqft
Single Family Residence
Built in 1954
0.25 Acres Lot
$-- Zestimate®
$198/sqft
$-- HOA
What's special
One-level livingFlat lotBeautifully renovatedAll new paint
- 79 days
- 177
- 17
Zillow last checked:
Listing updated:
Listed by:
Dan Long Real Estate Team 816-200-2550,
Keller Williams Platinum Prtnr,
Stephanie Staponski 816-225-1094,
Keller Williams Platinum Prtnr
Source: Heartland MLS as distributed by MLS GRID,MLS#: 2633077
Facts & features
Interior
Bedrooms & bathrooms
- Bedrooms: 4
- Bathrooms: 1
- Full bathrooms: 1
Dining room
- Description: Eat-In Kitchen
Heating
- Forced Air
Cooling
- Electric
Appliances
- Laundry: Main Level
Features
- Basement: Crawl Space
- Has fireplace: No
Interior area
- Total structure area: 1,008
- Total interior livable area: 1,008 sqft
- Finished area above ground: 1,008
- Finished area below ground: 0
Property
Parking
- Total spaces: 1
- Parking features: Attached, Garage Faces Front
- Attached garage spaces: 1
Features
- Fencing: Metal
Lot
- Size: 0.25 Acres
- Features: City Lot
Details
- Parcel number: 45220052300000000
Construction
Type & style
- Home type: SingleFamily
- Architectural style: Traditional
- Property subtype: Single Family Residence
Materials
- Frame
- Roof: Composition
Condition
- Year built: 1954
Utilities & green energy
- Sewer: Public Sewer
- Water: Public
Community & HOA
Community
- Subdivision: Ridgemont
HOA
- Has HOA: No
Location
- Region: Raytown
Financial & listing details
- Price per square foot: $198/sqft
- Tax assessed value: $88,600
- Annual tax amount: $1,529
- Date on market: 7/29/2026
- Listing terms: Cash,Conventional,FHA
- Ownership: Private
Estimated market value
Not available
Estimated sales range
Not available
Not available
Price history
| Date | Event | Price |
|---|---|---|
| 9/21/2026 | Pending sale | $199,900$198/sqft |
Source:  Heartland MLS as distributed by MLS GRID #2633077 Report a problem Heartland MLS as distributed by MLS GRID #2633077 Report a problem | ||
| 9/17/2026 | Price change | $199,900-4.8%$198/sqft |
Source: Heartland MLS as distributed by MLS GRID #2633077 Report a problem | ||
| 9/5/2026 | Price change | $209,900-4.5%$208/sqft |
Source: Heartland MLS as distributed by MLS GRID #2633077 Report a problem | ||
| 8/11/2026 | Price change | $219,900-4.3%$218/sqft |
Source: Heartland MLS as distributed by MLS GRID #2633077 Report a problem | ||
| 7/29/2026 | Listed for sale | $229,900+129.9%$228/sqft |
Source: Heartland MLS as distributed by MLS GRID #2633077 Report a problem | ||
| 5/22/2026 | Sold | -- |
Source: Heartland MLS as distributed by MLS GRID #2618528 Report a problem | ||
| 5/7/2026 | Pending sale | $100,000$99/sqft |
Source: Heartland MLS as distributed by MLS GRID #2618528 Report a problem | ||
| 5/6/2026 | Listed for sale | $100,000$99/sqft |
Source: Heartland MLS as distributed by MLS GRID #2618528 Report a problem | ||
Public tax history
| Year | Property taxes | Tax assessment |
|---|---|---|
| 2025 | $1,529 -24.6% | $16,834 -25.1% |
| 2024 | $2,027 +0.7% | $22,467 |
| 2023 | $2,013 +68.1% | $22,467 +76.5% |
| 2022 | $1,197 -0.3% | $12,731 |
| 2021 | $1,202 -10.2% | $12,731 -9.4% |
| 2020 | $1,339 +0.5% | $14,049 |
| 2019 | $1,332 | $14,049 +19.8% |
| 2018 | $1,332 +20.6% | $11,723 |
| 2017 | $1,104 +5.9% | $11,723 +2.6% |
| 2016 | $1,043 +2.1% | $11,429 +3% |
| 2014 | $1,022 +0.1% | $11,096 |
| 2013 | $1,020 +0.1% | $11,096 |
| 2012 | $1,020 -0.4% | $11,096 |
| 2011 | $1,024 +1.5% | $11,096 -0.2% |
| 2010 | $1,009 -8.2% | $11,115 |
| 2009 | $1,099 +12.3% | $11,115 -16% |
| 2008 | $979 -0.3% | $13,232 |
| 2007 | $981 +6.8% | $13,232 |
| 2006 | $919 +10.3% | $13,232 |
| 2005 | $833 0% | $13,232 +15% |
| 2004 | $833 +11.6% | $11,507 |
| 2003 | $746 +0.1% | $11,507 +15% |
| 2002 | $746 +11.4% | $10,005 |
| 2001 | $669 | $10,005 |
Find assessor info on the county website
Monthly payment
Est. payment
Payment breakdown
Explore the cost of this home by adjusting the details. Changes won't be saved.Climate risks
Neighborhood: 64133
Nearby schools
Schools provided by the listing agent
- Elementary: Blue Ridge
- Middle: Raytown Central
- High: Raytown
Source: Heartland MLS as distributed by MLS GRID. This data may not be complete. We recommend contacting the local school district to confirm school assignments for this home.


Similar homes
- $174,9003 bd2 ba1k sqft9355 E 69th St, Raytown, MO 64133For Sale
 MLS ID #2644998, Sequeeta Robinson, Trelora Realty. Heartland MLS as distributed by MLS GRID
 - $189,5202 bd1 ba1.2k sqft5332 Northern Ave, Raytown, MO 64133For Sale
 MLS ID #2629099, Chip Thompson, Realty Professionals Heartland. Heartland MLS as distributed by MLS GRID
 - $219,9003 bd2 ba972 sqft7001 Raytown Rd, Raytown, MO 64133For Sale
 MLS ID #2639216, Pati Santos, Keller Williams Realty Partners Inc.. Heartland MLS as distributed by MLS GRID
 - $173,0003 bd1 ba1.3k sqft6925 Raytown Rd, Raytown, MO 64133For Sale
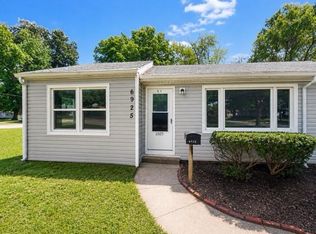 MLS ID #2634198, Heather Caster, The Caster Team Real Estate. Heartland MLS as distributed by MLS GRID
