Beautiful ranch home that’s truly move-in ready! Featuring so many newer updates including a newer roof, newer windows, newer A/C, newer furnace, and more. Enjoy the ease of main-level living with 4 bedrooms and 3 full baths all on one level. The versatile 4th bedroom offers endless possibilities — perfect as a second primary suite for multigenerational living, a spacious entertainment room, family room, or home office. The updated kitchen shines with granite countertops, stainless steel appliances, and newer cabinetry. Updated bathrooms and beautiful wood floors add warmth and style throughout the home. Step outside and enjoy the large private backyard — ideal for family gatherings, summer BBQs, and entertaining on the patio.
Active
$215,000
10515 Palmer Ave, Kansas City, MO 64134
4beds
1,200sqft
Single Family Residence
Built in 1955
0.36 Acres Lot
$-- Zestimate®
$179/sqft
$-- HOA
What's special
- 66 days |
- 313 |
- 33 |
Zillow last checked:
Listing updated:
Listed by:
Kristin Malfer 816-536-0545,
Compass Realty Group,
Alicia Cabrera Hill 913-579-2638,
Compass Realty Group
Source: Heartland MLS as distributed by MLS GRID,MLS#: 2622762
Facts & features
Interior
Bedrooms & bathrooms
- Bedrooms: 4
- Bathrooms: 3
- Full bathrooms: 3
Primary bedroom
- Features: Ceiling Fan(s), Wood Floor
- Level: First
Bedroom 2
- Features: Ceiling Fan(s), Wood Floor
- Level: First
Bedroom 3
- Features: Ceiling Fan(s), Wood Floor
- Level: First
Bedroom 4
- Features: Carpet, Ceiling Fan(s)
- Level: First
Primary bathroom
- Features: Ceramic Tiles, Shower Only
- Level: First
Bathroom 2
- Features: Ceramic Tiles, Shower Over Tub
- Level: First
Bathroom 3
- Features: Shower Over Tub, Vinyl
- Level: First
Dining room
- Features: Wood Floor
- Level: First
Kitchen
- Features: Granite Counters, Wood Floor
- Level: First
Laundry
- Features: Vinyl
- Level: First
Living room
- Features: Wood Floor
- Level: First
Heating
- Forced Air
Cooling
- Electric
Appliances
- Included: Dishwasher, Disposal, Microwave, Stainless Steel Appliance(s)
- Laundry: Bedroom Level, In Bathroom
Features
- Ceiling Fan(s)
- Flooring: Carpet, Tile, Wood
- Doors: Storm Door(s)
- Basement: Crawl Space
- Has fireplace: No
Interior area
- Total structure area: 1,200
- Total interior livable area: 1,200 sqft
- Finished area above ground: 1,200
Property
Parking
- Parking features: Converted Garage
Features
- Patio & porch: Patio
- Fencing: Metal,Partial,Wood
Lot
- Size: 0.36 Acres
Details
- Parcel number: 50930080800000000
Construction
Type & style
- Home type: SingleFamily
- Architectural style: Traditional
- Property subtype: Single Family Residence
Materials
- Wood Siding
- Roof: Composition
Condition
- Year built: 1955
Utilities & green energy
- Sewer: Unknown
- Water: Public
Community & HOA
Community
- Subdivision: Craig Crest
HOA
- Has HOA: No
Location
- Region: Kansas City
Financial & listing details
- Price per square foot: $179/sqft
- Tax assessed value: $185,950
- Annual tax amount: $3,146
- Date on market: 6/12/2026
- Listing terms: Cash,Conventional,FHA,VA Loan
- Ownership: Private
Estimated market value
Not available
Estimated sales range
Not available
Not available
Price history
| Date | Event | Price |
|---|---|---|
| 7/24/2026 | Listed for sale | $215,000$179/sqft |
Source:  Heartland MLS as distributed by MLS GRID #2622762 Report a problem Heartland MLS as distributed by MLS GRID #2622762 Report a problem | ||
| 7/14/2026 | Pending sale | $215,000$179/sqft |
Source: Heartland MLS as distributed by MLS GRID #2622762 Report a problem | ||
| 6/12/2026 | Listed for sale | $215,000+22.9%$179/sqft |
Source: Heartland MLS as distributed by MLS GRID #2622762 Report a problem | ||
| 8/15/2023 | Sold | -- |
Source: Heartland MLS as distributed by MLS GRID #2446125 Report a problem | ||
| 7/24/2023 | Pending sale | $174,950$146/sqft |
Source: Heartland MLS as distributed by MLS GRID #2446125 Report a problem | ||
| 7/21/2023 | Listed for sale | $174,950$146/sqft |
Source: Heartland MLS as distributed by MLS GRID #2446125 Report a problem | ||
| 9/17/1997 | Sold | -- |
Source: Public Record Report a problem | ||
Public tax history
| Year | Property taxes | Tax assessment |
|---|---|---|
| 2025 | $3,146 +378.1% | $35,331 +364.9% |
| 2024 | $658 +1.8% | $7,600 |
| 2023 | $646 -37.6% | $7,600 -27.3% |
| 2022 | $1,035 +15.9% | $10,450 |
| 2021 | $893 -5% | $10,450 +0.5% |
| 2020 | $940 +5.7% | $10,402 |
| 2019 | $889 | $10,402 +14.9% |
| 2018 | $889 -4.3% | $9,052 |
| 2017 | $929 +11.5% | $9,052 +2.6% |
| 2016 | $833 +5.4% | $8,826 +3% |
| 2014 | $791 -2.2% | $8,569 |
| 2013 | $809 +0.4% | $8,569 |
| 2012 | $805 -1.5% | $8,569 |
| 2011 | $818 +0.7% | $8,569 -2.2% |
| 2010 | $812 -12.7% | $8,761 |
| 2009 | $930 +7.2% | $8,761 -14% |
| 2008 | $867 -0.7% | $10,188 |
| 2007 | $873 +0% | $10,188 |
| 2006 | $873 +21% | $10,188 |
| 2005 | $721 +0.9% | $10,188 +14% |
| 2004 | $715 +19.9% | $8,937 |
| 2003 | $596 +0.8% | $8,937 +15% |
| 2002 | $592 +12.3% | $7,771 |
| 2001 | $527 | $7,771 |
Find assessor info on the county website
Monthly payment
Est. payment
Payment breakdown
Explore the cost of this home by adjusting the details. Changes won't be saved.Climate risks
Neighborhood: Hickman Mills South
Nearby schools
GreatSchools rating
- 6/10Ervin Early Learning CenterGrades: K-5Distance: 1 mi
- 2/10Hickman Mills 8th Grade CenterGrades: 8Distance: 1 mi
- 2/10Ruskin High SchoolGrades: 9-12Distance: 0.8 mi
- $172,4003 bd1 ba1.8k sqft10519 Palmer Ave, Kansas City, MO 64134Off Market
- $148,2003 bd1 ba1.2k sqft10509 Palmer Ave, Kansas City, MO 64134Off Market
- $139,4003 bd1 ba912 sqft10521 Palmer Ave, Kansas City, MO 64134Off Market

- $160,5003 bd1 ba1.1k sqft10505 Palmer Ave, Kansas City, MO 64134Off Market
- $88,4002 bd1 ba990 sqft10527 Palmer Ave, Kansas City, MO 64134Off Market
- $225,0004 bd1 ba1k sqft10518 Palmer Ave, Kansas City, MO 64134For Sale
- $137,2003 bd1 ba1.1k sqft10522 Palmer Ave, Kansas City, MO 64134Off Market
- $138,0003 bd1 ba1.3k sqft10514 Palmer Ave, Kansas City, MO 64134Off Market
A local agent can set up tours, give advice and negotiate with sellers.
Similar homes
- $184,9993 bd1 ba1.2k sqft10405 Richmond Ave, Kansas City, MO 64134For Sale
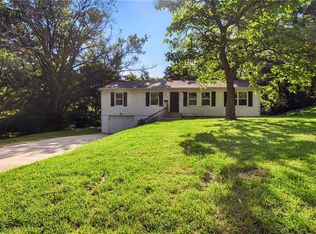 MLS ID #2629882, Vicki Testerman, Mainstay Brokerage LLC. Heartland MLS as distributed by MLS GRID
 - $205,0003 bd2 ba1.5k sqft7904 E 87th St, Raytown, MO 64138For Sale
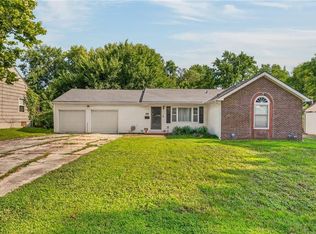 MLS ID #2636505, Mr.D Davidson, Keller Williams Platinum Prtnr. Heartland MLS as distributed by MLS GRID
 - $179,9003 bd2 ba912 sqft11210 Donnelly Ave, Kansas City, MO 64134For Sale
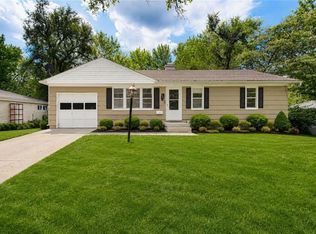 MLS ID #2630754, Al Lenzini, RE/MAX Revolution. Heartland MLS as distributed by MLS GRID
 - $210,0004 bd2 ba1.2k sqft8909 Stark Ave, Kansas City, MO 64138For Sale
 MLS ID #2623739, Yadi Ramon Herrera, Mainstay Brokerage LLC. Heartland MLS as distributed by MLS GRID
 - $218,0004 bd3 ba1.4k sqft5112 Rinker Rd, Kansas City, MO 64129For SaleMLS ID #2632492, Cristina Carper, ReeceNichols - Leawood. Heartland MLS as distributed by MLS GRID
- $219,0004 bd2 ba1.1k sqft8809 E 71st Ter, Raytown, MO 64133For SaleMLS ID #2627229, Erica Miller, Fitz Osborn Real Estate LLC. Heartland MLS as distributed by MLS GRID
- $199,9003 bd2 ba1.1k sqft7910 E 93rd Ter, Kansas City, MO 64138For SaleMLS ID #2622538, Breeze Team, EXP Realty LLC. Heartland MLS as distributed by MLS GRID
- $235,0003 bd2 ba1.3k sqft11931 Manchester Ave, Grandview, MO 64030For SaleMLS ID #2635459, Madi Sutton, Real Broker, LLC. Heartland MLS as distributed by MLS GRID
- $200,0003 bd2 ba1.3k sqft6505 Overton Ave, Raytown, MO 64133For SaleMLS ID #2628467, Vicki Testerman, Mainstay Brokerage LLC. Heartland MLS as distributed by MLS GRID
- $189,9003 bd1 ba1.1k sqft6842 E 139th St, Grandview, MO 64030For SaleMLS ID #2635731, Johnny Youssef, Platinum Realty LLC. Heartland MLS as distributed by MLS GRID
- $135,0003 bd2 ba1.1k sqft7900 Longview Rd, Kansas City, MO 64134For SaleMLS ID #2627958, Yadi Ramon Herrera, Mainstay Brokerage LLC. Heartland MLS as distributed by MLS GRID
- $234,9003 bd2 ba1.5k sqft11505 E 75th St, Raytown, MO 64138For SaleMLS ID #2635836, Debbie White, ReeceNichols - Lees Summit. Heartland MLS as distributed by MLS GRID
- $200,0003 bd2 ba1.3k sqft7302 Elm Ave, Kansas City, MO 64133For SaleMLS ID #2621446, Summer Sterling, Real Broker, LLC. Heartland MLS as distributed by MLS GRID
- $259,9003 bd3 ba1.6k sqft4300 E 104th Ter, Kansas City, MO 64137For SaleMLS ID #2625868, Bruce Sondern, Platinum Realty LLC. Heartland MLS as distributed by MLS GRID
- $239,0003 bd2 ba1.2k sqft1400 E 76th Ter, Kansas City, MO 64131For SaleMLS ID #2631057, Robb Murry, Real Broker, LLC-MO. Heartland MLS as distributed by MLS GRID
- $269,9003 bd3 ba1k sqft9801 E 79th Ter, Raytown, MO 64138For SaleMLS ID #2636150, Kristin Malfer, Compass Realty Group. Heartland MLS as distributed by MLS GRID
- $230,0003 bd1 ba1.6k sqft5204 S Delaware Ave, Independence, MO 64055For SaleMLS ID #2635552, Taylor Klotz, Huck Homes. Heartland MLS as distributed by MLS GRID
- $125,0003 bd1 ba912 sqft11215 Herrick Ave, Kansas City, MO 64134For SaleMLS ID #2627620, Yadi Ramon Herrera, Mainstay Brokerage LLC. Heartland MLS as distributed by MLS GRID
- $235,0003 bd3 ba1.2k sqft4018 Pittman Rd, Kansas City, MO 64133For SaleMLS ID #2583510, Olivia Thornton, ReeceNichols -The Village. Heartland MLS as distributed by MLS GRID
- $245,0003 bd2 ba1.3k sqft12001 E 57th St, Kansas City, MO 64133For SaleMLS ID #2628940, Fidelity RE Group, Keller Williams KC North. Heartland MLS as distributed by MLS GRID
