Your search ends here! This beautifully updated 3-bedroom, 2-bath ranch with a 1-car garage and full unfinished basement offers the perfect blend of modern updates, functional living space, and future potential in one of the most desirable areas of Ruskin Heights. Step inside to discover bright, inviting living spaces, an updated kitchen with ample cabinetry, and two beautifully finished bathrooms that set this home apart from the competition. The spacious dining area flows effortlessly to the backyard, creating the perfect layout for everyday living and entertaining. Downstairs, the full unfinished basement offers endless possibilities for additional living space, a recreation room, home gym, workshop, or abundant storage. Outside, enjoy a large fenced backyard that's ideal for summer BBQs, kids, pets, and relaxing with family and friends. A newer roof provides added peace of mind, while the convenient location places you just minutes from shopping, restaurants, parks, schools, and major highway access. Move-in ready and packed with value, this is one of the best opportunities currently available in Ruskin Heights. Schedule your private showing today before someone else calls it home
Active
Price cut: $8.1K (8/13)
$179,900
11210 Donnelly Ave, Kansas City, MO 64134
3beds
912sqft
Single Family Residence
Built in 1958
8,469 Square Feet Lot
$177,800 Zestimate®
$197/sqft
$-- HOA
What's special
Bright inviting living spacesTwo beautifully finished bathrooms
- 43 days |
- 744 |
- 56 |
Likely to sell faster than
Zillow last checked:
Listing updated:
Listed by:
Al Lenzini 816-898-6056,
RE/MAX Revolution
Source: Heartland MLS as distributed by MLS GRID,MLS#: 2630754
Facts & features
Interior
Bedrooms & bathrooms
- Bedrooms: 3
- Bathrooms: 2
- Full bathrooms: 2
Primary bedroom
- Features: All Carpet
- Level: Main
- Area: 147 Square Feet
- Dimensions: 11.41 x 12.91
Bedroom 2
- Features: All Carpet
- Level: Main
- Area: 101 Square Feet
- Dimensions: 9 x 11.25
Bedroom 3
- Features: All Carpet
- Level: Main
- Area: 68 Square Feet
- Dimensions: 7.75 x 8.75
Bathroom 1
- Features: Ceramic Tiles, Shower Over Tub
- Level: Main
- Area: 35 Square Feet
- Dimensions: 4.91 x 7.25
Dining room
- Features: Vinyl
- Level: Main
- Area: 91 Square Feet
- Dimensions: 11.41 x 8
Kitchen
- Features: Vinyl
- Level: Main
- Area: 93 Square Feet
- Dimensions: 11.33 x 8.25
Living room
- Features: All Carpet
- Level: Main
- Area: 188 Square Feet
- Dimensions: 11.25 x 16.75
Heating
- Forced Air
Cooling
- Electric
Appliances
- Included: Refrigerator
- Laundry: Electric Dryer Hookup, In Basement
Features
- Flooring: Carpet, Tile, Vinyl
- Basement: Concrete,Full,Unfinished
- Has fireplace: No
Interior area
- Total structure area: 912
- Total interior livable area: 912 sqft
- Finished area above ground: 912
- Finished area below ground: 0
Property
Parking
- Total spaces: 1
- Parking features: Attached, Garage Faces Front
- Attached garage spaces: 1
Features
- Patio & porch: Patio
- Fencing: Metal
Lot
- Size: 8,469 Square Feet
- Dimensions: 67 x 125
- Features: City Lot
Details
- Parcel number: 63340173700000000
Construction
Type & style
- Home type: SingleFamily
- Architectural style: Traditional
- Property subtype: Single Family Residence
Materials
- Wood Siding
- Roof: Composition
Condition
- Year built: 1958
Utilities & green energy
- Sewer: Public Sewer
- Water: Public
Community & HOA
Community
- Subdivision: Ruskin Hills
HOA
- Has HOA: Yes
- HOA name: Ruskin Hills
Location
- Region: Kansas City
Financial & listing details
- Price per square foot: $197/sqft
- Tax assessed value: $96,540
- Annual tax amount: $1,633
- Date on market: 7/10/2026
- Listing terms: Cash,Conventional,FHA,VA Loan
- Ownership: Investor
Estimated market value
$177,800
$169,000 - $187,000
$1,500/mo
Price history
| Date | Event | Price |
|---|---|---|
| 8/13/2026 | Price change | $179,900-4.3%$197/sqft |
Source:  Heartland MLS as distributed by MLS GRID #2630754 Report a problem Heartland MLS as distributed by MLS GRID #2630754 Report a problem | ||
| 8/6/2026 | Listed for sale | $188,000+17.6%$206/sqft |
Source: Heartland MLS as distributed by MLS GRID #2630754 Report a problem | ||
| 7/17/2026 | Listing removed | $159,900$175/sqft |
Source: Heartland MLS as distributed by MLS GRID #2630754 Report a problem | ||
| 7/10/2026 | Listed for sale | $159,900+24%$175/sqft |
Source: Heartland MLS as distributed by MLS GRID #2630754 Report a problem | ||
| 3/30/2023 | Sold | -- |
Source: Heartland MLS as distributed by MLS GRID #2421251 Report a problem | ||
| 3/8/2023 | Pending sale | $129,000$141/sqft |
Source: Heartland MLS as distributed by MLS GRID #2421251 Report a problem | ||
| 2/10/2023 | Listed for sale | $129,000+20.6%$141/sqft |
Source: Heartland MLS as distributed by MLS GRID #2421251 Report a problem | ||
| 1/5/2022 | Listing removed | -- |
Source: Zillow Rental Manager Report a problem | ||
| 12/29/2021 | Price change | $925-2.6%$1/sqft |
Source: Zillow Rental Manager Report a problem | ||
| 12/7/2021 | Listed for rent | $950+2.7%$1/sqft |
Source: Zillow Rental Manager Report a problem | ||
| 8/31/2020 | Listing removed | $925$1/sqft |
Source: Zillow Rental Manager Report a problem | ||
| 8/6/2020 | Listed for rent | $925$1/sqft |
Source: Zillow Rental Manager Report a problem | ||
| 7/31/2020 | Sold | -- |
Source: Heartland MLS as distributed by MLS GRID #2222634 Report a problem | ||
| 5/30/2020 | Pending sale | $107,000$117/sqft |
Source: Cynda Sells Realty Group L L C #2222634 Report a problem | ||
| 5/28/2020 | Listed for sale | $107,000+43.6%$117/sqft |
Source: Cynda Sells Realty Group L L C #2222634 Report a problem | ||
| 11/16/2018 | Sold | -- |
Source: Heartland MLS as distributed by MLS GRID #2126410 Report a problem | ||
| 10/15/2018 | Pending sale | $74,500$82/sqft |
Source: ReeceNichols College Blvd #2126410 Report a problem | ||
| 9/25/2018 | Price change | $74,500-0.5%$82/sqft |
Source: ReeceNichols College Blvd #2126410 Report a problem | ||
| 8/23/2018 | Listed for sale | $74,900$82/sqft |
Source: ReeceNichols College Blvd #2126410 Report a problem | ||
Public tax history
| Year | Property taxes | Tax assessment |
|---|---|---|
| 2025 | $1,633 -14.6% | $18,343 -16.9% |
| 2024 | $1,911 +1.8% | $22,078 |
| 2023 | $1,877 +36.6% | $22,078 +59.2% |
| 2022 | $1,373 +15.9% | $13,870 |
| 2021 | $1,185 +4.6% | $13,870 +10.6% |
| 2020 | $1,133 +5.7% | $12,537 |
| 2019 | $1,071 | $12,537 +123.2% |
| 2018 | $1,071 +85.8% | $5,616 |
| 2017 | $577 +25% | $5,616 +15% |
| 2016 | $461 +4.4% | $4,884 +2% |
| 2014 | $442 -54.9% | $4,788 |
| 2013 | $980 +0.4% | $4,788 -54.1% |
| 2012 | $976 +0.6% | $10,423 |
| 2011 | $970 +0.7% | $10,423 |
| 2010 | $963 -7.4% | $10,423 |
| 2009 | $1,040 +7.2% | $10,423 -8.8% |
| 2008 | $969 +5.3% | $11,434 |
| 2007 | $921 +0% | $11,434 +6% |
| 2006 | $920 +22% | $10,787 |
| 2005 | $754 +0.9% | $10,787 +15% |
| 2004 | $747 +19.9% | $9,380 |
| 2003 | $623 +0.8% | $9,380 +15% |
| 2002 | $618 +2% | $8,156 |
| 2001 | $606 | $8,156 |
Find assessor info on the county website
Monthly payment
Est. payment
Payment breakdown
Explore the cost of this home by adjusting the details. Changes won't be saved.Climate risks
Neighborhood: Ruskin Hills
Nearby schools
GreatSchools rating
- 7/10Ingels Elementary SchoolGrades: K-5Distance: 0.8 mi
- 2/10Hickman Mills 8th Grade CenterGrades: 8Distance: 1 mi
- 2/10Ruskin High SchoolGrades: 9-12Distance: 0.7 mi
- $146,2003 bd1 ba1k sqft11214 Donnelly Ave, Kansas City, MO 64134Off Market

- $143,5003 bd2 ba896 sqft11208 Donnelly Ave, Kansas City, MO 64134Off Market
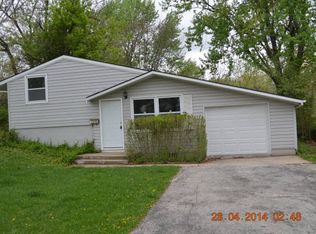
- $140,3004 bd1 ba1.1k sqft11213 Marsh Ave, Kansas City, MO 64134Off Market
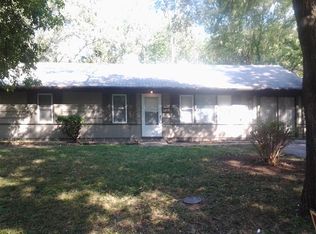
- $148,3003 bd2 ba896 sqft11209 Marsh Ave, Kansas City, MO 64134Off Market

- $145,2003 bd1 ba912 sqft11216 Donnelly Ave, Kansas City, MO 64134Off Market
- $--4 bd2 ba1.5k sqft11204 Donnelly Ave, Kansas City, MO 64134Sold
- $138,8004 bd2 ba912 sqft11207 Marsh Ave, Kansas City, MO 64134Off Market
- $131,1003 bd1 ba1k sqft11215 Marsh Ave, Kansas City, MO 64134Off Market
A local agent can set up tours, give advice and negotiate with sellers.
Similar homes
- $167,5003 bd1 ba864 sqft11303 Donnelly Ave, Kansas City, MO 64134For Sale
 MLS ID #2637024, Brent Sledd, Weichert, Realtors Welch & Co.. Heartland MLS as distributed by MLS GRID
 - $179,9004 bd2 ba1k sqft11003 Cambridge Ave, Kansas City, MO 64134For Sale
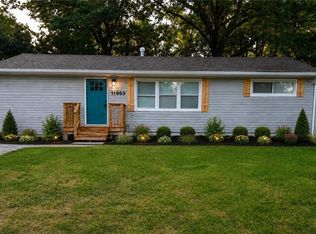 MLS ID #2632056, Al Lenzini, RE/MAX Revolution. Heartland MLS as distributed by MLS GRID
 - $192,5003 bd2 ba1k sqft7800 E 108th St, Kansas City, MO 64134For Sale
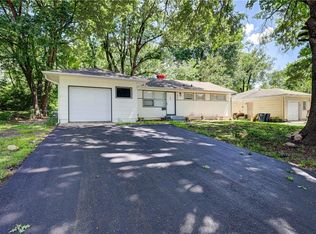 MLS ID #2634372, Brent Sledd, Weichert, Realtors Welch & Co.. Heartland MLS as distributed by MLS GRID
 - $179,9003 bd2 ba1.1k sqft6601 E 96th St, Kansas City, MO 64134For Sale
 MLS ID #2633070, Christopher Stjernholm, Trelora Realty. Heartland MLS as distributed by MLS GRID
 - $166,5993 bd1 ba1.1k sqft11318 Sycamore Ter, Kansas City, MO 64134For SaleMLS ID #2629816, Vicki Testerman, Mainstay Brokerage LLC. Heartland MLS as distributed by MLS GRID
- $184,9993 bd1 ba1.2k sqft10405 Richmond Ave, Kansas City, MO 64134For SaleMLS ID #2629882, Vicki Testerman, Mainstay Brokerage LLC. Heartland MLS as distributed by MLS GRID
- $175,0003 bd1 ba912 sqft7407 E 111th Ter, Kansas City, MO 64134For SaleMLS ID #2613241, Crysti Miller, KC LOCAL HOMES. Heartland MLS as distributed by MLS GRID
- $220,0003 bd2 ba1.1k sqft11403 Orchard Rd, Kansas City, MO 64134For SaleMLS ID #2636165, Greg Tenholder, Platinum Realty LLC. Heartland MLS as distributed by MLS GRID
- $200,0004 bd3 ba1.2k sqft10515 Palmer Ave, Kansas City, MO 64134For SaleMLS ID #2622762, Kristin Malfer, Compass Realty Group. Heartland MLS as distributed by MLS GRID
- $135,0003 bd2 ba1.1k sqft7900 Longview Rd, Kansas City, MO 64134For SaleMLS ID #2627958, Yadi Ramon Herrera, Mainstay Brokerage LLC. Heartland MLS as distributed by MLS GRID
- $134,9003 bd1 ba912 sqft6901 E 113th Ter, Kansas City, MO 64134For SaleMLS ID #2628700, Alexis Martz, Trelora Realty. Heartland MLS as distributed by MLS GRID
- $129,9003 bd1 ba912 sqft10324 Oakland Ave, Kansas City, MO 64134For SaleMLS ID #2635690, Terry Jackson, Trelora Realty. Heartland MLS as distributed by MLS GRID
- $125,0003 bd1 ba912 sqft11215 Herrick Ave, Kansas City, MO 64134For SaleMLS ID #2627620, Yadi Ramon Herrera, Mainstay Brokerage LLC. Heartland MLS as distributed by MLS GRID
- $139,9003 bd1 ba1.1k sqft11400 Sycamore Ter, Kansas City, MO 64134For SaleMLS ID #2615533, Christopher Stjernholm, Trelora Realty. Heartland MLS as distributed by MLS GRID
- $129,9003 bd1 ba1.1k sqft7807 Ruskin Way, Kansas City, MO 64134For SaleMLS ID #2620447, Christopher Stjernholm, Trelora Realty. Heartland MLS as distributed by MLS GRID
- $129,9003 bd1 ba912 sqft11417 Sycamore Ter, Kansas City, MO 64134For SaleMLS ID #2625900, Sequeeta Robinson, Trelora Realty. Heartland MLS as distributed by MLS GRID
- $134,9003 bd1 ba1.1k sqft11012 Cambridge Ave, Kansas City, MO 64134For SaleMLS ID #2617575, Christopher Stjernholm, Trelora Realty. Heartland MLS as distributed by MLS GRID
- $189,9003 bd1 ba1.1k sqft6842 E 139th St, Grandview, MO 64030For SaleMLS ID #2635731, Johnny Youssef, Platinum Realty LLC. Heartland MLS as distributed by MLS GRID
- $174,9003 bd1 ba864 sqft7408 E 49th Ter, Kansas City, MO 64129For SaleMLS ID #2636743, Lucas Corbin, Real Broker, LLC. Heartland MLS as distributed by MLS GRID
- $124,9003 bd1 ba936 sqft7106 E 107th Ter, Kansas City, MO 64134For SaleMLS ID #2616058, Terry Jackson, Trelora Realty. Heartland MLS as distributed by MLS GRID
