4 BEDROOMS, 2 FULL BATHS AND FULLY REMODELED — ALL UNDER $180,000! If you've been searching for a move-in-ready home with the space you need at a price that's hard to find, 11003 Cambridge Avenue deserves to be at the top of your list.
Step inside and you'll immediately see the difference. This home has been beautifully renovated throughout, giving you the fresh, modern look buyers want without the projects that often come with homes in this price range.
The updated kitchen is a showstopper with quartz countertops, white cabinetry, subway tile backsplash, modern hardware, and tile flooring. Both full bathrooms have been remodeled with beautiful ceramic tile shower surrounds, updated vanities, modern fixtures, and stylish finishes. New floor coverings, fresh paint, updated lighting and thoughtful details throughout give the entire home a clean, bright and welcoming feel.
Need more room? You've got it! The permitted garage conversion provides a fourth bedroom and second full bathroom, creating valuable additional living space and a floor plan that offers flexibility for a growing household, home office, guests or hobbies. The utility area is also conveniently located within the converted garage space.
And the updates aren't just cosmetic. The home also features a new roof, while the major mechanical components have been recently serviced for added peace of mind.
Four bedrooms. Two full bathrooms. Completely remodeled. Under $180,000. That's a combination that's tough to beat in Ruskin Heights.
If you've been waiting for a home where the hard work has already been done, this is the one you've been waiting for. Don't spend the weekend looking at houses that still need work — schedule your private showing of Cambridge and come see this one before somebody else calls it home!
Active
Price cut: $5K (8/7)
$179,900
11003 Cambridge Ave, Kansas City, MO 64134
4beds
1,040sqft
:
Get pre-qualified$1,268/mo
Single Family Residence
Built in 1956
7,823 Square Feet Lot
$176,900 Zestimate®
$173/sqft
$-- HOA
What's special
Quartz countertopsFresh paintNew floor coveringsStylish finishesNew roofValuable additional living spaceModern fixtures
- 25 days |
- 1,062 |
- 93 |
Likely to sell faster than
Zillow last checked:
Listing updated:
Listed by:
Al Lenzini 816-898-6056,
RE/MAX Revolution
Source: Heartland MLS as distributed by MLS GRID,MLS#: 2632056
Facts & features
Interior
Bedrooms & bathrooms
- Bedrooms: 4
- Bathrooms: 2
- Full bathrooms: 2
Bedroom 1
- Features: All Carpet
- Level: Main
Bedroom 2
- Features: All Carpet
- Level: Main
Bedroom 3
- Features: All Carpet
- Level: Main
Bedroom 4
- Features: All Carpet
- Level: Main
Bathroom 1
- Features: Ceramic Tiles, Shower Over Tub
- Level: Main
Bathroom 2
- Features: Ceramic Tiles, Shower Over Tub
- Level: Main
Kitchen
- Features: Ceramic Tiles, Quartz Counter
- Level: Main
Living room
- Features: All Carpet
- Level: Main
Utility room
- Level: Main
Heating
- Forced Air
Cooling
- Electric
Appliances
- Included: Dishwasher, Disposal, Microwave, Stainless Steel Appliance(s)
- Laundry: In Garage, Laundry Closet
Features
- Windows: Window Coverings
- Basement: Crawl Space
- Has fireplace: No
Interior area
- Total structure area: 1,040
- Total interior livable area: 1,040 sqft
- Finished area above ground: 1,040
- Finished area below ground: 0
Video & virtual tour
Property
Parking
- Parking features: Off Street
Features
- Patio & porch: Patio
Lot
- Size: 7,823 Square Feet
- Dimensions: 61 x 143
- Features: Level
Details
- Parcel number: 64110141400000000
Construction
Type & style
- Home type: SingleFamily
- Architectural style: Traditional
- Property subtype: Single Family Residence
Materials
- Frame
- Roof: Composition
Condition
- Year built: 1956
Utilities & green energy
- Sewer: Public Sewer
- Water: Public
Community & HOA
Community
- Security: Smoke Detector(s)
- Subdivision: Ruskin Village
HOA
- Has HOA: No
Location
- Region: Kansas City
Financial & listing details
- Price per square foot: $173/sqft
- Tax assessed value: $70,090
- Annual tax amount: $1,185
- Date on market: 7/17/2026
- Listing terms: Cash,Conventional,FHA,VA Loan
- Ownership: Private
- Road surface type: Paved
Estimated market value
$176,900
$168,000 - $186,000
$1,726/mo
Price history
| Date | Event | Price |
|---|---|---|
| 8/7/2026 | Price change | $179,900-2.7%$173/sqft |
Source:  Heartland MLS as distributed by MLS GRID #2632056 Report a problem Heartland MLS as distributed by MLS GRID #2632056 Report a problem | ||
| 7/17/2026 | Listed for sale | $184,900$178/sqft |
Source: Heartland MLS as distributed by MLS GRID #2632056 Report a problem | ||
| 5/8/2011 | Listing removed | $750$1/sqft |
Source: vFlyer Rentals Report a problem | ||
| 4/28/2011 | Listed for rent | $750$1/sqft |
Source: vFlyer Rentals Report a problem | ||
| 8/8/2008 | Sold | -- |
Source: Public Record Report a problem | ||
| 5/18/2007 | Sold | -- |
Source: Public Record Report a problem | ||
Public tax history
| Year | Property taxes | Tax assessment |
|---|---|---|
| 2025 | $1,186 -4.9% | $13,318 -7.5% |
| 2024 | $1,247 +1.8% | $14,400 |
| 2023 | $1,224 +22.8% | $14,400 +43% |
| 2022 | $997 +15.9% | $10,070 |
| 2021 | $860 -1.5% | $10,070 +4.2% |
| 2020 | $873 +5.7% | $9,662 |
| 2019 | $826 | $9,662 +18.6% |
| 2018 | $826 -1.3% | $8,149 |
| 2017 | $837 +11.5% | $8,149 +2.6% |
| 2016 | $750 +5.4% | $7,946 +3% |
| 2014 | $712 -1.3% | $7,714 |
| 2013 | $721 +0.4% | $7,714 |
| 2012 | $718 -12% | $7,714 |
| 2011 | $817 +0.7% | $7,714 -12.2% |
| 2010 | $811 -12.6% | $8,790 |
| 2009 | $928 +7.3% | $8,790 -14% |
| 2008 | $865 +5.3% | $10,221 |
| 2007 | $822 +0% | $10,221 +6% |
| 2006 | $821 +22.1% | $9,642 |
| 2005 | $673 +0.9% | $9,642 +15% |
| 2004 | $667 +19.9% | $8,384 |
| 2003 | $556 +0.8% | $8,384 +15% |
| 2002 | $552 +2% | $7,290 |
| 2001 | $541 | $7,290 |
Find assessor info on the county website
Monthly payment
Est. payment
Payment breakdown
Explore the cost of this home by adjusting the details. Changes won't be saved.Climate risks
Neighborhood: Stanford Estates
Nearby schools
GreatSchools rating
- 5/10Burke Elementary SchoolGrades: K-5Distance: 1.2 mi
- 2/10Hickman Mills 8th Grade CenterGrades: 8Distance: 0.3 mi
- 2/10Ruskin High SchoolGrades: 9-12Distance: 0.2 mi
- $136,0003 bd1 ba1.1k sqft11005 Cambridge Ave, Kansas City, MO 64134Off Market
- $162,8004 bd2 ba1.1k sqft11001 Cambridge Ave, Kansas City, MO 64134Off Market

- $--3 bd1 ba840 sqft11007 Cambridge Ave, Kansas City, MO 64134Sold

- $174,4003 bd1 ba840 sqft10911 Cambridge Ave, Kansas City, MO 64134Off Market
- $116,1003 bd1 ba1.1k sqft11002 Blue Ridge Blvd, Kansas City, MO 64134Off Market
- $157,9003 bd1 ba888 sqft11004 Blue Ridge Blvd, Kansas City, MO 64134Off Market
- $129,2003 bd1 ba888 sqft11000 Blue Ridge Blvd, Kansas City, MO 64134Off Market
- $130,7003 bd1 ba1.3k sqft11009 Cambridge Ave, Kansas City, MO 64134Off Market
A local agent can set up tours, give advice and negotiate with sellers.
Similar homes
- $188,0003 bd2 ba912 sqft11210 Donnelly Ave, Kansas City, MO 64134For Sale
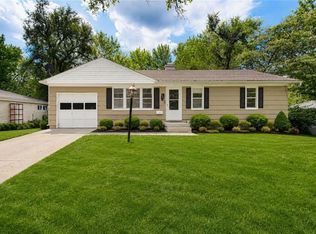 MLS ID #2630754, Al Lenzini, RE/MAX Revolution. Heartland MLS as distributed by MLS GRID
 - $192,5003 bd2 ba1k sqft7800 E 108th St, Kansas City, MO 64134For Sale
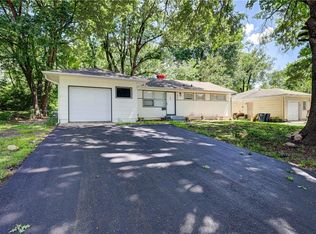 MLS ID #2634372, Brent Sledd, Weichert, Realtors Welch & Co.. Heartland MLS as distributed by MLS GRID
 - $184,9993 bd1 ba1.2k sqft10405 Richmond Ave, Kansas City, MO 64134For Sale
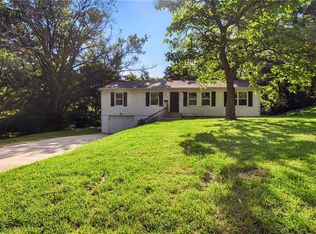 MLS ID #2629882, Vicki Testerman, Mainstay Brokerage LLC. Heartland MLS as distributed by MLS GRID
 - $175,0003 bd1 ba912 sqft7407 E 111th Ter, Kansas City, MO 64134For Sale
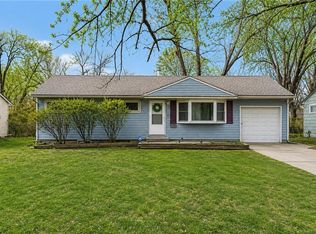 MLS ID #2613241, Crysti Miller, KC LOCAL HOMES. Heartland MLS as distributed by MLS GRID
 - $166,5993 bd1 ba1.1k sqft11318 Sycamore Ter, Kansas City, MO 64134For SaleMLS ID #2629816, Vicki Testerman, Mainstay Brokerage LLC. Heartland MLS as distributed by MLS GRID
- $215,0004 bd3 ba1.2k sqft10515 Palmer Ave, Kansas City, MO 64134For SaleMLS ID #2622762, Kristin Malfer, Compass Realty Group. Heartland MLS as distributed by MLS GRID
- $148,9993 bd2 ba1.1k sqft7900 Longview Rd, Kansas City, MO 64134For SaleMLS ID #2627958, Yadi Ramon Herrera, Mainstay Brokerage LLC. Heartland MLS as distributed by MLS GRID
- $138,9993 bd1 ba912 sqft11215 Herrick Ave, Kansas City, MO 64134For SaleMLS ID #2627620, Yadi Ramon Herrera, Mainstay Brokerage LLC. Heartland MLS as distributed by MLS GRID
- $200,0003 bd2 ba1.1k sqft8428 Flora Ave, Kansas City, MO 64131For SaleMLS ID #2635808, Christopher Kelly, EXP Realty LLC. Heartland MLS as distributed by MLS GRID
- $194,9003 bd1 ba1.1k sqft6842 E 139th St, Grandview, MO 64030For SaleMLS ID #2635731, Johnny Youssef, Platinum Realty LLC. Heartland MLS as distributed by MLS GRID
- $139,9003 bd1 ba1.1k sqft11400 Sycamore Ter, Kansas City, MO 64134For SaleMLS ID #2615533, Christopher Stjernholm, Trelora Realty. Heartland MLS as distributed by MLS GRID
- $210,0004 bd2 ba1.2k sqft8909 Stark Ave, Kansas City, MO 64138For SaleMLS ID #2623739, Yadi Ramon Herrera, Mainstay Brokerage LLC. Heartland MLS as distributed by MLS GRID
- $159,0003 bd2 ba1.2k sqft9525 Manning Ave, Kansas City, MO 64134For SaleMLS ID #2624300, Dawud Radwan, Platinum Realty LLC. Heartland MLS as distributed by MLS GRID
- $184,9003 bd1 ba840 sqft16703 E 2nd St N, Independence, MO 64056For SaleMLS ID #2633735, Terry Jackson, Trelora Realty. Heartland MLS as distributed by MLS GRID
- $169,5002 bd2 ba1k sqft2403 E 69th Ter, Kansas City, MO 64132For SaleMLS ID #2634246, Branigan Barnett, Keller Williams Southland. Heartland MLS as distributed by MLS GRID
- $164,9004 bd1 ba1k sqft4218 Cypress Ave, Kansas City, MO 64130For SaleMLS ID #2597702, Grant Truster, Ruhlman Realty, LLC. Heartland MLS as distributed by MLS GRID
- $219,0004 bd2 ba1.1k sqft8809 E 71st Ter, Raytown, MO 64133For SaleMLS ID #2627229, Erica Miller, Fitz Osborn Real Estate LLC. Heartland MLS as distributed by MLS GRID
- $193,0003 bd1 ba865 sqft6804 Raytown Rd, Raytown, MO 64133For SaleMLS ID #2632799, Rachel Monroy, Platinum Realty LLC. Heartland MLS as distributed by MLS GRID
- $185,2503 bd2 ba1.2k sqft4008 S Benton Ave, Kansas City, MO 64130For SaleMLS ID #2632488, Dan O'Dell, Real Broker, LLC. Heartland MLS as distributed by MLS GRID
- $219,9004 bd1 ba1k sqft5910 Kentucky Ave, Raytown, MO 64133For SaleMLS ID #2633077, Dan Long Real Estate Team, Keller Williams Platinum Prtnr. Heartland MLS as distributed by MLS GRID
