Discover this beautifully maintained and inviting ranch-style home in the heart of south Kansas City! 7106 E 107th Terrace offers an ideal floor plan for comfortable living, featuring a spacious living area filled with natural light and stylish, easy-to-maintain flooring. The functional kitchen is well-appointed with ample cabinetry and a cozy breakfast area, perfect for morning coffee.
Each bedroom offers a peaceful retreat with generous closet space. One of the property’s true highlights is the expansive, fully fenced backyard a private oasis ideal for summer BBQs, gardening, or outdoor play. The attached garage provides convenience and additional storage. Located in an established neighborhood just minutes from the revitalization of the Cerner campus area, local parks, and major highway access, this home offers the perfect balance of suburban tranquility and urban accessibility.
Pending
Price cut: $10K (6/30)
$124,900
7106 E 107th Ter, Kansas City, MO 64134
3beds
936sqft
:
Get pre-qualified$901/mo
Single Family Residence
Built in 1958
0.33 Acres Lot
$-- Zestimate®
$133/sqft
$3/mo HOA
What's special
Generous closet spaceStylish easy-to-maintain flooringCozy breakfast area
- 86 days |
- 817 |
- 67 |
Zillow last checked:
Listing updated:
Listed by:
Christopher Stjernholm 315-557-7820,
Trelora Realty
Source: Heartland MLS as distributed by MLS GRID,MLS#: 2616058
Facts & features
Interior
Bedrooms & bathrooms
- Bedrooms: 3
- Bathrooms: 1
- Full bathrooms: 1
Primary bedroom
- Features: Shower Over Tub
- Level: First
- Dimensions: 13 x 11
Bedroom 2
- Level: First
- Dimensions: 9 x 7
Bedroom 3
- Features: Carpet
- Level: First
- Dimensions: 9 x 11
Heating
- Electric, Natural Gas
Cooling
- Electric
Appliances
- Included: Refrigerator, Free-Standing Electric Oven
Features
- Flooring: Wood
- Basement: Slab
- Has fireplace: No
Interior area
- Total structure area: 936
- Total interior livable area: 936 sqft
- Finished area above ground: 936
- Finished area below ground: 0
Property
Parking
- Total spaces: 1
- Parking features: Attached
- Attached garage spaces: 1
Lot
- Size: 0.33 Acres
- Features: Level
Details
- Parcel number: 64110092500000000
- Special conditions: Standard
Construction
Type & style
- Home type: SingleFamily
- Architectural style: Traditional
- Property subtype: Single Family Residence
Materials
- Other
- Roof: Composition
Condition
- Year built: 1958
Utilities & green energy
- Sewer: Public Sewer
- Water: Public
Community & HOA
Community
- Subdivision: Ruskin Heights
HOA
- Has HOA: Yes
- HOA fee: $40 annually
Location
- Region: Kansas City
Financial & listing details
- Price per square foot: $133/sqft
- Tax assessed value: $59,510
- Annual tax amount: $1,007
- Date on market: 5/1/2026
- Listing terms: Cash
- Ownership: Other
Estimated market value
Not available
Estimated sales range
Not available
Not available
Price history
| Date | Event | Price |
|---|---|---|
| 7/22/2026 | Pending sale | $124,900$133/sqft |
Source:  Heartland MLS as distributed by MLS GRID #2616058 Report a problem Heartland MLS as distributed by MLS GRID #2616058 Report a problem | ||
| 6/30/2026 | Price change | $124,900-7.4%$133/sqft |
Source: Heartland MLS as distributed by MLS GRID #2616058 Report a problem | ||
| 6/3/2026 | Pending sale | $134,900$144/sqft |
Source: Heartland MLS as distributed by MLS GRID #2616058 Report a problem | ||
| 5/1/2026 | Listed for sale | $134,900+145.3%$144/sqft |
Source: Heartland MLS as distributed by MLS GRID #2616058 Report a problem | ||
| 10/17/2023 | Listing removed | -- |
Source: Zillow Rentals Report a problem | ||
| 9/27/2023 | Listed for rent | $1,075+17.5%$1/sqft |
Source: Zillow Rentals Report a problem | ||
| 5/13/2021 | Listing removed | -- |
Source: Zillow Rental Manager Report a problem | ||
| 5/10/2021 | Listed for rent | $915+7.6%$1/sqft |
Source: Zillow Rental Manager Report a problem | ||
| 3/19/2020 | Listing removed | $850$1/sqft |
Source: Vinebrook Homes Report a problem | ||
| 3/4/2020 | Listed for rent | $850$1/sqft |
Source: Vinebrook Homes Report a problem | ||
| 9/5/2019 | Sold | -- |
Source: Heartland MLS as distributed by MLS GRID #2175311 Report a problem | ||
| 8/24/2019 | Pending sale | $55,000$59/sqft |
Source: McLaury Real Estate Inc #2175311 Report a problem | ||
| 8/6/2019 | Price change | $55,000-7.6%$59/sqft |
Source: McLaury Real Estate Inc #2175311 Report a problem | ||
| 7/25/2019 | Listed for sale | $59,500$64/sqft |
Source: McLaury Real Estate Inc #2175311 Report a problem | ||
| 7/12/2019 | Pending sale | $59,500$64/sqft |
Source: McLaury Real Estate Inc #2175311 Report a problem | ||
| 7/5/2019 | Listed for sale | $59,500-8.5%$64/sqft |
Source: McLaury Real Estate Inc #2175311 Report a problem | ||
| 10/25/2018 | Listing removed | $65,000$69/sqft |
Source: McLaury Real Estate Inc #2129396 Report a problem | ||
| 9/11/2018 | Listed for sale | $65,000+225%$69/sqft |
Source: McLaury Real Estate Inc #2129396 Report a problem | ||
| 10/28/2014 | Sold | -- |
Source: Heartland MLS as distributed by MLS GRID #45001_1907673 Report a problem | ||
| 10/14/2014 | Pending sale | $20,000$21/sqft |
Source: Keller Williams Southland Partners LLC #1907673 Report a problem | ||
| 10/4/2014 | Listed for sale | $20,000$21/sqft |
Source: Keller Williams Southland Partners LLC #1907673 Report a problem | ||
Public tax history
| Year | Property taxes | Tax assessment |
|---|---|---|
| 2025 | $1,007 -4.9% | $11,307 -7.5% |
| 2024 | $1,058 +1.8% | $12,223 |
| 2023 | $1,039 +22.7% | $12,223 +43% |
| 2022 | $847 +15.9% | $8,550 |
| 2021 | $730 -4.5% | $8,550 +1% |
| 2020 | $765 +5.7% | $8,465 |
| 2019 | $723 | $8,465 +120.5% |
| 2018 | $723 +83.6% | $3,839 |
| 2017 | $394 +11.5% | $3,839 +2.6% |
| 2016 | $353 +4.4% | $3,743 +2% |
| 2014 | $339 -56% | $3,670 |
| 2013 | $769 +0.4% | $3,670 -55.1% |
| 2012 | $766 +0.6% | $8,182 |
| 2011 | $761 +0.7% | $8,182 |
| 2010 | $755 -12.6% | $8,182 |
| 2009 | $865 +7.2% | $8,182 -14% |
| 2008 | $806 +5.3% | $9,514 |
| 2007 | $766 +0% | $9,514 +6% |
| 2006 | $766 +22.1% | $8,975 |
| 2005 | $627 +0.9% | $8,975 +15% |
| 2004 | $621 +19.9% | $7,805 |
| 2003 | $518 +0.8% | $7,805 +15% |
| 2002 | $514 +2% | $6,787 |
| 2001 | $504 | $6,787 |
Find assessor info on the county website
Monthly payment
Est. payment
Payment breakdown
Explore the cost of this home by adjusting the details. Changes won't be saved.Climate risks
Neighborhood: Ruskin Heights
Nearby schools
GreatSchools rating
- 6/10Ervin Early Learning CenterGrades: K-5Distance: 0.5 mi
- 2/10Hickman Mills 8th Grade CenterGrades: 8Distance: 0.5 mi
- 2/10Ruskin High SchoolGrades: 9-12Distance: 0.3 mi
Schools provided by the listing agent
- High: Ruskin
Source: Heartland MLS as distributed by MLS GRID. This data may not be complete. We recommend contacting the local school district to confirm school assignments for this home.
- $15,870-- bd-- ba-- sqft7104 E 107th Ter, Kansas City, MO 64134Off Market
- $--3 bd2 ba1k sqft7108 E 107th Ter, Kansas City, MO 64134Sold

- $127,2004 bd1 ba1.1k sqft7110 E 107th Ter, Kansas City, MO 64134Off Market

- $122,0003 bd1 ba888 sqft10723 Blue Ridge Blvd, Kansas City, MO 64134Off Market
- $164,1004 bd1 ba1k sqft7103 E 107th Pl, Kansas City, MO 64134Off Market
- $137,9004 bd2 ba1k sqft7105 E 107th Pl, Kansas City, MO 64134Off Market
- $134,4003 bd1 ba1k sqft10725 Blue Ridge Blvd, Kansas City, MO 64134Off Market
- $122,6003 bd1 ba816 sqft10721 Blue Ridge Blvd, Kansas City, MO 64134Off Market
A local agent can set up tours, give advice and negotiate with sellers.
Similar homes
- $134,9003 bd1 ba912 sqft6901 E 113th Ter, Kansas City, MO 64134For Sale
 MLS ID #2628700, Alexis Martz, Trelora Realty. Heartland MLS as distributed by MLS GRID
 - $129,9003 bd1 ba912 sqft11417 Sycamore Ter, Kansas City, MO 64134For Sale
 MLS ID #2625900, Sequeeta Robinson, Trelora Realty. Heartland MLS as distributed by MLS GRID
 - $129,9003 bd1 ba1.1k sqft7807 Ruskin Way, Kansas City, MO 64134For Sale
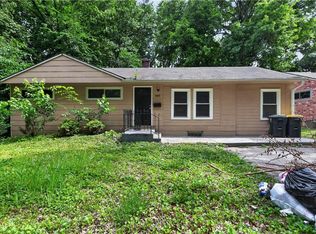 MLS ID #2620447, Christopher Stjernholm, Trelora Realty. Heartland MLS as distributed by MLS GRID
 - $134,9003 bd1 ba1.1k sqft8212 E 111th Ter, Kansas City, MO 64134For Sale
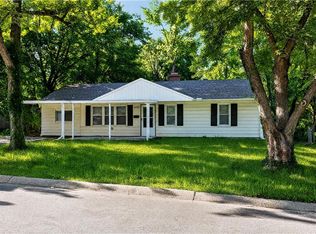 MLS ID #2620166, Sequeeta Robinson, Trelora Realty. Heartland MLS as distributed by MLS GRID
 - $134,0003 bd1 ba1.1k sqft7805 E 114th St, Kansas City, MO 64134For SaleMLS ID #2624548, Linda Vargas, ReeceNichols - Lees Summit. Heartland MLS as distributed by MLS GRID
- $138,9993 bd1 ba912 sqft11215 Herrick Ave, Kansas City, MO 64134For SaleMLS ID #2627620, Yadi Ramon Herrera, Mainstay Brokerage LLC. Heartland MLS as distributed by MLS GRID
- $145,0003 bd1 ba1.1k sqft11217 Applewood Dr, Kansas City, MO 64134For SaleMLS ID #2617016, Jim Keller, RE/MAX Heritage. Heartland MLS as distributed by MLS GRID
- $149,9003 bd1 ba1.1k sqft10600 Richmond Ave, Kansas City, MO 64134For SaleMLS ID #2599268, Stacie Green, Keller Williams Realty Partners Inc.. Heartland MLS as distributed by MLS GRID
- $134,9002 bd1 ba1.1k sqft11401 Palmer Ave, Kansas City, MO 64134For SaleMLS ID #2621268, Sequeeta Robinson, Trelora Realty. Heartland MLS as distributed by MLS GRID
- $144,9003 bd1 ba912 sqft11217 Manchester Ave, Kansas City, MO 64134For SaleMLS ID #2630708, Caramarie Gibson, Real Broker, LLC-MO. Heartland MLS as distributed by MLS GRID
- $140,0003 bd1 ba1.2k sqft9714 Donnelly Ave, Kansas City, MO 64134For SaleMLS ID #2621513, Alex Olson, Legendary Apartment Brokers. Heartland MLS as distributed by MLS GRID
- $148,9993 bd2 ba1.1k sqft7900 Longview Rd, Kansas City, MO 64134For SaleMLS ID #2627958, Yadi Ramon Herrera, Mainstay Brokerage LLC. Heartland MLS as distributed by MLS GRID
- $144,9005 bd2 ba1.2k sqft11403 Winchester Ave, Kansas City, MO 64134For SaleMLS ID #2626427, Alexis Martz, Trelora Realty. Heartland MLS as distributed by MLS GRID
- $159,0004 bd2 ba1.1k sqft8603 Corrington Ave, Kansas City, MO 64138For SaleMLS ID #2627805, Guide Group, Compass Realty Group. Heartland MLS as distributed by MLS GRID
- $169,9993 bd1 ba1.3k sqft7317 E 109th St, Kansas City, MO 64134For SaleMLS ID #2629194, Nicholas Hamamy, JNick Real Estate. Heartland MLS as distributed by MLS GRID
- $184,9993 bd1 ba1.2k sqft10405 Richmond Ave, Kansas City, MO 64134For SaleMLS ID #2629882, Vicki Testerman, Mainstay Brokerage LLC. Heartland MLS as distributed by MLS GRID
- $169,9993 bd1 ba1.1k sqft11318 Sycamore Ter, Kansas City, MO 64134For SaleMLS ID #2629816, Vicki Testerman, Mainstay Brokerage LLC. Heartland MLS as distributed by MLS GRID
- $175,0003 bd2 ba1k sqft11320 Lewis Ave, Kansas City, MO 64134For SaleMLS ID #2627612, Crystal Bristol, NextHome Leeward & Company. Heartland MLS as distributed by MLS GRID
- $178,0003 bd1 ba912 sqft7407 E 111th Ter, Kansas City, MO 64134For SaleMLS ID #2613241, Crysti Miller, KC LOCAL HOMES. Heartland MLS as distributed by MLS GRID
- $124,9003 bd1 ba1k sqft7413 E 56th Ter, Kansas City, MO 64129For SaleMLS ID #2614273, Alexis Martz, Trelora Realty. Heartland MLS as distributed by MLS GRID
