Looking for extra space? This 3-bedroom, 1-bath ranch has it! In addition to the main living areas, you'll find a generous bonus room perfect for a second living area, game room, office, or workout space. The eat-in kitchen offers a welcoming place to gather, complete with a ceiling fan for added comfort. Convenient one-level living makes this home both practical and appealing.
Pending
Price cut: $5K (7/8)
$134,000
7805 E 114th St, Kansas City, MO 64134
3beds
1,176sqft
:
Get pre-qualified$944/mo
Single Family Residence
Built in 1955
9,583 Square Feet Lot
$-- Zestimate®
$114/sqft
$-- HOA
What's special
Eat-in kitchenWorkout spaceGenerous bonus roomGame room
- 53 days |
- 442 |
- 44 |
Likely to sell faster than
Zillow last checked:
Listing updated:
Listed by:
Linda Vargas 703-963-7976,
ReeceNichols - Lees Summit
Source: Heartland MLS as distributed by MLS GRID,MLS#: 2624548
Facts & features
Interior
Bedrooms & bathrooms
- Bedrooms: 3
- Bathrooms: 1
- Full bathrooms: 1
Primary bedroom
- Features: All Carpet
- Level: First
- Area: 149.5 Square Feet
- Dimensions: 13 x 11.5
Bedroom 2
- Features: All Carpet
- Level: First
- Area: 122 Square Feet
- Dimensions: 11.5 x 10⁶
Bedroom 3
- Features: All Carpet
- Level: First
- Area: 72 Square Feet
- Dimensions: 8 x 9
Bathroom 1
- Features: Luxury Vinyl, Shower Over Tub
- Level: First
- Area: 35 Square Feet
- Dimensions: 7 x 5
Kitchen
- Features: Ceiling Fan(s), Laminate Counters, Luxury Vinyl
- Level: First
- Area: 191 Square Feet
- Dimensions: 16.6 x 11.5
Living room
- Features: Luxury Vinyl
- Level: First
- Area: 184 Square Feet
- Dimensions: 16 x 11.5
Other
- Features: All Carpet
- Level: First
- Area: 196 Square Feet
- Dimensions: 19.2 x 10.2
Heating
- Natural Gas
Cooling
- Electric
Appliances
- Included: Exhaust Fan, Microwave
- Laundry: Electric Dryer Hookup, Main Level
Features
- Ceiling Fan(s)
- Flooring: Carpet, Luxury Vinyl
- Doors: Storm Door(s)
- Windows: Window Coverings
- Basement: Slab
- Has fireplace: No
Interior area
- Total structure area: 1,176
- Total interior livable area: 1,176 sqft
- Finished area above ground: 1,176
- Finished area below ground: 0
Property
Parking
- Parking features: Off Street
Features
- Fencing: Metal
Lot
- Size: 9,583 Square Feet
Details
- Parcel number: 63330223000000000
Construction
Type & style
- Home type: SingleFamily
- Architectural style: Traditional
- Property subtype: Single Family Residence
Materials
- Vinyl Siding
- Foundation: Slab
- Roof: Composition
Condition
- Year built: 1955
Utilities & green energy
- Sewer: Public Sewer
- Water: Public
Community & HOA
Community
- Subdivision: Ruskin Heights
HOA
- Has HOA: No
Location
- Region: Kansas City
Financial & listing details
- Price per square foot: $114/sqft
- Tax assessed value: $72,730
- Annual tax amount: $1,230
- Date on market: 6/8/2026
- Listing terms: Cash,Conventional,FHA,VA Loan
- Ownership: Investor
Estimated market value
Not available
Estimated sales range
Not available
Not available
Price history
| Date | Event | Price |
|---|---|---|
| 7/29/2026 | Pending sale | $134,000$114/sqft |
Source:  Heartland MLS as distributed by MLS GRID #2624548 Report a problem Heartland MLS as distributed by MLS GRID #2624548 Report a problem | ||
| 7/8/2026 | Price change | $134,000-3.6%$114/sqft |
Source: Heartland MLS as distributed by MLS GRID #2624548 Report a problem | ||
| 6/8/2026 | Listed for sale | $139,000$118/sqft |
Source: Heartland MLS as distributed by MLS GRID #2624548 Report a problem | ||
| 7/16/2020 | Listing removed | $800$1/sqft |
Source: Key Realty Group LLC Report a problem | ||
| 7/14/2020 | Listed for rent | $800$1/sqft |
Source: Key Realty Group LLC Report a problem | ||
Public tax history
| Year | Property taxes | Tax assessment |
|---|---|---|
| 2025 | $1,230 -3.6% | $13,818 -6.2% |
| 2024 | $1,276 +1.8% | $14,736 |
| 2023 | $1,253 +21% | $14,736 +41% |
| 2022 | $1,035 +15.9% | $10,451 |
| 2021 | $893 -6% | $10,451 -0.5% |
| 2020 | $949 +5.7% | $10,504 |
| 2019 | $898 | $10,504 +102.4% |
| 2018 | $898 +68.5% | $5,191 |
| 2017 | $533 +25% | $5,191 +15% |
| 2016 | $426 +4.4% | $4,513 +2% |
| 2014 | $408 -52% | $4,425 |
| 2013 | $851 +0.4% | $4,425 -51.1% |
| 2012 | $848 +0.6% | $9,057 |
| 2011 | $842 +0.7% | $9,057 |
| 2010 | $836 -12.6% | $9,057 |
| 2009 | $957 +7.2% | $9,057 -14% |
| 2008 | $893 +5.3% | $10,531 |
| 2007 | $848 +0% | $10,531 +6% |
| 2006 | $848 +22.1% | $9,935 |
| 2005 | $694 +0.9% | $9,935 +15% |
| 2004 | $688 +19.9% | $8,639 |
| 2003 | $574 +0.8% | $8,639 +15% |
| 2002 | $569 +2% | $7,512 |
| 2001 | $558 | $7,512 |
Find assessor info on the county website
Monthly payment
Est. payment
Payment breakdown
Explore the cost of this home by adjusting the details. Changes won't be saved.Climate risks
Neighborhood: Ruskin Heights
Nearby schools
GreatSchools rating
- 7/10Ingels Elementary SchoolGrades: K-5Distance: 0.5 mi
- 2/10Hickman Mills 8th Grade CenterGrades: 8Distance: 0.8 mi
- 2/10Ruskin High SchoolGrades: 9-12Distance: 0.6 mi
- $133,1004 bd1 ba1.1k sqft11402 Manchester Ave, Kansas City, MO 64134Off Market
- $134,9002 bd1 ba1.1k sqft11401 Palmer Ave, Kansas City, MO 64134For Sale

- $137,4003 bd1 ba912 sqft11404 Manchester Ave, Kansas City, MO 64134Off Market
- $142,1003 bd1 ba1.1k sqft7804 E 114th St, Kansas City, MO 64134Off Market
- $163,4003 bd1 ba1.1k sqft11403 Palmer Ave, Kansas City, MO 64134Off Market
- $130,5003 bd1 ba936 sqft11403 Manchester Ave, Kansas City, MO 64134Off Market
- $135,3003 bd1 ba912 sqft7901 E 114th St, Kansas City, MO 64134Off Market
- $141,8004 bd1 ba1.1k sqft7800 E 114th St, Kansas City, MO 64134Off Market
A local agent can set up tours, give advice and negotiate with sellers.
Similar homes
- $134,9003 bd1 ba1.1k sqft8212 E 111th Ter, Kansas City, MO 64134For Sale
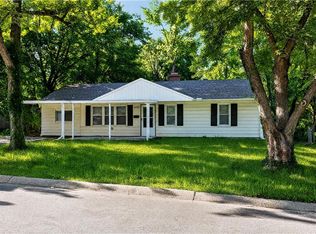 MLS ID #2620166, Sequeeta Robinson, Trelora Realty. Heartland MLS as distributed by MLS GRID
 - $129,9003 bd1 ba1.1k sqft7807 Ruskin Way, Kansas City, MO 64134For Sale
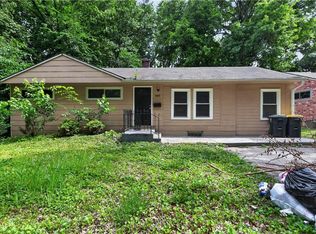 MLS ID #2620447, Christopher Stjernholm, Trelora Realty. Heartland MLS as distributed by MLS GRID
 - $134,9003 bd1 ba912 sqft6901 E 113th Ter, Kansas City, MO 64134For Sale
 MLS ID #2628700, Alexis Martz, Trelora Realty. Heartland MLS as distributed by MLS GRID
 - $134,9003 bd1 ba1.1k sqft11012 Cambridge Ave, Kansas City, MO 64134For Sale
 MLS ID #2617575, Christopher Stjernholm, Trelora Realty. Heartland MLS as distributed by MLS GRID
 - $134,9002 bd1 ba1.1k sqft11401 Palmer Ave, Kansas City, MO 64134For SaleMLS ID #2621268, Sequeeta Robinson, Trelora Realty. Heartland MLS as distributed by MLS GRID
- $129,9003 bd1 ba912 sqft11417 Sycamore Ter, Kansas City, MO 64134For SaleMLS ID #2625900, Sequeeta Robinson, Trelora Realty. Heartland MLS as distributed by MLS GRID
- $134,9003 bd1 ba1.7k sqft11200 Bristol Ter, Kansas City, MO 64134For SaleMLS ID #2626342, Christopher Stjernholm, Trelora Realty. Heartland MLS as distributed by MLS GRID
- $139,9003 bd1 ba1.1k sqft11400 Sycamore Ter, Kansas City, MO 64134For SaleMLS ID #2615533, Christopher Stjernholm, Trelora Realty. Heartland MLS as distributed by MLS GRID
- $138,9993 bd1 ba912 sqft11215 Herrick Ave, Kansas City, MO 64134For SaleMLS ID #2627620, Yadi Ramon Herrera, Mainstay Brokerage LLC. Heartland MLS as distributed by MLS GRID
- $144,9003 bd1 ba912 sqft11217 Manchester Ave, Kansas City, MO 64134For SaleMLS ID #2630708, Caramarie Gibson, Real Broker, LLC-MO. Heartland MLS as distributed by MLS GRID
- $148,9993 bd2 ba1.1k sqft7900 Longview Rd, Kansas City, MO 64134For SaleMLS ID #2627958, Yadi Ramon Herrera, Mainstay Brokerage LLC. Heartland MLS as distributed by MLS GRID
- $145,0003 bd1 ba1.1k sqft11217 Applewood Dr, Kansas City, MO 64134For SaleMLS ID #2617016, Jim Keller, RE/MAX Heritage. Heartland MLS as distributed by MLS GRID
- $144,9005 bd2 ba1.2k sqft11403 Winchester Ave, Kansas City, MO 64134For SaleMLS ID #2626427, Sequeeta Robinson, Trelora Realty. Heartland MLS as distributed by MLS GRID
- $129,9003 bd1 ba912 sqft7611 E 107th St, Kansas City, MO 64134For SaleMLS ID #2603495, Alexis Martz, Trelora Realty. Heartland MLS as distributed by MLS GRID
- $140,0003 bd1 ba1.2k sqft9714 Donnelly Ave, Kansas City, MO 64134For SaleMLS ID #2621513, Alex Olson, Legendary Apartment Brokers. Heartland MLS as distributed by MLS GRID
- $149,9003 bd1 ba1.1k sqft10600 Richmond Ave, Kansas City, MO 64134For SaleMLS ID #2599268, Stacie Green, Keller Williams Realty Partners Inc.. Heartland MLS as distributed by MLS GRID
- $169,9993 bd1 ba1.1k sqft11318 Sycamore Ter, Kansas City, MO 64134For SaleMLS ID #2629816, Vicki Testerman, Mainstay Brokerage LLC. Heartland MLS as distributed by MLS GRID
- $159,0004 bd2 ba1.1k sqft8603 Corrington Ave, Kansas City, MO 64138For SaleMLS ID #2627805, Guide Group, Compass Realty Group. Heartland MLS as distributed by MLS GRID
- $169,9993 bd1 ba1.3k sqft7317 E 109th St, Kansas City, MO 64134For SaleMLS ID #2629194, Nicholas Hamamy, JNick Real Estate. Heartland MLS as distributed by MLS GRID
- $184,9993 bd1 ba1.2k sqft10405 Richmond Ave, Kansas City, MO 64134For SaleMLS ID #2629882, Vicki Testerman, Mainstay Brokerage LLC. Heartland MLS as distributed by MLS GRID
