Welcome to this beautifully updated 2-bedroom, 1-bathroom ranch home in the established Ruskin Heights neighborhood! Perfect for first-time buyers or savvy investors looking for a turn-key property, this home shines from top to bottom. The layout features comfortable living spaces filled with natural light, a stone exterior accent, and a kitchen complete with ample cabinetry and counter space. With forced air heating and central cooling, you will enjoy year-round comfort. Situated on a generous, level lot of over 10,000 square feet, the expansive backyard provides plenty of room for outdoor activities, gardening, or entertaining.
Active
Price cut: $5K (7/31)
$129,900
11401 Palmer Ave, Kansas City, MO 64134
2beds
1,176sqft
:
Get pre-qualified$918/mo
Single Family Residence
Built in 1955
10,257 Square Feet Lot
$-- Zestimate®
$110/sqft
$3/mo HOA
What's special
Stone exterior accentCentral coolingForced air heating
- 74 days |
- 221 |
- 9 |
Zillow last checked:
Listing updated:
Listed by:
Sequeeta Robinson 983-209-1980,
Trelora Realty
Source: Heartland MLS as distributed by MLS GRID,MLS#: 2621268
Facts & features
Interior
Bedrooms & bathrooms
- Bedrooms: 2
- Bathrooms: 1
- Full bathrooms: 1
Primary bedroom
- Features: Carpet, Part Drapes/Curtains
- Level: First
- Area: 143 Square Feet
- Dimensions: 11 x 13
Bedroom 2
- Features: Carpet, Part Drapes/Curtains
- Level: First
- Area: 99 Square Feet
- Dimensions: 9 x 11
Bathroom 1
- Features: Shower Over Tub, Vinyl
- Level: First
Kitchen
- Features: Linoleum
- Level: First
- Area: 187 Square Feet
- Dimensions: 11 x 17
Living room
- Features: Carpet, Part Drapes/Curtains
- Level: First
- Area: 261 Square Feet
- Dimensions: 11 x 27
Other
- Features: Other
- Level: First
- Area: 160 Square Feet
- Dimensions: 10 x 16
Heating
- Forced Air, Natural Gas
Cooling
- Window Unit(s)
Features
- Basement: Slab
- Has fireplace: No
Interior area
- Total structure area: 1,176
- Total interior livable area: 1,176 sqft
- Finished area above ground: 1,176
- Finished area below ground: 0
Property
Parking
- Parking features: Converted Garage, Off Street
Lot
- Size: 10,257 Square Feet
- Dimensions: 75 x 125
Details
- Parcel number: 63330220100000000
- Special conditions: Standard
Construction
Type & style
- Home type: SingleFamily
- Architectural style: Traditional
- Property subtype: Single Family Residence
Materials
- Frame, Other
- Roof: Composition
Condition
- Year built: 1955
Utilities & green energy
- Sewer: Public Sewer
- Water: Public
Community & HOA
Community
- Subdivision: Ruskin Heights
HOA
- Has HOA: Yes
- HOA fee: $40 annually
- HOA name: Ruskin Heights Homes Association
Location
- Region: Kansas City
Financial & listing details
- Price per square foot: $110/sqft
- Tax assessed value: $63,480
- Annual tax amount: $107,386
- Date on market: 5/29/2026
- Listing terms: Cash,Conventional,FHA,VA Loan
- Ownership: Investor
Estimated market value
Not available
Estimated sales range
Not available
Not available
Price history
| Date | Event | Price |
|---|---|---|
| 7/31/2026 | Price change | $129,900-3.7%$110/sqft |
Source:  Heartland MLS as distributed by MLS GRID #2621268 Report a problem Heartland MLS as distributed by MLS GRID #2621268 Report a problem | ||
| 7/19/2026 | Price change | $134,900-3.6%$115/sqft |
Source: Heartland MLS as distributed by MLS GRID #2621268 Report a problem | ||
| 6/25/2026 | Price change | $139,900-3.5%$119/sqft |
Source: Heartland MLS as distributed by MLS GRID #2621268 Report a problem | ||
| 5/29/2026 | Listed for sale | $144,900+15.9%$123/sqft |
Source: Heartland MLS as distributed by MLS GRID #2621268 Report a problem | ||
| 10/11/2022 | Listing removed | -- |
Source: Heartland MLS as distributed by MLS GRID #2404308 Report a problem | ||
| 9/18/2022 | Pending sale | $125,000$106/sqft |
Source: Heartland MLS as distributed by MLS GRID #2404308 Report a problem | ||
| 9/17/2022 | Listed for sale | $125,000+401%$106/sqft |
Source: Heartland MLS as distributed by MLS GRID #2404308 Report a problem | ||
| 7/18/2019 | Listing removed | $900$1/sqft |
Source: Celtic Property Management Report a problem | ||
| 7/9/2019 | Listed for rent | $900+16.1%$1/sqft |
Source: Celtic Property Management Report a problem | ||
| 8/1/2017 | Listing removed | $775$1/sqft |
Source: Celtic Property Management Report a problem | ||
| 7/19/2017 | Listed for rent | $775$1/sqft |
Source: Celtic Property Management Report a problem | ||
| 7/26/2016 | Listing removed | $775-3.1%$1/sqft |
Source: Celtic Property Management Report a problem | ||
| 5/17/2014 | Listing removed | $800$1/sqft |
Source: A-1 Properties KC, LLC Report a problem | ||
| 1/30/2014 | Listed for rent | $800-5.9%$1/sqft |
Source: A-1 Properties KC, LLC Report a problem | ||
| 12/26/2013 | Listing removed | $850$1/sqft |
Source: Peaceful Homes LLC Report a problem | ||
| 10/3/2013 | Listed for rent | $850$1/sqft |
Source: Peaceful Homes LLC Report a problem | ||
| 5/1/2012 | Sold | -- |
Source: Heartland MLS as distributed by MLS GRID #1743869 Report a problem | ||
| 11/22/2011 | Price change | $24,950-16.7%$21/sqft |
Source: CENTURY 21 All-Pro #1743869 Report a problem | ||
| 8/22/2011 | Listed for sale | $29,950$25/sqft |
Source: Century 21 All-Pro #1743869 Report a problem | ||
Public tax history
| Year | Property taxes | Tax assessment |
|---|---|---|
| 2025 | $1,074 -17.4% | $12,062 -19.7% |
| 2024 | $1,300 +1.8% | $15,016 |
| 2023 | $1,276 +41.3% | $15,016 +64.6% |
| 2022 | $903 +15.9% | $9,121 |
| 2021 | $779 -5.4% | $9,121 +0.1% |
| 2020 | $823 +5.7% | $9,112 |
| 2019 | $779 | $9,112 +140.2% |
| 2018 | $779 +99.9% | $3,794 |
| 2017 | $389 +11.5% | $3,794 +2.6% |
| 2016 | $349 +4.4% | $3,699 +2% |
| 2014 | $335 -61.1% | $3,626 |
| 2013 | $861 +0.4% | $3,626 -60.4% |
| 2012 | $857 +0.6% | $9,154 |
| 2011 | $852 +0.7% | $9,154 |
| 2010 | $845 -12.6% | $9,154 |
| 2009 | $968 +7.2% | $9,154 -14% |
| 2008 | $902 +5.3% | $10,644 |
| 2007 | $857 +0% | $10,644 +6% |
| 2006 | $857 +22.1% | $10,041 |
| 2005 | $702 +0.9% | $10,041 +15% |
| 2004 | $696 +19.9% | $8,732 |
| 2003 | $580 +0.8% | $8,732 +15% |
| 2002 | $576 +2.1% | $7,593 |
| 2001 | $564 | $7,593 |
Find assessor info on the county website
Monthly payment
Est. payment
Payment breakdown
Explore the cost of this home by adjusting the details. Changes won't be saved.Climate risks
Neighborhood: Ruskin Heights
Nearby schools
GreatSchools rating
- 7/10Ingels Elementary SchoolGrades: K-5Distance: 0.4 mi
- 2/10Hickman Mills 8th Grade CenterGrades: 8Distance: 0.8 mi
- 2/10Ruskin High SchoolGrades: 9-12Distance: 0.6 mi
Schools provided by the listing agent
- Elementary: Symington
- Middle: Smith-Hale
- High: Ruskin
Source: Heartland MLS as distributed by MLS GRID. This data may not be complete. We recommend contacting the local school district to confirm school assignments for this home.
- $157,4003 bd1 ba1.1k sqft11403 Palmer Ave, Kansas City, MO 64134Off Market
- $134,0003 bd1 ba1.1k sqft7805 E 114th St, Kansas City, MO 64134Pending
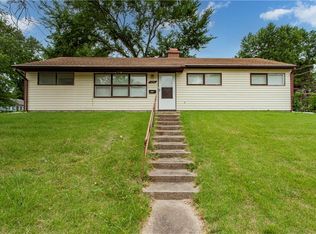
- $131,2004 bd1 ba1.1k sqft11402 Manchester Ave, Kansas City, MO 64134Off Market
- $--4 bd2 ba1.1k sqft11405 Palmer Ave, Kansas City, MO 64134Sold

- $138,3004 bd1 ba1.1k sqft7800 E 114th St, Kansas City, MO 64134Off Market
- $133,9003 bd1 ba912 sqft11404 Manchester Ave, Kansas City, MO 64134Off Market
- $132,6003 bd1 ba912 sqft11400 Palmer Ave, Kansas City, MO 64134Off Market
- $138,7003 bd1 ba1.1k sqft7804 E 114th St, Kansas City, MO 64134Off Market
A local agent can set up tours, give advice and negotiate with sellers.
Similar homes
- $129,9003 bd1 ba1.1k sqft7807 Ruskin Way, Kansas City, MO 64134For Sale
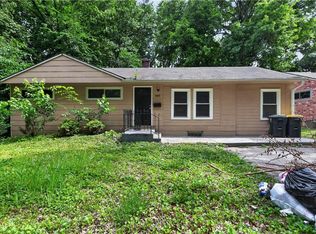 MLS ID #2620447, Christopher Stjernholm, Trelora Realty. Heartland MLS as distributed by MLS GRID
 - $129,9003 bd1 ba912 sqft11417 Sycamore Ter, Kansas City, MO 64134For Sale
 MLS ID #2625900, Sequeeta Robinson, Trelora Realty. Heartland MLS as distributed by MLS GRID
 - $134,9003 bd1 ba1.1k sqft8212 E 111th Ter, Kansas City, MO 64134For Sale
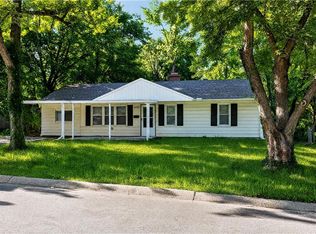 MLS ID #2620166, Sequeeta Robinson, Trelora Realty. Heartland MLS as distributed by MLS GRID
 - $134,9003 bd1 ba912 sqft6901 E 113th Ter, Kansas City, MO 64134For Sale
 MLS ID #2628700, Alexis Martz, Trelora Realty. Heartland MLS as distributed by MLS GRID
 - $134,9003 bd1 ba1.1k sqft11012 Cambridge Ave, Kansas City, MO 64134For SaleMLS ID #2617575, Christopher Stjernholm, Trelora Realty. Heartland MLS as distributed by MLS GRID
- $139,9003 bd1 ba1.1k sqft11400 Sycamore Ter, Kansas City, MO 64134For SaleMLS ID #2615533, Christopher Stjernholm, Trelora Realty. Heartland MLS as distributed by MLS GRID
- $134,9003 bd1 ba1.7k sqft11200 Bristol Ter, Kansas City, MO 64134For SaleMLS ID #2626342, Christopher Stjernholm, Trelora Realty. Heartland MLS as distributed by MLS GRID
- $148,9993 bd2 ba1.1k sqft7900 Longview Rd, Kansas City, MO 64134For SaleMLS ID #2627958, Yadi Ramon Herrera, Mainstay Brokerage LLC. Heartland MLS as distributed by MLS GRID
- $144,9003 bd1 ba912 sqft11217 Manchester Ave, Kansas City, MO 64134PendingMLS ID #2630708, Caramarie Gibson, Real Broker, LLC-MO. Heartland MLS as distributed by MLS GRID
- $145,0003 bd1 ba1.1k sqft11217 Applewood Dr, Kansas City, MO 64134For SaleMLS ID #2617016, Jim Keller, RE/MAX Heritage. Heartland MLS as distributed by MLS GRID
- $--2 bd1 ba768 sqft12802 Grandview Rd, Grandview, MO 64030AuctionServiceLink Auction
- $140,0003 bd1 ba1.2k sqft9714 Donnelly Ave, Kansas City, MO 64134For SaleMLS ID #2621513, Alex Olson, Legendary Apartment Brokers. Heartland MLS as distributed by MLS GRID
- $149,9003 bd1 ba1.1k sqft10600 Richmond Ave, Kansas City, MO 64134For SaleMLS ID #2599268, Stacie Green, Keller Williams Realty Partners Inc.. Heartland MLS as distributed by MLS GRID
- $160,0003 bd2 ba1.5k sqft5901 Fairlane Dr, Kansas City, MO 64134For SaleMLS ID #2633613, Elevated Home Team, Keller Williams Realty Partners Inc.. Heartland MLS as distributed by MLS GRID
- $175,0003 bd2 ba1.1k sqft10706 Cambridge Ave, Kansas City, MO 64134For SaleMLS ID #2631958, Stephanie Velasco, Keller Williams Realty Partners Inc.. Heartland MLS as distributed by MLS GRID
- $192,5003 bd2 ba1k sqft7800 E 108th St, Kansas City, MO 64134For SaleMLS ID #2634372, Brent Sledd, Weichert, Realtors Welch & Co.. Heartland MLS as distributed by MLS GRID
- $174,9003 bd2 ba1k sqft11718 Fuller Ave, Kansas City, MO 64134For SaleMLS ID #2630574, Sequeeta Robinson, Trelora Realty. Heartland MLS as distributed by MLS GRID
- $165,0003 bd2 ba1.5k sqft9505 Spring Valley Rd, Kansas City, MO 64134For SaleMLS ID #2633360, Elevated Home Team, Keller Williams Realty Partners Inc.. Heartland MLS as distributed by MLS GRID
- $179,9003 bd2 ba1.1k sqft6601 E 96th St, Kansas City, MO 64134For SaleMLS ID #2633070, Christopher Stjernholm, Trelora Realty. Heartland MLS as distributed by MLS GRID
- $175,0003 bd1 ba912 sqft7407 E 111th Ter, Kansas City, MO 64134For SaleMLS ID #2613241, Crysti Miller, KC LOCAL HOMES. Heartland MLS as distributed by MLS GRID
