
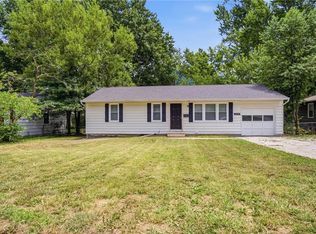
Welcome to this inviting Kansas City home offering comfort, convenience, and room to make it your own. The thoughtfully designed floor plan provides functional living spaces filled with natural light, creating a warm and welcoming atmosphere throughout. The kitchen offers ample cabinetry and workspace, while the living and dining areas provide an ideal setting for everyday living and entertaining.
Spacious bedrooms offer comfortable retreats, and the home's layout is designed to accommodate a variety of lifestyles. Outside, the generous yard provides plenty of space for outdoor gatherings, gardening, recreation, or future enhancements. Mature surroundings and established neighborhood charm add to the property's appeal.
Conveniently located near schools, parks, shopping, dining, and major roadways, this home offers easy access to daily necessities and local attractions. With its practical layout, desirable location, and endless possibilities for personalization, this property presents an excellent chance to create the home you've been searching for.
Active
Price cut: $5K (9/4)
$124,900
11417 Sycamore Ter, Kansas City, MO 64134
3beds
912sqft
Single Family Residence
Built in 1955
8,712 Square Feet Lot
$-- Zestimate®
$137/sqft
$3/mo HOA
What's special
Mature surroundingsEstablished neighborhood charmThoughtfully designed floor planPractical layoutWarm and welcoming atmosphere
- 82 days
- 350
- 22
Zillow last checked:
Listing updated:
Listed by:
Sequeeta Robinson 983-209-1980,
Trelora Realty
Source: Heartland MLS as distributed by MLS GRID,MLS#: 2625900
Facts & features
Interior
Bedrooms & bathrooms
- Bedrooms: 3
- Bathrooms: 1
- Full bathrooms: 1
Primary bedroom
- Features: Carpet
- Level: First
Bedroom 2
- Features: Carpet
- Level: First
Bedroom 3
- Features: Carpet
- Level: First
Heating
- None
Cooling
- None
Features
- Basement: Concrete,Sump Pump
- Has fireplace: No
Interior area
- Total structure area: 912
- Total interior livable area: 912 sqft
- Finished area above ground: 912
- Finished area below ground: 0
Property
Parking
- Total spaces: 1
- Parking features: Attached
- Attached garage spaces: 1
Lot
- Size: 8,712 Square Feet
- Dimensions: 80 x 120
Details
- Parcel number: 63330180900000000
Construction
Type & style
- Home type: SingleFamily
- Architectural style: Traditional
- Property subtype: Single Family Residence
Materials
- Frame
- Roof: Composition
Condition
- Year built: 1955
Utilities & green energy
- Sewer: Public Sewer
- Water: Public
Community & HOA
Community
- Subdivision: Ruskin Heights
HOA
- Has HOA: Yes
- HOA fee: $40 annually
- HOA name: Ruskin Heights HOA
Location
- Region: Kansas City
Financial & listing details
- Price per square foot: $137/sqft
- Tax assessed value: $74,330
- Annual tax amount: $1,258
- Date on market: 6/18/2026
- Listing terms: Cash,Conventional,FHA,VA Loan
- Ownership: Other
Estimated market value
Not available
Estimated sales range
Not available
Not available
Price history
| Date | Event | Price |
|---|---|---|
| 9/4/2026 | Price change | $124,900-3.8%$137/sqft |
Source:  Heartland MLS as distributed by MLS GRID #2625900 Report a problem Heartland MLS as distributed by MLS GRID #2625900 Report a problem | ||
| 7/19/2026 | Price change | $129,900-3.7%$142/sqft |
Source: Heartland MLS as distributed by MLS GRID #2625900 Report a problem | ||
| 6/18/2026 | Listed for sale | $134,900$148/sqft |
Source: Heartland MLS as distributed by MLS GRID #2625900 Report a problem | ||
| 9/10/2024 | Listing removed | $1,250$1/sqft |
Source: Zillow Rentals Report a problem | ||
| 8/23/2024 | Price change | $1,250-1.2%$1/sqft |
Source: Zillow Rentals Report a problem | ||
| 8/14/2024 | Price change | $1,265-2.7%$1/sqft |
Source: Zillow Rentals Report a problem | ||
| 7/23/2024 | Listed for rent | $1,300+18.2%$1/sqft |
Source: Zillow Rentals Report a problem | ||
| 7/12/2022 | Listing removed | -- |
Source: Zillow Rental Manager Report a problem | ||
| 6/29/2022 | Listed for rent | $1,100+38.4%$1/sqft |
Source: Zillow Rental Manager Report a problem | ||
| 3/4/2016 | Listing removed | $795$1/sqft |
Source: FirstKey Mortgage, LLC Report a problem | ||
| 11/27/2015 | Price change | $795+2.6%$1/sqft |
Source: FirstKey Mortgage, LLC Report a problem | ||
| 11/25/2015 | Listed for rent | $775-2.5%$1/sqft |
Source: FirstKey Mortgage, LLC Report a problem | ||
| 10/31/2014 | Listing removed | $795$1/sqft |
Source: BLT Homes LLC Report a problem | ||
| 9/11/2014 | Price change | $795-2.5%$1/sqft |
Source: BLT Homes, Inc. Report a problem | ||
| 1/5/2014 | Price change | $815+5.2%$1/sqft |
Source: BLT Homes, Inc. Report a problem | ||
| 9/11/2013 | Listed for rent | $775$1/sqft |
Source: Zillow Rental Network Report a problem | ||
| 1/7/2013 | Sold | -- |
Source: Heartland MLS as distributed by MLS GRID #1806682 Report a problem | ||
| 9/17/2012 | Sold | -- |
Source: Public Record Report a problem | ||
Public tax history
| Year | Property taxes | Tax assessment |
|---|---|---|
| 2025 | $1,257 +18.3% | $14,122 +15% |
| 2024 | $1,063 +1.8% | $12,281 |
| 2023 | $1,044 -6% | $12,281 +9.6% |
| 2022 | $1,110 +15.9% | $11,210 |
| 2021 | $958 -5.7% | $11,210 -0.3% |
| 2020 | $1,016 +5.7% | $11,239 |
| 2019 | $961 | $11,239 +96.6% |
| 2018 | $961 +63.7% | $5,716 |
| 2017 | $587 +25% | $5,716 +15% |
| 2016 | $469 +4.4% | $4,971 +2% |
| 2014 | $450 -54.2% | $4,873 |
| 2013 | $982 +0.4% | $4,873 -53.4% |
| 2012 | $978 +0.6% | $10,464 |
| 2011 | $971 +0.7% | $10,464 |
| 2010 | $964 -12.6% | $10,464 |
| 2009 | $1,104 +7.3% | $10,464 -14% |
| 2008 | $1,029 +5.3% | $12,168 |
| 2007 | $977 +0% | $12,168 +6% |
| 2006 | $977 +22.1% | $11,479 |
| 2005 | $800 +0.9% | $11,479 +15% |
| 2004 | $793 +19.9% | $9,982 |
| 2003 | $662 +0.8% | $9,982 +15% |
| 2002 | $656 +2% | $8,680 |
| 2001 | $643 | $8,680 |
Find assessor info on the county website
Monthly payment
Est. payment
Payment breakdown
Explore the cost of this home by adjusting the details. Changes won't be saved.Climate risks
Neighborhood: Ruskin Heights
Nearby schools
Schools provided by the listing agent
- Elementary: Ingels
- Middle: Hickman Mills
- High: Ruskin
Source: Heartland MLS as distributed by MLS GRID. This data may not be complete. We recommend contacting the local school district to confirm school assignments for this home.

Similar homes
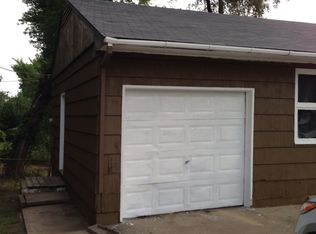
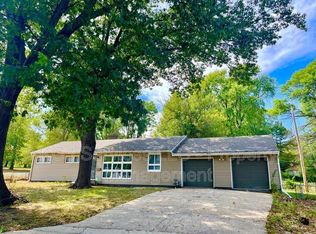
- $125,0003 bd2 ba1.1k sqft7900 Longview Rd, Kansas City, MO 64134For Sale
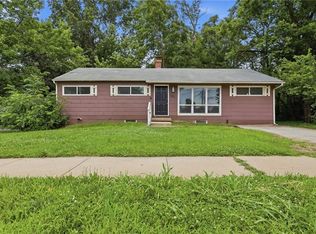 MLS ID #2627958, Yadi Ramon Herrera, Mainstay Brokerage LLC. Heartland MLS as distributed by MLS GRID
 - $125,0003 bd1 ba912 sqft11215 Herrick Ave, Kansas City, MO 64134For Sale
 MLS ID #2627620, Yadi Ramon Herrera, Mainstay Brokerage LLC. Heartland MLS as distributed by MLS GRID
 - $124,9003 bd1 ba912 sqft6901 E 113th Ter, Kansas City, MO 64134For Sale
 MLS ID #2628700, Alexis Martz, Trelora Realty. Heartland MLS as distributed by MLS GRID
 - $129,9003 bd1 ba912 sqft10324 Oakland Ave, Kansas City, MO 64134For Sale
 MLS ID #2635690, Terry Jackson, Trelora Realty. Heartland MLS as distributed by MLS GRID
