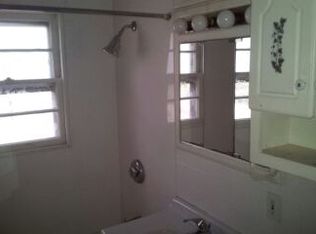
This charming 3BR/1BA ranch offers an easy, comfortable layout on a quiet, tree-lined street close to Hickman Mills High School. All three bedrooms are located on the main level, along with a good-sized full bathroom and a bright, practical living space that makes daily living simple. The kitchen features stainless steel appliances, including the refrigerator, stove, and dishwasher, giving the home the modern conveniences buyers and tenants want. An attached 1-car garage with garage door opener adds even more everyday ease.
The large unfinished basement provides excellent storage space, washer and dryer hookups, and potential for hobbies, workspace, or future use. Central heating and cooling, a low-maintenance pitched roof, and a smart ranch-style floor plan make this home both functional and inviting. Outside, the nice back deck overlooks a large backyard with room to relax, play, garden, or entertain. This is a great opportunity for someone looking for an easy place to live or an investor looking for a solid Kansas City rental in a peaceful, convenient location.
Active
Price cut: $5K (8/15)
$135,000
9714 Donnelly Ave, Kansas City, MO 64134
3beds
1,200sqft
Single Family Residence
Built in 1959
0.25 Acres Lot
$-- Zestimate®
$113/sqft
$-- HOA
What's special
Nice back deckQuiet tree-lined streetBright practical living spaceWasher and dryer hookupsCentral heating and coolingLow-maintenance pitched roofSmart ranch-style floor plan
- 87 days |
- 1,452 |
- 141 |
Zillow last checked:
Listing updated:
Listed by:
Alex Olson 816-591-0825,
Legendary Apartment Brokers
Source: Heartland MLS as distributed by MLS GRID,MLS#: 2621513
Facts & features
Interior
Bedrooms & bathrooms
- Bedrooms: 3
- Bathrooms: 1
- Full bathrooms: 1
Primary bedroom
- Level: First
Bedroom 2
- Level: First
Bedroom 3
- Level: First
Heating
- Forced Air
Cooling
- Electric
Appliances
- Laundry: In Basement
Features
- Flooring: Wood
- Basement: Concrete
- Has fireplace: No
Interior area
- Total structure area: 1,200
- Total interior livable area: 1,200 sqft
- Finished area above ground: 1,200
- Finished area below ground: 0
Property
Parking
- Total spaces: 1
- Parking features: Attached, Garage Faces Front
- Attached garage spaces: 1
Features
- Fencing: Partial
Lot
- Size: 0.25 Acres
- Features: City Lot
Details
- Parcel number: 50440072900000000
Construction
Type & style
- Home type: SingleFamily
- Architectural style: Traditional
- Property subtype: Single Family Residence
Materials
- Frame
- Roof: Composition
Condition
- Year built: 1959
Utilities & green energy
- Sewer: Public Sewer
- Water: Public
Community & HOA
Community
- Subdivision: Baker Meadows
HOA
- Has HOA: No
Location
- Region: Kansas City
Financial & listing details
- Price per square foot: $113/sqft
- Tax assessed value: $60,830
- Annual tax amount: $1,300
- Date on market: 5/27/2026
- Listing terms: Cash,Conventional,1031 Exchange
- Ownership: Investor
Estimated market value
Not available
Estimated sales range
Not available
Not available
Price history
| Date | Event | Price |
|---|---|---|
| 8/15/2026 | Price change | $135,000-3.6%$113/sqft |
Source:  Heartland MLS as distributed by MLS GRID #2621513 Report a problem Heartland MLS as distributed by MLS GRID #2621513 Report a problem | ||
| 7/24/2026 | Listed for sale | $140,000$117/sqft |
Source: Heartland MLS as distributed by MLS GRID #2621513 Report a problem | ||
| 6/19/2026 | Pending sale | $140,000$117/sqft |
Source: Heartland MLS as distributed by MLS GRID #2621513 Report a problem | ||
| 6/5/2026 | Price change | $140,000-6.7%$117/sqft |
Source: Heartland MLS as distributed by MLS GRID #2621513 Report a problem | ||
| 5/28/2026 | Listed for sale | $150,000-72.7%$125/sqft |
Source: Heartland MLS as distributed by MLS GRID #2621513 Report a problem | ||
| 12/5/2025 | Listing removed | $550,000$458/sqft |
Source: Heartland MLS as distributed by MLS GRID #2563114 Report a problem | ||
| 7/15/2025 | Listed for sale | $550,000+1001.1%$458/sqft |
Source: Heartland MLS as distributed by MLS GRID #2563114 Report a problem | ||
| 2/5/2024 | Listing removed | -- |
Source: Zillow Rentals Report a problem | ||
| 1/15/2024 | Price change | $1,095-12%$1/sqft |
Source: Zillow Rentals Report a problem | ||
| 9/29/2023 | Listed for rent | $1,245+22.1%$1/sqft |
Source: Zillow Rentals Report a problem | ||
| 1/8/2020 | Listing removed | $1,020$1/sqft |
Source: 333 Rent Report a problem | ||
| 12/18/2019 | Listed for rent | $1,020+2.5%$1/sqft |
Source: Zillow Rental Network Report a problem | ||
| 7/28/2018 | Listing removed | $995$1/sqft |
Source: 333-RENT Report a problem | ||
| 7/24/2018 | Listed for rent | $995$1/sqft |
Source: 333-RENT Report a problem | ||
| 2/5/2016 | Sold | -- |
Source: Heartland MLS as distributed by MLS GRID #1911337 Report a problem | ||
| 1/20/2016 | Pending sale | $49,950$42/sqft |
Source: Platinum Realty LLC #1911337 Report a problem | ||
| 6/9/2015 | Price change | $49,950-25.4%$42/sqft |
Source: Platinum Realty #1911337 Report a problem | ||
| 11/25/2014 | Listed for sale | $66,950$56/sqft |
Source: Platinum Realty #1911337 Report a problem | ||
Public tax history
| Year | Property taxes | Tax assessment |
|---|---|---|
| 2025 | $1,029 -13.1% | $11,557 -15.5% |
| 2024 | $1,184 +1.8% | $13,680 |
| 2023 | $1,163 +34.4% | $13,680 +56.5% |
| 2022 | $865 +15.9% | $8,741 |
| 2021 | $747 -5.5% | $8,741 |
| 2020 | $790 +5.7% | $8,741 |
| 2019 | $747 | $8,741 +2.6% |
| 2018 | $747 -14.6% | $8,521 |
| 2017 | $875 +11.4% | $8,521 +15% |
| 2016 | $785 +4.4% | $7,410 -9.1% |
| 2014 | $752 -23.4% | $8,151 |
| 2013 | $982 +0.4% | $8,151 -21.8% |
| 2012 | $978 +0.6% | $10,419 |
| 2011 | $972 +0.7% | $10,419 |
| 2010 | $965 -10.2% | $10,419 |
| 2009 | $1,074 +7.2% | $10,419 -11.5% |
| 2008 | $1,002 -0.7% | $11,775 |
| 2007 | $1,008 +0% | $11,775 |
| 2006 | $1,008 +22% | $11,775 |
| 2005 | $826 +0.9% | $11,775 +15% |
| 2004 | $819 +19.9% | $10,239 |
| 2003 | $683 +0.8% | $10,239 +15% |
| 2002 | $678 +1.9% | $8,903 |
| 2001 | $665 | $8,903 |
Find assessor info on the county website
Monthly payment
Est. payment
Payment breakdown
Explore the cost of this home by adjusting the details. Changes won't be saved.Climate risks
Neighborhood: Robandee South
Nearby schools
GreatSchools rating
- 6/10Truman Elementary SchoolGrades: K-5Distance: 0.1 mi
- 3/10Hickman Mills Middle SchoolGrades: 6-8Distance: 1.3 mi
- 2/10Ruskin High SchoolGrades: 9-12Distance: 1.8 mi
- $121,4002 bd1 ba912 sqft9718 Donnelly Ave, Kansas City, MO 64134Off Market
- $219,4003 bd2 ba1.5k sqft9708 Donnelly Ave, Kansas City, MO 64134Off Market
- $172,600-- bd-- ba-- sqft9710 Donnelly Ave, Kansas City, MO 64134Off Market
- $156,6003 bd1 ba912 sqft9720 Donnelly Ave, Kansas City, MO 64134Off Market

- $154,8003 bd1 ba1.4k sqft9719 Donnelly Ave, Kansas City, MO 64134Off Market
- $--3 bd2 ba1.3k sqft9717 Donnelly Ave, Kansas City, MO 64134Sold
- $30,4100.35 acres9723 Marsh Ave, Kansas City, MO 64134Off Market
- $--3 bd2 ba1.2k sqft9725 Marsh Ave, Kansas City, MO 64134Sold
A local agent can set up tours, give advice and negotiate with sellers.
Similar homes
- $129,9003 bd1 ba912 sqft10324 Oakland Ave, Kansas City, MO 64134For Sale
 MLS ID #2635690, Terry Jackson, Trelora Realty. Heartland MLS as distributed by MLS GRID
 - $167,5003 bd1 ba864 sqft11303 Donnelly Ave, Kansas City, MO 64134For Sale
 MLS ID #2637024, Brent Sledd, Weichert, Realtors Welch & Co.. Heartland MLS as distributed by MLS GRID
 - $134,9003 bd1 ba912 sqft6901 E 113th Ter, Kansas City, MO 64134For Sale
 MLS ID #2628700, Alexis Martz, Trelora Realty. Heartland MLS as distributed by MLS GRID
 - $134,9003 bd1 ba1.1k sqft11012 Cambridge Ave, Kansas City, MO 64134For Sale
 MLS ID #2617575, Christopher Stjernholm, Trelora Realty. Heartland MLS as distributed by MLS GRID
 - $124,9003 bd1 ba936 sqft7106 E 107th Ter, Kansas City, MO 64134For SaleMLS ID #2616058, Terry Jackson, Trelora Realty. Heartland MLS as distributed by MLS GRID
- $124,9003 bd2 ba1.2k sqft3900 E 47th Ter, Kansas City, MO 64130For SaleMLS ID #2620190, Sequeeta Robinson, Trelora Realty. Heartland MLS as distributed by MLS GRID
- $124,9002 bd1 ba1.1k sqft11401 Palmer Ave, Kansas City, MO 64134For SaleMLS ID #2621268, Sequeeta Robinson, Trelora Realty. Heartland MLS as distributed by MLS GRID
- $165,0003 bd1 ba1.2k sqft6011 Freeman Ave, Kansas City, KS 66102For SaleMLS ID #2627484, Chad Murray, ReeceNichols- Leawood Town Center. Heartland MLS as distributed by MLS GRID
- $144,9003 bd2 ba1.5k sqft701 W Jones St, Independence, MO 64050For SaleMLS ID #2619039, Christopher Stjernholm, Trelora Realty. Heartland MLS as distributed by MLS GRID
- $160,0003 bd1 ba1.4k sqft6715 Walrond Ave, Kansas City, MO 64132For SaleMLS ID #2635838, Jared Brunton, Modern Realty Advisors. Heartland MLS as distributed by MLS GRID
- $189,9993 bd2 ba1.1k sqft1131 N 49th Ter, Kansas City, KS 66102For SaleMLS ID #2627497, Cari Coffman, Compass Realty Group. Heartland MLS as distributed by MLS GRID
- $109,9003 bd1 ba924 sqft1322 E 82nd St, Kansas City, MO 64111For SaleMLS ID #2623917, Alexis Martz, Trelora Realty. Heartland MLS as distributed by MLS GRID
- $184,9003 bd1 ba840 sqft16703 E 2nd St N, Independence, MO 64056For SaleMLS ID #2633735, Terry Jackson, Trelora Realty. Heartland MLS as distributed by MLS GRID
- $199,0003 bd2 ba1.3k sqft9411 Farley Ave, Kansas City, MO 64138For SaleMLS ID #2611857, Michael Zouglas, REO Xpress LLC. Heartland MLS as distributed by MLS GRID
- $134,9003 bd1 ba1.1k sqft8212 E 111th Ter, Kansas City, MO 64134For SaleMLS ID #2620166, Sequeeta Robinson, Trelora Realty. Heartland MLS as distributed by MLS GRID
- $139,9002 bd1 ba1.1k sqft1650 N 44th St, Kansas City, KS 66102For SaleMLS ID #2621593, Terry Jackson, Trelora Realty. Heartland MLS as distributed by MLS GRID
- $174,9004 bd2 ba1.3k sqft8309 E Gregory Blvd, Kansas City, MO 64131For SaleMLS ID #2619661, Sequeeta Robinson, Trelora Realty. Heartland MLS as distributed by MLS GRID
- $100,0002 bd1 ba720 sqft3336 Jackson Ave, Kansas City, MO 64128For SaleMLS ID #2636465, Mary Beth Schwartz, KW KANSAS CITY METRO. Heartland MLS as distributed by MLS GRID
- $196,0002 bd1 ba756 sqft9248 McGee St, Kansas City, MO 64114For SaleMLS ID #2633264, Bruce Kay, RE/MAX Premier Realty. Heartland MLS as distributed by MLS GRID
- $189,5005 bd2 ba1.7k sqft3407 Benton Blvd, Kansas City, MO 64128For SaleMLS ID #2625788, Pierre Heidrich, Worth Clark Realty. Heartland MLS as distributed by MLS GRID
- $129,9003 bd1 ba912 sqft11417 Sycamore Ter, Kansas City, MO 64134For SaleMLS ID #2625900, Sequeeta Robinson, Trelora Realty. Heartland MLS as distributed by MLS GRID
- $155,0003 bd1 ba960 sqft8308 James A Reed Rd, Raytown, MO 64138For SaleMLS ID #2636102, Patel Group, Keller Williams Platinum Prtnr. Heartland MLS as distributed by MLS GRID
- $124,9003 bd2 ba940 sqft3923 Nebraska Ave, Kansas City, KS 66102For SaleMLS ID #2634522, Terry Jackson, Trelora Realty. Heartland MLS as distributed by MLS GRID
- $179,9003 bd2 ba1.1k sqft6601 E 96th St, Kansas City, MO 64134For SaleMLS ID #2633070, Christopher Stjernholm, Trelora Realty. Heartland MLS as distributed by MLS GRID
- $199,9003 bd2 ba1.1k sqft7910 E 93rd Ter, Kansas City, MO 64138For SaleMLS ID #2622538, Breeze Team, EXP Realty LLC. Heartland MLS as distributed by MLS GRID
- $199,0003 bd2 ba1.1k sqft8026 NE 50th St, Kansas City, MO 64119For SaleMLS ID #2635747, Lem Coleman, EXP Realty LLC. Heartland MLS as distributed by MLS GRID
- $129,9003 bd1 ba1.1k sqft7807 Ruskin Way, Kansas City, MO 64134For SaleMLS ID #2620447, Christopher Stjernholm, Trelora Realty. Heartland MLS as distributed by MLS GRID
- $135,0002 bd1 ba832 sqft1124 E 80th St, Kansas City, MO 64131For SaleMLS ID #2635568, Alberto Zuniga, Realty of America. Heartland MLS as distributed by MLS GRID
- $149,9004 bd2 ba1.4k sqft11407 Richmond Ave, Kansas City, MO 64134For SaleMLS ID #2633105, Christopher Stjernholm, Trelora Realty. Heartland MLS as distributed by MLS GRID
- $149,9003 bd1 ba1.1k sqft10600 Richmond Ave, Kansas City, MO 64134For SaleMLS ID #2599268, Stacie Green, Keller Williams Realty Partners Inc.. Heartland MLS as distributed by MLS GRID
- $129,0002 bd1 ba1k sqft1805 E 67th St, Kansas City, MO 64132For SaleMLS ID #2626820, Christopher Kelly, EXP Realty LLC. Heartland MLS as distributed by MLS GRID
- $180,0003 bd2 ba1.7k sqft10013 Bellaire Ave, Kansas City, MO 64134For SaleMLS ID #2623420, Jonathan Pitallo, EXP Realty LLC. Heartland MLS as distributed by MLS GRID
- $125,0005 bd3 ba1.3k sqft3341 Agnes Ave, Kansas City, MO 64128For SaleMLS ID #2635171, Elevated Home Team, Keller Williams Realty Partners Inc.. Heartland MLS as distributed by MLS GRID
- $180,0002 bd1 ba1k sqft3625 Kimball Ave, Kansas City, KS 66104For SaleMLS ID #2633557, Rachael Leach, 1st Class Real Estate-We Sell. Heartland MLS as distributed by MLS GRID
- $130,0002 bd1 ba864 sqft1842 E 77th St, Kansas City, MO 64132For SaleMLS ID #2634814, Katina Long, Platinum Realty LLC. Heartland MLS as distributed by MLS GRID
- $114,9003 bd1 ba1.1k sqft530 S Willow Ave, Sugar Creek, MO 64053For SaleMLS ID #2625372, Christopher Stjernholm, Trelora Realty. Heartland MLS as distributed by MLS GRID
- $124,9003 bd1 ba1k sqft7413 E 56th Ter, Kansas City, MO 64129For SaleMLS ID #2614273, Sequeeta Robinson, Trelora Realty. Heartland MLS as distributed by MLS GRID
- $168,0002 bd1 ba682 sqft1430 S Kings Hwy, Independence, MO 64055For SaleMLS ID #2628740, Terri Wilson, Real Broker, LLC-MO. Heartland MLS as distributed by MLS GRID
- $174,9003 bd1 ba864 sqft7408 E 49th Ter, Kansas City, MO 64129For SaleMLS ID #2636743, Lucas Corbin, Real Broker, LLC. Heartland MLS as distributed by MLS GRID
- $149,9003 bd1 ba1.3k sqft1829 Oakland Ave, Kansas City, KS 66102For SaleMLS ID #2623922, Terry Jackson, Trelora Realty. Heartland MLS as distributed by MLS GRID
