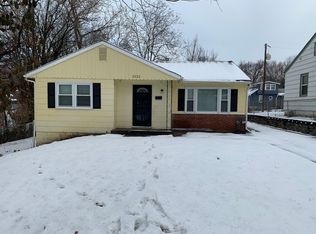
Nestled in a convenient Kansas City location, this inviting home offers a blend of comfort, functionality, and everyday convenience. The thoughtfully designed interior features welcoming living spaces filled with natural light, creating a warm atmosphere throughout. The kitchen provides ample cabinetry and workspace, while the bedrooms offer comfortable accommodations with flexibility for guests, hobbies, or a home office. Outside, the yard presents opportunities for outdoor entertaining, gardening, or simply enjoying the fresh air. Situated near shopping, dining, parks, schools, and major transportation routes, this property provides easy access to everything the area has to offer. Whether you're seeking additional space or a place to make your own, this home offers a wonderful opportunity to enjoy established neighborhood living in the heart of Kansas City.
Active
Price cut: $5K (9/3)
$104,900
1322 E 82nd St, Kansas City, MO 64111
3beds
924sqft
Single Family Residence
Built in 1929
6,014 Square Feet Lot
$-- Zestimate®
$114/sqft
$-- HOA
What's special
Warm atmosphere throughout
- 70 days
- 332
- 28
Zillow last checked:
Listing updated:
Listed by:
Alexis Martz 314-947-3998,
Trelora Realty
Source: Heartland MLS as distributed by MLS GRID,MLS#: 2623917
Facts & features
Interior
Bedrooms & bathrooms
- Bedrooms: 3
- Bathrooms: 1
- Full bathrooms: 1
Primary bedroom
- Features: Carpet
- Level: First
Bedroom 2
- Features: Carpet
- Level: First
Bedroom 3
- Features: Carpet
- Level: First
Kitchen
- Features: Ceramic Tiles
- Level: First
Living room
- Level: First
Heating
- Floor Furnace, Forced Air
Cooling
- None
Appliances
- Laundry: Main Level
Features
- Flooring: Carpet, Ceramic Tile, Wood
- Windows: Thermal Windows
- Basement: Crawl Space
- Has fireplace: No
Interior area
- Total structure area: 924
- Total interior livable area: 924 sqft
- Finished area above ground: 924
- Finished area below ground: 0
Property
Parking
- Parking features: Attached
- Has attached garage: Yes
Lot
- Size: 6,014 Square Feet
- Dimensions: 119 x 50
Details
- Parcel number: 47730241400000000
- Special conditions: Standard
Construction
Type & style
- Home type: SingleFamily
- Architectural style: Traditional
- Property subtype: Single Family Residence
Materials
- Frame
- Roof: Composition
Condition
- Year built: 1929
Utilities & green energy
- Sewer: Unknown
- Water: Public
Community & HOA
Community
- Subdivision: Bott's Addition
HOA
- Has HOA: No
Location
- Region: Kansas City
Financial & listing details
- Price per square foot: $114/sqft
- Tax assessed value: $37,030
- Annual tax amount: $544
- Date on market: 7/2/2026
- Listing terms: Cash,Conventional,FHA,VA Loan
- Ownership: Private
- Road surface type: Paved
Estimated market value
Not available
Estimated sales range
Not available
Not available
Price history
| Date | Event | Price |
|---|---|---|
| 9/3/2026 | Price change | $104,900-4.5%$114/sqft |
Source:  Heartland MLS as distributed by MLS GRID #2623917 Report a problem Heartland MLS as distributed by MLS GRID #2623917 Report a problem | ||
| 7/2/2026 | Listed for sale | $109,900$119/sqft |
Source: Heartland MLS as distributed by MLS GRID #2623917 Report a problem | ||
| 12/2/2019 | Sold | -- |
Source: Public Record Report a problem | ||
| 10/14/2010 | Sold | -- |
Source: Public Record Report a problem | ||
Public tax history
| Year | Property taxes | Tax assessment |
|---|---|---|
| 2025 | $544 -14.5% | $7,036 -14.7% |
| 2024 | $636 +2% | $8,244 |
| 2023 | $624 +34.5% | $8,244 +55% |
| 2022 | $464 +0.3% | $5,320 |
| 2021 | $462 -6.3% | $5,320 +0.2% |
| 2020 | $493 +10.6% | $5,307 |
| 2019 | $446 | $5,307 +47.9% |
| 2018 | $446 +26.3% | $3,588 |
| 2017 | $353 +2.2% | $3,588 +0.1% |
| 2016 | $345 +0.9% | $3,585 +2% |
| 2014 | $342 +34.4% | $3,515 |
| 2013 | $255 +1.3% | $3,515 +38.1% |
| 2012 | $251 -48.2% | $2,546 -53.5% |
| 2011 | $486 +0.8% | $5,475 |
| 2010 | $482 -1.9% | $5,475 |
| 2009 | $491 +0.2% | $5,475 -2% |
| 2008 | $490 +6.9% | $5,586 |
| 2007 | $459 +0.5% | $5,586 |
| 2006 | $457 -30.4% | $5,586 |
| 2005 | $656 +0.3% | $5,586 -31% |
| 2004 | $654 +14.2% | $8,100 |
| 2003 | $573 +5.3% | $8,100 +15% |
| 2002 | $544 +3.2% | $7,043 |
| 2001 | $527 | $7,043 |
Find assessor info on the county website
Monthly payment
Est. payment
Payment breakdown
Explore the cost of this home by adjusting the details. Changes won't be saved.Climate risks
Neighborhood: Marlborough Heights - Marlborough Pride
Nearby schools
Schools provided by the listing agent
- Elementary: Center
- Middle: Center
- High: Center
Source: Heartland MLS as distributed by MLS GRID. This data may not be complete. We recommend contacting the local school district to confirm school assignments for this home.
Similar homes
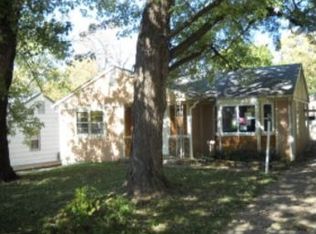
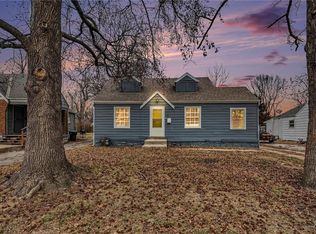
- $115,0003 bd1 ba949 sqft1434 E 80th St, Kansas City, MO 64131For Sale
 MLS ID #2631219, We Heart Homes Team, KW KANSAS CITY METRO. Heartland MLS as distributed by MLS GRID
 - $119,9003 bd1 ba975 sqft1420 E 82nd St, Kansas City, MO 64131For Sale
 MLS ID #2635692, Terry Jackson, Trelora Realty. Heartland MLS as distributed by MLS GRID
 - $119,9003 bd1 ba1k sqft1831 E 81st St, Kansas City, MO 64132For Sale
 MLS ID #2619445, Jordan Tucker, 1st Class Real Estate KC. Heartland MLS as distributed by MLS GRID
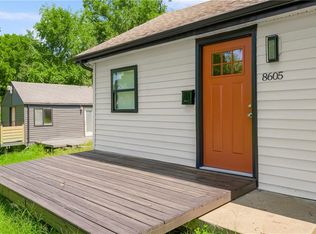
 - $120,0002 bd1 ba700 sqft8605 Wayne Ave, Kansas City, MO 64131For Sale
 MLS ID #2638760, Yolanda Gordon, Yolanda Gordon. Heartland MLS as distributed by MLS GRID
