Classic architecture meets thoughtful updates in this 1925 home with convenient access to Downtown, Midtown, Brookside, and the Country Club Plaza. The distinctive gambrel roofline, covered front porch, original fireplace, hardwood floors, and preserved trim provide the character buyers love, while the updated kitchen features modern cabinetry, butcher block countertops, stainless farmhouse sink, tile backsplash, and generous workspace.
The main level offers spacious living and dining rooms that flow naturally for everyday living or entertaining. Upstairs you'll find three bedrooms with hardwood flooring and abundant natural light, along with an updated full bath featuring modern tile finishes.
Outside, enjoy a rear deck overlooking a private, tree-lined backyard with plenty of room to relax, entertain, garden, or let pets play. A shared driveway provides access to rear off-street parking. Central air and a clean basement with excellent storage space add everyday practicality to this move-in ready home. Whether you're looking for your next primary residence or a solid investment property, this home offers timeless character paired with meaningful updates.
Active
Price cut: $5K (7/24)
$119,900
5617 Olive St, Kansas City, MO 64130
3beds
1,204sqft
:
Get pre-qualified$862/mo
Single Family Residence
Built in 1925
4,583 Square Feet Lot
$-- Zestimate®
$100/sqft
$-- HOA
What's special
Original fireplaceCovered front porchDistinctive gambrel rooflineModern cabinetryUpdated kitchenCentral airHardwood floors
- 40 days |
- 358 |
- 50 |
Zillow last checked:
Listing updated:
Listed by:
Micah Thomas 913-594-9333,
Standard Real Estate
Source: Heartland MLS as distributed by MLS GRID,MLS#: 2627393
Facts & features
Interior
Bedrooms & bathrooms
- Bedrooms: 3
- Bathrooms: 1
- Full bathrooms: 1
Heating
- Natural Gas
Cooling
- Electric
Features
- Basement: Full,Unfinished
- Number of fireplaces: 1
Interior area
- Total structure area: 1,204
- Total interior livable area: 1,204 sqft
- Finished area above ground: 1,204
- Finished area below ground: 0
Property
Parking
- Total spaces: 1
- Parking features: Detached
- Garage spaces: 1
Lot
- Size: 4,583 Square Feet
Details
- Parcel number: 30740150800000000
Construction
Type & style
- Home type: SingleFamily
- Property subtype: Single Family Residence
Materials
- Frame
- Roof: Composition
Condition
- Year built: 1925
Utilities & green energy
- Sewer: Public Sewer
- Water: City/Public - Verify
Community & HOA
Community
- Subdivision: Schell's Brooklyn Heights
HOA
- Has HOA: No
Location
- Region: Kansas City
Financial & listing details
- Price per square foot: $100/sqft
- Tax assessed value: $54,220
- Annual tax amount: $864
- Date on market: 6/20/2026
- Listing terms: Cash,Conventional,FHA,VA Loan
- Ownership: Private
Estimated market value
Not available
Estimated sales range
Not available
Not available
Price history
| Date | Event | Price |
|---|---|---|
| 7/24/2026 | Price change | $119,900-4%$100/sqft |
Source:  Heartland MLS as distributed by MLS GRID #2627393 Report a problem Heartland MLS as distributed by MLS GRID #2627393 Report a problem | ||
| 7/14/2026 | Price change | $124,900-3.8%$104/sqft |
Source: Heartland MLS as distributed by MLS GRID #2627393 Report a problem | ||
| 7/5/2026 | Price change | $129,900-7.1%$108/sqft |
Source: Heartland MLS as distributed by MLS GRID #2627393 Report a problem | ||
| 6/21/2026 | Listed for sale | $139,900+48.8%$116/sqft |
Source: Heartland MLS as distributed by MLS GRID #2627393 Report a problem | ||
| 5/24/2022 | Listing removed | -- |
Source: Zillow Rental Network Premium Report a problem | ||
| 5/18/2022 | Price change | $995-9.1%$1/sqft |
Source: Zillow Rental Network Premium Report a problem | ||
| 4/22/2022 | Listed for rent | $1,095-16.7%$1/sqft |
Source: Zillow Rental Network Premium Report a problem | ||
| 12/31/2020 | Listing removed | -- |
Source: Zillow Rental Network_1 Report a problem | ||
| 11/23/2020 | Listed for rent | $1,314+81.2%$1/sqft |
Source: Tangible Property Solutions LLC Report a problem | ||
| 10/20/2020 | Sold | -- |
Source: Heartland MLS as distributed by MLS GRID #2237013 Report a problem | ||
| 9/2/2020 | Pending sale | $94,000$78/sqft |
Source: EXP Realty LLC #2237013 Report a problem | ||
| 8/18/2020 | Listed for sale | $94,000+347.6%$78/sqft |
Source: EXP Realty LLC #2237013 Report a problem | ||
| 8/26/2019 | Sold | -- |
Source: Heartland MLS as distributed by MLS GRID #45001_2180623 Report a problem | ||
| 8/13/2019 | Pending sale | $21,000$17/sqft |
Source: HomeSmart Legacy #2180623 Report a problem | ||
| 7/31/2019 | Listed for sale | $21,000-16%$17/sqft |
Source: HomeSmart Legacy #2180623 Report a problem | ||
| 6/4/2015 | Listing removed | $725$1/sqft |
Source: Go Section8 Report a problem | ||
| 5/27/2015 | Price change | $725-3.3%$1/sqft |
Source: Go Section8 Report a problem | ||
| 1/28/2015 | Listed for rent | $750$1/sqft |
Source: Go Section8 Report a problem | ||
| 12/24/2014 | Listing removed | $750$1/sqft |
Source: Go Section8 Report a problem | ||
| 12/6/2014 | Listed for rent | $750$1/sqft |
Source: Go Section8 Report a problem | ||
| 9/29/2014 | Listing removed | $750$1/sqft |
Source: Cornerstone Property Management Report a problem | ||
| 9/10/2014 | Listed for rent | $750$1/sqft |
Source: Cornerstone Property Management Report a problem | ||
| 8/26/2014 | Listing removed | $25,000$21/sqft |
Source: Platinum Realty #1900176 Report a problem | ||
| 8/21/2014 | Listed for sale | $25,000+108.3%$21/sqft |
Source: Platinum Realty #1900176 Report a problem | ||
| 3/31/2014 | Listing removed | $12,000$10/sqft |
Source: Northland Partners LLC #1869031 Report a problem | ||
| 3/25/2014 | Sold | -- |
Source: Agent Provided Report a problem | ||
| 10/19/2009 | Sold | -- |
Source: Public Record Report a problem | ||
| 8/31/2009 | Sold | -- |
Source: Agent Provided Report a problem | ||
Public tax history
| Year | Property taxes | Tax assessment |
|---|---|---|
| 2025 | $864 -41.2% | $10,302 -44.7% |
| 2024 | $1,470 +1% | $18,629 |
| 2023 | $1,456 +127.3% | $18,629 +139.1% |
| 2022 | $641 +0.3% | $7,791 |
| 2021 | $639 +2.6% | $7,791 +3.9% |
| 2020 | $622 +2.1% | $7,498 |
| 2019 | $609 | $7,498 +20.5% |
| 2018 | $609 +18.1% | $6,221 |
| 2017 | $516 +19.5% | $6,221 +15% |
| 2016 | $432 -0.6% | $5,409 |
| 2014 | $435 -0.8% | $5,409 |
| 2013 | $438 +0.5% | $5,409 |
| 2012 | $436 +0.1% | $5,409 |
| 2011 | $436 +0.9% | $5,409 |
| 2010 | $432 -25.6% | $5,409 |
| 2009 | $581 +0.5% | $5,409 -26% |
| 2008 | $578 +6% | $7,310 |
| 2007 | $545 +0% | $7,310 +7% |
| 2006 | $545 +16.7% | $6,832 |
| 2005 | $467 +0.1% | $6,832 +15% |
| 2004 | $467 +14.3% | $5,941 |
| 2003 | $408 +0.3% | $5,941 +15% |
| 2002 | $407 -0.3% | $5,165 |
| 2001 | $409 | $5,165 |
Find assessor info on the county website
Monthly payment
Est. payment
Payment breakdown
Explore the cost of this home by adjusting the details. Changes won't be saved.Climate risks
Neighborhood: Blue Hills
Nearby schools
GreatSchools rating
- 4/10M. L. King Elementary SchoolGrades: PK-6Distance: 1.1 mi
- 2/10Central Middle SchoolGrades: 7-8Distance: 3.1 mi
- 1/10SOUTHEAST High SchoolGrades: 9-12Distance: 1.2 mi
- $27,7704 bd1 ba1.4k sqft5621 Olive St, Kansas City, MO 64130Off Market
- $118,2003 bd1 ba1.1k sqft5615 Olive St, Kansas City, MO 64130Off Market
- $95,5003 bd1 ba1.1k sqft5623 Olive St, Kansas City, MO 64130Off Market

- $160,0003 bd1 ba1.1k sqft5611 Olive St, Kansas City, MO 64130For Sale
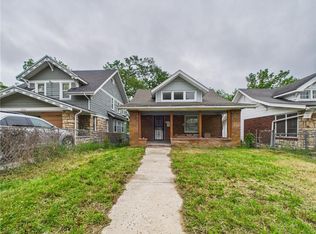
- $137,0003 bd2 ba1.1k sqft5625 Olive St, Kansas City, MO 64130Off Market
- $--3 bd2 ba1.4k sqft5609 Olive St, Kansas City, MO 64130Sold
- $113,7003 bd1 ba1.4k sqft5627 Olive St, Kansas City, MO 64130Off Market
- $7,0002 bd1 ba1.2k sqft5607 Olive St, Kansas City, MO 64130Off Market
A local agent can set up tours, give advice and negotiate with sellers.
A local lender can help you make sure your offer is ready when you are.
Similar homes
- $145,9003 bd2 ba1k sqft5723 Brooklyn Ave, Kansas City, MO 64130For Sale
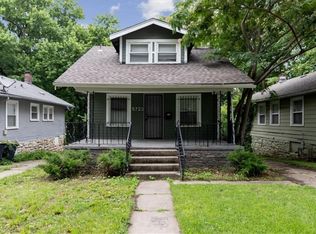 MLS ID #2627391, Micah Thomas, Standard Real Estate. Heartland MLS as distributed by MLS GRID
 - $114,5002 bd1 ba808 sqft5423 Wabash Ave, Kansas City, MO 64130For Sale
 MLS ID #2627269, Alex Olson, Legendary Apartment Brokers. Heartland MLS as distributed by MLS GRID
 - $125,0002 bd1 ba891 sqft4243 Agnes Ave, Kansas City, MO 64130For Sale
 MLS ID #2626114, Christopher Kelly, EXP Realty LLC. Heartland MLS as distributed by MLS GRID
 - $117,5003 bd1 ba949 sqft1434 E 80th St, Kansas City, MO 64131For Sale
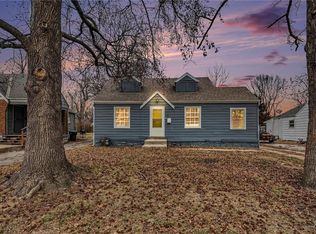 MLS ID #2631219, We Heart Homes Team, KW KANSAS CITY METRO. Heartland MLS as distributed by MLS GRID
 - $150,0004 bd2 ba1k sqft5424 Bellefontaine Ave, Kansas City, MO 64130For SaleMLS ID #2616040, Jordan Tucker, 1st Class Real Estate KC. Heartland MLS as distributed by MLS GRID
- $129,0002 bd1 ba1k sqft1805 E 67th St, Kansas City, MO 64132For SaleMLS ID #2626820, Christopher Kelly, EXP Realty LLC. Heartland MLS as distributed by MLS GRID
- $150,0004 bd1 ba1.1k sqft4121 E 56th St, Kansas City, MO 64130For SaleMLS ID #2614294, Brent Sledd, Weichert, Realtors Welch & Co.. Heartland MLS as distributed by MLS GRID
- $140,0002 bd1 ba1.2k sqft4943 Michigan Ave, Kansas City, MO 64130For SaleMLS ID #2607708, Kevin Hao, KW KANSAS CITY METRO. Heartland MLS as distributed by MLS GRID
- $140,0002 bd1 ba966 sqft4405 Elmwood Ave, Kansas City, MO 64130For SaleMLS ID #2626382, DeeAnn Ruttan, ReeceNichols - Overland Park. Heartland MLS as distributed by MLS GRID
- $145,0002 bd2 ba960 sqft4941 Michigan Ave, Kansas City, MO 64130For SaleMLS ID #2607709, Kevin Hao, KW KANSAS CITY METRO. Heartland MLS as distributed by MLS GRID
- $109,9003 bd1 ba924 sqft1322 E 82nd St, Kansas City, MO 64111For SaleMLS ID #2623917, Alexis Martz, Trelora Realty. Heartland MLS as distributed by MLS GRID
- $145,0003 bd1 ba1k sqft1831 E 68th St, Kansas City, MO 64132For SaleMLS ID #2626116, Christopher Kelly, EXP Realty LLC. Heartland MLS as distributed by MLS GRID
- $133,0004 bd2 ba1.6k sqft5015 E 40th St, Kansas City, MO 64130For SaleMLS ID #2589120, Katie Quigley, EXP Realty LLC. Heartland MLS as distributed by MLS GRID
- $164,9004 bd2 ba1.1k sqft4103 Benton Blvd, Kansas City, MO 64130For SaleMLS ID #2630301, Ailynn Lindo, 1st Class Real Estate KC. Heartland MLS as distributed by MLS GRID
- $119,9993 bd1 ba1.6k sqft2734 Park Ave, Kansas City, MO 64109For SaleMLS ID #2583388, Blythe Roberts, Advance Realty Group LLC. Heartland MLS as distributed by MLS GRID
- $109,0003 bd1 ba725 sqft3320 Spruce Ave, Kansas City, MO 64128For SaleMLS ID #2621713, Christopher Kelly, EXP Realty LLC. Heartland MLS as distributed by MLS GRID
- $124,9003 bd1 ba1k sqft7413 E 56th Ter, Kansas City, MO 64129For SaleMLS ID #2614273, Alexis Martz, Trelora Realty. Heartland MLS as distributed by MLS GRID
- $135,0002 bd2 ba1.2k sqft3324 Indiana Ave, Kansas City, MO 64128For SaleMLS ID #2627808, Jenny Delich, EXP Realty LLC. Heartland MLS as distributed by MLS GRID
- $122,5002 bd1 ba768 sqft5825 Manchester Ave, Kansas City, MO 64129For SaleMLS ID #2625685, Sarah Schaaf, Real Broker, LLC-MO. Heartland MLS as distributed by MLS GRID
- $109,9003 bd1 ba984 sqft2701 Oakley Ave, Kansas City, MO 64128For SaleMLS ID #2619946, Sadie Shearer, Keller Williams KC North. Heartland MLS as distributed by MLS GRID
