Welcome to this charming Kansas City, KS residence offering comfort, character, and a convenient location. Step inside to find inviting living spaces with abundant natural light and a functional layout designed for everyday living. The kitchen provides ample storage and workspace, making meal preparation both easy and efficient. Comfortable bedrooms offer flexibility for family, guests, or a home office setup. Outside, the spacious yard provides room for entertaining, gardening, pets, or simply relaxing outdoors. Situated in an established neighborhood, this property offers convenient access to schools, parks, shopping, dining, and major highways for an easy commute throughout the metro area. Whether you're looking for a place to settle in or add your personal touches, this home presents a wonderful opportunity to enjoy all that Kansas City has to offer.
Active
Price cut: $10K (7/17)
$149,900
1829 Oakland Ave, Kansas City, KS 66102
3beds
1,310sqft
Single Family Residence
Built in 1920
5,431 Square Feet Lot
$-- Zestimate®
$114/sqft
$-- HOA
What's special
Comfortable bedrooms offer flexibility
- 73 days |
- 359 |
- 37 |
Zillow last checked:
Listing updated:
Listed by:
Terry Jackson 913-488-5623,
Trelora Realty
Source: Heartland MLS as distributed by MLS GRID,MLS#: 2623922
Facts & features
Interior
Bedrooms & bathrooms
- Bedrooms: 3
- Bathrooms: 1
- Full bathrooms: 1
Bedroom 1
- Features: All Carpet, Ceiling Fan(s)
- Level: First
Bedroom 2
- Features: All Carpet, Ceiling Fan(s)
- Level: First
Bedroom 3
- Features: All Carpet
- Level: First
Dining room
- Features: Built-in Features, Luxury Vinyl
- Level: First
Kitchen
- Features: Laminate Counters, Luxury Vinyl
- Level: First
Laundry
- Features: Luxury Vinyl
- Level: First
Living room
- Features: Luxury Vinyl
- Level: First
Other
- Features: All Carpet
- Level: First
Heating
- Natural Gas
Cooling
- Electric
Appliances
- Included: Refrigerator, Gas Range
- Laundry: Electric Dryer Hookup, Main Level
Features
- Ceiling Fan(s), Stained Cabinets
- Flooring: Carpet, Luxury Vinyl
- Windows: Window Coverings, Thermal Windows
- Basement: Concrete,Interior Entry,Unfinished,Stone/Rock
- Has fireplace: No
Interior area
- Total structure area: 1,310
- Total interior livable area: 1,310 sqft
- Finished area above ground: 1,310
- Finished area below ground: 0
Property
Parking
- Parking features: Off Street
Features
- Patio & porch: Deck
Lot
- Size: 5,431 Square Feet
- Dimensions: 112 x 49
- Features: City Lot
Details
- Parcel number: 065249
Construction
Type & style
- Home type: SingleFamily
- Architectural style: Traditional
- Property subtype: Single Family Residence
Materials
- Frame, Vinyl Siding
- Roof: Composition
Condition
- Year built: 1920
Utilities & green energy
- Sewer: Public Sewer
- Water: Public
Community & HOA
Community
- Security: Smoke Detector(s)
- Subdivision: Westheight Manor
HOA
- Has HOA: No
Location
- Region: Kansas City
Financial & listing details
- Price per square foot: $114/sqft
- Tax assessed value: $170,600
- Annual tax amount: $2,974
- Date on market: 6/12/2026
- Listing terms: Cash,Conventional,FHA,VA Loan
- Ownership: Private
- Road surface type: Paved
Estimated market value
Not available
Estimated sales range
Not available
Not available
Price history
| Date | Event | Price |
|---|---|---|
| 7/17/2026 | Price change | $149,900-6.3%$114/sqft |
Source:  Heartland MLS as distributed by MLS GRID #2623922 Report a problem Heartland MLS as distributed by MLS GRID #2623922 Report a problem | ||
| 6/12/2026 | Listed for sale | $159,900+25.4%$122/sqft |
Source: Heartland MLS as distributed by MLS GRID #2623922 Report a problem | ||
| 5/4/2022 | Listing removed | -- |
Source: Zillow Rental Manager Report a problem | ||
| 4/20/2022 | Listed for rent | $1,175$1/sqft |
Source: Zillow Rental Manager Report a problem | ||
| 12/16/2021 | Sold | -- |
Source: Heartland MLS as distributed by MLS GRID #2356448 Report a problem | ||
| 12/4/2021 | Pending sale | $127,500$97/sqft |
Source: Heartland MLS as distributed by MLS GRID #2356448 Report a problem | ||
| 11/25/2021 | Listed for sale | $127,500$97/sqft |
Source: Heartland MLS as distributed by MLS GRID #2356448 Report a problem | ||
| 9/19/2008 | Sold | -- |
Source: Public Record Report a problem | ||
Public tax history
| Year | Property taxes | Tax assessment |
|---|---|---|
| 2025 | $2,974 +1.8% | $19,619 -1.5% |
| 2024 | $2,921 +9.1% | $19,918 +18.1% |
| 2023 | $2,677 +44.3% | $16,870 +43.4% |
| 2022 | $1,855 +86.2% | $11,764 +89.1% |
| 2021 | $996 +14.6% | $6,222 +13.9% |
| 2020 | $869 +16.8% | $5,463 +15.8% |
| 2019 | $744 +12.4% | $4,719 +11% |
| 2018 | $662 +9.7% | $4,250 +10% |
| 2017 | $604 +100.6% | $3,864 +92.3% |
| 2016 | $301 -1.3% | $2,009 |
| 2015 | $305 -64.9% | $2,009 +4% |
| 2014 | $868 | $1,932 |
| 2013 | -- | $1,932 |
| 2012 | -- | $1,932 |
| 2011 | -- | -- |
| 2008 | -- | $7,165 |
| 2007 | -- | $7,165 +11.8% |
| 2006 | -- | $6,406 +1.3% |
| 2005 | -- | $6,325 |
| 2004 | -- | $6,325 |
| 2003 | -- | $6,325 +32.9% |
| 2002 | -- | $4,761 +22.5% |
| 2000 | -- | $3,888 |
Find assessor info on the county website
Monthly payment
Est. payment
Payment breakdown
Explore the cost of this home by adjusting the details. Changes won't be saved.Climate risks
Neighborhood: Westheight Manor
Nearby schools
GreatSchools rating
- 3/10Douglass Elementary SchoolGrades: K-5Distance: 0.9 mi
- 2/10Carl B. Bruce Middle SchoolGrades: 6-8Distance: 0.8 mi
- 1/10Wyandotte High SchoolGrades: 9-12Distance: 0.5 mi
Schools provided by the listing agent
- Elementary: Eugene Ware
- Middle: Gloria Willis
- High: Wyandotte
Source: Heartland MLS as distributed by MLS GRID. This data may not be complete. We recommend contacting the local school district to confirm school assignments for this home.
- $209,1003 bd2 ba1.3k sqft1833 Oakland Ave, Kansas City, KS 66102Off Market

- $159,4002 bd1 ba1.2k sqft1815 Oakland Ave, Kansas City, KS 66102Off Market
- $174,8003 bd1 ba1.3k sqft1813 Oakland Ave, Kansas City, KS 66102Off Market
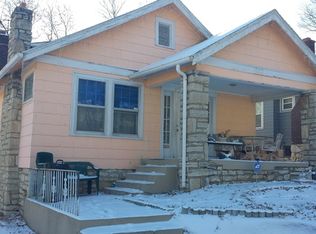
- $--3 bd2 ba1.8k sqft1845 Oakland Ave, Kansas City, KS 66102Sold
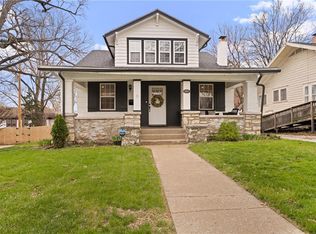
- $--3 bd2 ba1.8k sqft1845 Oakland Ave #54, Kansas City, KS 66102Off Market
- $278,8004 bd2 ba2.9k sqft1816 Washington Blvd, Kansas City, KS 66102Off Market
- $190,0005 bd1 ba2.4k sqft1820 Washington Blvd, Kansas City, KS 66102Off Market
- $177,9002 bd1 ba1.2k sqft1814 Oakland Ave, Kansas City, KS 66102Off Market
A local agent can set up tours, give advice and negotiate with sellers.
A local lender can help you make sure your offer is ready when you are.
Similar homes
- $150,0002 bd1 ba752 sqft221 N 25th St, Kansas City, KS 66102For Sale
 MLS ID #2621737, Executive Asset Properties Group, Keller Williams Realty Partners Inc.. Heartland MLS as distributed by MLS GRID
 - $124,9003 bd2 ba940 sqft3923 Nebraska Ave, Kansas City, KS 66102For Sale
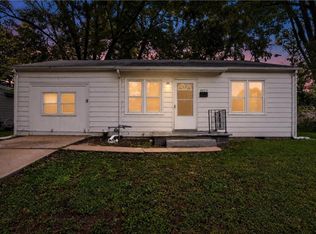 MLS ID #2634522, Terry Jackson, Trelora Realty. Heartland MLS as distributed by MLS GRID
 - $139,9002 bd1 ba1.1k sqft1650 N 44th St, Kansas City, KS 66102For Sale
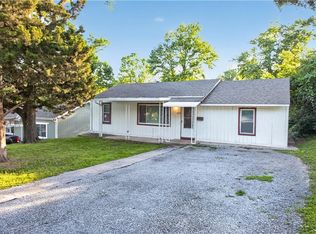 MLS ID #2621593, Terry Jackson, Trelora Realty. Heartland MLS as distributed by MLS GRID
 - $165,0003 bd1 ba1.2k sqft6011 Freeman Ave, Kansas City, KS 66102For Sale
 MLS ID #2627484, Chad Murray, ReeceNichols- Leawood Town Center. Heartland MLS as distributed by MLS GRID
 - $159,0003 bd1 ba1.1k sqft330 Garfield Ave, Kansas City, KS 66101For SaleMLS ID #2620341, Shynise Spencer, Keller Williams Platinum Prtnr. Heartland MLS as distributed by MLS GRID
- $170,0003 bd2 ba1k sqft930 Ohio Ave, Kansas City, KS 66101For SaleMLS ID #2628826, Claudia Mercado, Keller Williams Realty Partners Inc.. Heartland MLS as distributed by MLS GRID
- $134,9003 bd1 ba1.9k sqft4625 Georgia Ave, Kansas City, KS 66104For SaleMLS ID #2634844, Terry Jackson, Trelora Realty. Heartland MLS as distributed by MLS GRID
- $205,0003 bd2 ba1.3k sqft103 S 22nd St, Kansas City, KS 66102For SaleMLS ID #2631307, Lucila Hubbard Becerra, RE/MAX Premier Realty. Heartland MLS as distributed by MLS GRID
- $159,0003 bd1 ba1k sqft1108 S 39th St, Kansas City, KS 66106For SaleMLS ID #2623127, Stephanie Velasco, Keller Williams Realty Partners Inc.. Heartland MLS as distributed by MLS GRID
- $189,9993 bd2 ba1.1k sqft1131 N 49th Ter, Kansas City, KS 66102For SaleMLS ID #2627497, Cari Coffman, Compass Realty Group. Heartland MLS as distributed by MLS GRID
- $189,5003 bd1 ba952 sqft2010 N 27th St, Kansas City, KS 66104For SaleMLS ID #2636766, Monica Morales-Hammer, United Real Estate Kansas City. Heartland MLS as distributed by MLS GRID
- $134,9003 bd1 ba880 sqft6252 Lathrop Ave, Kansas City, KS 66104For SaleMLS ID #2598945, Terry Jackson, Trelora Realty. Heartland MLS as distributed by MLS GRID
- $149,0003 bd2 ba1.6k sqft3222 E 28th St, Kansas City, MO 64128For SaleMLS ID #2626843, Homeric Group, KW KANSAS CITY METRO. Heartland MLS as distributed by MLS GRID
- $149,9004 bd2 ba1.2k sqft805 Spruce Ave, Kansas City, MO 64124For SaleMLS ID #2628907, Ailynn Lindo, 1st Class Real Estate KC. Heartland MLS as distributed by MLS GRID
- $134,9003 bd2 ba1.2k sqft4131 E Vineyard Rd, Kansas City, MO 64130For SaleMLS ID #2634849, Terry Jackson, Trelora Realty. Heartland MLS as distributed by MLS GRID
- $180,0002 bd1 ba1k sqft3625 Kimball Ave, Kansas City, KS 66104For SaleMLS ID #2633557, Rachael Leach, 1st Class Real Estate-We Sell. Heartland MLS as distributed by MLS GRID
- $145,0003 bd2 ba1.3k sqft4904 E 23rd St, Kansas City, MO 64127For SaleMLS ID #2635743, Pat Grace, United Real Estate Kansas City. Heartland MLS as distributed by MLS GRID
- $135,0003 bd1 ba1.1k sqft809 Monroe Ave, Kansas City, MO 64124For SaleMLS ID #2627444, Stacy LaBarge, Renters Warehouse Missouri, LLC. Heartland MLS as distributed by MLS GRID
- $179,9502 bd1 ba690 sqft5041 Forest Ave, Kansas City, KS 66106For SaleMLS ID #2638234, Lisa Sanesanong, United Real Estate Kansas City. Heartland MLS as distributed by MLS GRID
- $150,0004 bd3 ba1.9k sqft2420 E 42nd St, Kansas City, MO 64130For SaleMLS ID #2630765, Julie McLarney, Compass Realty Group. Heartland MLS as distributed by MLS GRID
