Welcome home to this beautifully renovated, move-in-ready 3-bedroom, 2-bathroom raised ranch in Kansas City, Kansas. Stepping inside, you are greeted by an expansive living area featuring gorgeous hardwood floors and a bright, open layout filled with natural light. The heart of the home is the fully updated kitchen, boasting warm wood cabinetry, a timeless white subway tile backsplash, a deep double sink, and sleek modern appliances. The large bedrooms provide a cozy retreat. The completely remodeled bathrooms offers a true spa-like feel, wrapped in high-end, large-format grey tile. For ultimate everyday convenience, the laundry room is located right on the main level. With its fresh neutral paint throughout and fantastic location just minutes from local highways, this Wyandotte County gem perfectly combines classic charm with modern convenience. This home was previously part of a 6 property package but is now available for sale individually.
Active
Price cut: $9K (7/15)
$189,999
1131 N 49th Ter, Kansas City, KS 66102
3beds
1,152sqft
:
Get pre-qualified$1,343/mo
Single Family Residence
Built in 1940
8,276 Square Feet Lot
$-- Zestimate®
$165/sqft
$-- HOA
What's special
Completely remodeled bathroomsGorgeous hardwood floorsFresh neutral paint throughoutTrue spa-like feelSleek modern appliancesFully updated kitchenBeautifully renovated
- 40 days |
- 773 |
- 92 |
Likely to sell faster than
Zillow last checked:
Listing updated:
Listed by:
Cari Coffman 214-551-2663,
Compass Realty Group
Source: Heartland MLS as distributed by MLS GRID,MLS#: 2627497
Facts & features
Interior
Bedrooms & bathrooms
- Bedrooms: 3
- Bathrooms: 2
- Full bathrooms: 2
Primary bedroom
- Features: Carpet
- Level: First
- Area: 120 Square Feet
- Dimensions: 12 x 10
Bedroom 2
- Features: Carpet
- Level: First
- Area: 100 Square Feet
- Dimensions: 10 x 10
Dining room
- Features: Carpet
- Level: First
- Area: 120 Square Feet
- Dimensions: 12 x 10
Kitchen
- Features: Vinyl
- Level: First
- Area: 192 Square Feet
- Dimensions: 16 x 12
Living room
- Features: Carpet
- Level: First
- Area: 276 Square Feet
- Dimensions: 23 x 12
Sun room
- Level: First
- Area: 184 Square Feet
- Dimensions: 23 x 8
Heating
- Forced Air
Cooling
- Electric
Appliances
- Laundry: Laundry Closet, Main Level
Features
- Ceiling Fan(s)
- Flooring: Carpet, Tile, Wood
- Doors: Storm Door(s)
- Windows: Storm Window(s)
- Basement: Garage Entrance,Interior Entry,Partial,Stone/Rock,Walk-Out Access
- Has fireplace: No
Interior area
- Total structure area: 1,152
- Total interior livable area: 1,152 sqft
- Finished area above ground: 1,152
- Finished area below ground: 0
Property
Parking
- Total spaces: 1
- Parking features: Attached, Garage Faces Side, Off Street
- Attached garage spaces: 1
Features
- Fencing: Partial
Lot
- Size: 8,276 Square Feet
- Dimensions: 50 x 160
- Features: City Lot
Details
- Parcel number: 047554
Construction
Type & style
- Home type: SingleFamily
- Architectural style: Traditional
- Property subtype: Single Family Residence
Materials
- Frame, Wood Siding
- Roof: Composition
Condition
- Year built: 1940
Utilities & green energy
- Sewer: Public Sewer
- Water: Public
Community & HOA
Community
- Subdivision: Combs Park
HOA
- Has HOA: No
Location
- Region: Kansas City
Financial & listing details
- Price per square foot: $165/sqft
- Tax assessed value: $199,000
- Annual tax amount: $3,498
- Date on market: 6/23/2026
- Listing terms: Cash,Conventional
- Ownership: Investor
Estimated market value
Not available
Estimated sales range
Not available
Not available
Price history
| Date | Event | Price |
|---|---|---|
| 7/15/2026 | Price change | $189,999-4.5%$165/sqft |
Source:  Heartland MLS as distributed by MLS GRID #2627497 Report a problem Heartland MLS as distributed by MLS GRID #2627497 Report a problem | ||
| 6/23/2026 | Listed for sale | $199,000+2.7%$173/sqft |
Source: Heartland MLS as distributed by MLS GRID #2627497 Report a problem | ||
| 5/26/2026 | Listing removed | $193,750$168/sqft |
Source: Heartland MLS as distributed by MLS GRID #2609106 Report a problem | ||
| 3/24/2026 | Listed for sale | $193,750+29.3%$168/sqft |
Source: Heartland MLS as distributed by MLS GRID #2609106 Report a problem | ||
| 4/30/2022 | Listing removed | -- |
Source: Zillow Rental Manager Report a problem | ||
| 4/3/2022 | Listed for rent | $1,400$1/sqft |
Source: Zillow Rental Manager Report a problem | ||
| 3/2/2022 | Sold | -- |
Source: Heartland MLS as distributed by MLS GRID #2360866 Report a problem | ||
| 2/1/2022 | Pending sale | $149,900$130/sqft |
Source:  Berkshire Hathaway HomeServices Kansas City #2360866 Report a problem Berkshire Hathaway HomeServices Kansas City #2360866 Report a problem | ||
| 2/1/2022 | Contingent | $149,900$130/sqft |
Source: Heartland MLS as distributed by MLS GRID #2360866 Report a problem | ||
| 1/24/2022 | Price change | $149,900-3.3%$130/sqft |
Source: Heartland MLS as distributed by MLS GRID #2360866 Report a problem | ||
| 1/12/2022 | Listed for sale | $155,000$135/sqft |
Source: Heartland MLS as distributed by MLS GRID #2360866 Report a problem | ||
| 9/7/2017 | Sold | -- |
Source: Public Record Report a problem | ||
Public tax history
| Year | Property taxes | Tax assessment |
|---|---|---|
| 2025 | $3,498 +27.3% | $22,885 +21.7% |
| 2024 | $2,748 +5.8% | $18,803 +14.7% |
| 2023 | $2,598 +21.9% | $16,387 +22% |
| 2022 | $2,131 +28.8% | $13,432 +32.4% |
| 2021 | $1,654 +10.3% | $10,148 +10% |
| 2020 | $1,500 +11.4% | $9,226 +11% |
| 2019 | $1,346 +45.6% | $8,311 +42.8% |
| 2018 | $924 +92.2% | $5,820 +203.8% |
| 2017 | $481 -65.3% | $1,916 -69.8% |
| 2016 | $1,387 +14.2% | $6,348 |
| 2015 | $1,214 +1.4% | $6,348 -0.9% |
| 2014 | $1,198 | $6,407 -10% |
| 2013 | -- | $7,119 +0% |
| 2012 | -- | $7,118 |
| 2011 | -- | -- |
| 2008 | -- | $8,487 +17.5% |
| 2007 | -- | $7,222 -10% |
| 2006 | -- | $8,027 +8.9% |
| 2005 | -- | $7,372 |
| 2004 | -- | $7,372 +26.7% |
| 2003 | -- | $5,820 +21.6% |
| 2002 | -- | $4,785 +10.9% |
| 2000 | -- | $4,313 |
Find assessor info on the county website
Monthly payment
Est. payment
Payment breakdown
Explore the cost of this home by adjusting the details. Changes won't be saved.Climate risks
Neighborhood: Wyandotte Village
Nearby schools
GreatSchools rating
- 3/10Eugene Ware Elementary SchoolGrades: K-5Distance: 0.3 mi
- 2/108407 - Gloria Willis Middle SchoolGrades: 6-8Distance: 1.9 mi
- 1/10F L Schlagle High SchoolGrades: 9-12Distance: 1.7 mi
Schools provided by the listing agent
- Elementary: Eugene Ware
- Middle: Coronado
- High: Wyandotte
Source: Heartland MLS as distributed by MLS GRID. This data may not be complete. We recommend contacting the local school district to confirm school assignments for this home.
- $168,9002 bd2 ba1.1k sqft1129 N 49th Ter, Kansas City, KS 66102Off Market
- $212,5004 bd2 ba1.3k sqft1123 N 49th Ter, Kansas City, KS 66102Off Market

- $--3 bd2 ba1.4k sqft4925 Nebraska Ave, Kansas City, KS 66102Sold
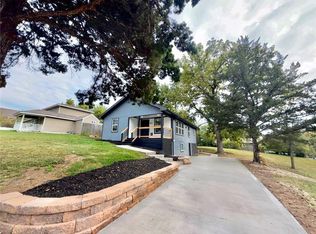
- $144,5002 bd1 ba920 sqft1136 N 49th Ter, Kansas City, KS 66102Off Market
- $161,4003 bd1 ba936 sqft1120 N 49th St, Kansas City, KS 66102Off Market
- $165,8003 bd2 ba1.1k sqft1122 N 49th Ter, Kansas City, KS 66102Off Market
- $201,9004 bd2 ba1.7k sqft4917 Nebraska Ave, Kansas City, KS 66102Off Market
- $174,9003 bd1 ba1.1k sqft1116 N 49th Ter, Kansas City, KS 66102Off Market
A local agent can set up tours, give advice and negotiate with sellers.
A local lender can help you make sure your offer is ready when you are.
Similar homes
- $165,0003 bd1 ba1.1k sqft1811 N 48th St, Kansas City, KS 66102For Sale
 MLS ID #2619271, Chris Eiken, Real Broker, LLC. Heartland MLS as distributed by MLS GRID
 - $199,5003 bd1 ba1.3k sqft430 N 33rd St, Kansas City, KS 66102For Sale
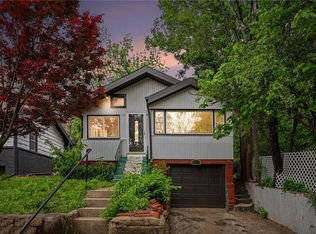 MLS ID #2618012, Norma Madrid, YCC Realty. Heartland MLS as distributed by MLS GRID
 - $165,0003 bd1 ba1.2k sqft6011 Freeman Ave, Kansas City, KS 66102For Sale
 MLS ID #2627484, Chad Murray, ReeceNichols- Leawood Town Center. Heartland MLS as distributed by MLS GRID
 - $249,5003 bd2 ba1.4k sqft4504 Wood Ave, Kansas City, KS 66102For Sale
 MLS ID #2633342, Dylan Stoetzer, United Real Estate Kansas City. Heartland MLS as distributed by MLS GRID
 - $170,0003 bd2 ba1k sqft930 Ohio Ave, Kansas City, KS 66101For SaleMLS ID #2628826, Claudia Mercado, Keller Williams Realty Partners Inc.. Heartland MLS as distributed by MLS GRID
- $139,9002 bd1 ba1.1k sqft1650 N 44th St, Kansas City, KS 66102For SaleMLS ID #2621593, Christopher Stjernholm, Trelora Realty. Heartland MLS as distributed by MLS GRID
- $165,0003 bd2 ba1k sqft800 N 9th St, Kansas City, KS 66101For SaleMLS ID #2622850, Jodi Hendrix, NextHome Gadwood Group. Heartland MLS as distributed by MLS GRID
- $220,0003 bd2 ba1.1k sqft1533 S 29th St, Kansas City, KS 66106For SaleMLS ID #2629233, Angel Salcedo, KW KANSAS CITY METRO. Heartland MLS as distributed by MLS GRID
- $160,0002 bd1 ba752 sqft221 N 25th St, Kansas City, KS 66102For SaleMLS ID #2621737, Executive Asset Properties Group, Keller Williams Realty Partners Inc.. Heartland MLS as distributed by MLS GRID
- $192,5003 bd2 ba1k sqft7800 E 108th St, Kansas City, MO 64134For SaleMLS ID #2634372, Brent Sledd, Weichert, Realtors Welch & Co.. Heartland MLS as distributed by MLS GRID
- $224,9993 bd1 ba1.2k sqft4521 Gibbs Rd, Kansas City, KS 66106For SaleMLS ID #2631284, Matt Zabielski, Compass Realty Group. Heartland MLS as distributed by MLS GRID
- $223,0003 bd1 ba890 sqft1106 S 50th Dr, Kansas City, KS 66106For SaleMLS ID #2612155, Doser Group, LPT Realty. Heartland MLS as distributed by MLS GRID
- $159,0003 bd1 ba1.1k sqft330 Garfield Ave, Kansas City, KS 66101For SaleMLS ID #2620341, Shynise Spencer, Keller Williams Platinum Prtnr. Heartland MLS as distributed by MLS GRID
- $179,9003 bd2 ba1.1k sqft6601 E 96th St, Kansas City, MO 64134For SaleMLS ID #2633070, Christopher Stjernholm, Trelora Realty. Heartland MLS as distributed by MLS GRID
- $134,9003 bd1 ba880 sqft6252 Lathrop Ave, Kansas City, KS 66104For SaleMLS ID #2598945, Christopher Stjernholm, Trelora Realty. Heartland MLS as distributed by MLS GRID
- $275,0004 bd2 ba1.4k sqft8263 Barnett Ave, Kansas City, KS 66112For SaleMLS ID #2632762, Dottie Bradley, Platinum Realty LLC. Heartland MLS as distributed by MLS GRID
- $229,9004 bd1 ba960 sqft2901 S 26th St, Kansas City, KS 66106For SaleMLS ID #2622413, SBD Team, SBD Housing Solutions LLC. Heartland MLS as distributed by MLS GRID
- $193,0003 bd1 ba865 sqft6804 Raytown Rd, Raytown, MO 64133For SaleMLS ID #2632799, Rachel Monroy, Platinum Realty LLC. Heartland MLS as distributed by MLS GRID
- $195,0003 bd1 ba1k sqft810 NE 62nd St, Kansas City, MO 64118For SaleMLS ID #2577453, LeAnn Hiatt, Huck Homes. Heartland MLS as distributed by MLS GRID
- $190,0004 bd3 ba1.4k sqft3428 Smart Ave, Kansas City, MO 64124For SaleMLS ID #2622981, Tyler St Louis, RE/MAX Heritage. Heartland MLS as distributed by MLS GRID
