Available again! Previous contract ended due to the buyer's home sale contingency. Here's your opportunity to make this home yours!
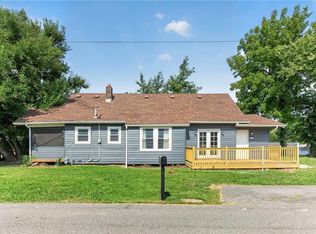
Charming and efficiently designed 3-bedroom, 1-bath home offering comfortable, move-in ready living. Major mechanical updates include a 3-year-old roof, A/C, furnace, and water heater—providing peace of mind for years to come. Inside, you’ll find light luxury vinyl plank flooring, abundant natural light, and a bright, inviting feel throughout. The functional layout makes the most of the space, offering easy, low-maintenance living. Enjoy the fully fenced backyard—perfect for pets, relaxing, or entertaining. Conveniently located near shopping, dining, and major highways. Ideal for first-time buyers, downsizers, or anyone seeking simplicity and comfort.
Active
Price cut: $3K (8/10)
$220,000
1106 S 50th Dr, Kansas City, KS 66106
3beds
890sqft
Single Family Residence
Built in 1952
7,841 Square Feet Lot
$-- Zestimate®
$247/sqft
$-- HOA
What's special
- 130 days |
- 434 |
- 32 |
Zillow last checked:
Listing updated:
Listed by:
Doser Group 913-423-2444,
LPT Realty,
Michele Harlow 913-660-3431,
LPT Realty
Source: Heartland MLS as distributed by MLS GRID,MLS#: 2612155
Facts & features
Interior
Bedrooms & bathrooms
- Bedrooms: 3
- Bathrooms: 1
- Full bathrooms: 1
Bedroom 1
- Level: First
- Dimensions: 10 x 10.5
Bedroom 2
- Level: First
- Dimensions: 9.5 x 11
Bedroom 3
- Level: First
- Dimensions: 7 x 10
Bathroom 1
- Level: First
- Dimensions: 5 x 7.5
Kitchen
- Features: Solid Surface Counter
- Level: First
- Dimensions: 8 x 13.5
Laundry
- Level: First
Living room
- Level: First
- Dimensions: 11.4 x 16
Heating
- Natural Gas
Cooling
- Electric
Appliances
- Included: Dishwasher, Disposal, Microwave, Free-Standing Electric Oven, Stainless Steel Appliance(s)
- Laundry: Off The Kitchen
Features
- Ceiling Fan(s), Custom Cabinets
- Flooring: Luxury Vinyl
- Basement: Slab
- Has fireplace: No
Interior area
- Total structure area: 890
- Total interior livable area: 890 sqft
- Finished area above ground: 890
Property
Parking
- Total spaces: 1
- Parking features: Attached
- Attached garage spaces: 1
Features
- Patio & porch: Deck
Lot
- Size: 7,841 Square Feet
Details
- Parcel number: CRESTVIEW HOMES ADD & 0519, S2
Construction
Type & style
- Home type: SingleFamily
- Architectural style: Traditional
- Property subtype: Single Family Residence
Materials
- Frame
- Roof: Composition
Condition
- Year built: 1952
Utilities & green energy
- Sewer: Public Sewer
- Water: Public
Community & HOA
Community
- Subdivision: Crestview Homes
HOA
- Has HOA: No
Location
- Region: Kansas City
Financial & listing details
- Price per square foot: $247/sqft
- Tax assessed value: $210,000
- Annual tax amount: $3,785
- Date on market: 4/7/2026
- Listing terms: Cash,Conventional,FHA,VA Loan
- Ownership: Private
Estimated market value
Not available
Estimated sales range
Not available
Not available
Price history
| Date | Event | Price |
|---|---|---|
| 8/10/2026 | Price change | $220,000-1.3%$247/sqft |
Source:  Heartland MLS as distributed by MLS GRID #2612155 Report a problem Heartland MLS as distributed by MLS GRID #2612155 Report a problem | ||
| 7/1/2026 | Listed for sale | $223,000$251/sqft |
Source: Heartland MLS as distributed by MLS GRID #2612155 Report a problem | ||
| 6/1/2026 | Contingent | $223,000$251/sqft |
Source: Heartland MLS as distributed by MLS GRID #2612155 Report a problem | ||
| 5/22/2026 | Price change | $223,000-0.9%$251/sqft |
Source: Heartland MLS as distributed by MLS GRID #2612155 Report a problem | ||
| 4/7/2026 | Listed for sale | $225,000+7.2%$253/sqft |
Source: Heartland MLS as distributed by MLS GRID #2612155 Report a problem | ||
| 3/15/2024 | Sold | -- |
Source: Heartland MLS as distributed by MLS GRID #2472584 Report a problem | ||
| 2/19/2024 | Contingent | $209,947$236/sqft |
Source: Heartland MLS as distributed by MLS GRID #2472584 Report a problem | ||
| 2/15/2024 | Listed for sale | $209,947$236/sqft |
Source: Heartland MLS as distributed by MLS GRID #2472584 Report a problem | ||
| 2/11/2024 | Listing removed | -- |
Source: Zillow Rentals Report a problem | ||
| 1/20/2024 | Listed for rent | $1,475$2/sqft |
Source: Zillow Rentals Report a problem | ||
Public tax history
| Year | Property taxes | Tax assessment |
|---|---|---|
| 2025 | $3,785 +36.2% | $24,150 +28.6% |
| 2024 | $2,779 +160.4% | $18,780 +133.1% |
| 2023 | $1,067 -34.3% | $8,057 -19.2% |
| 2022 | $1,624 +24.4% | $9,970 +29% |
| 2021 | $1,306 +5.9% | $7,729 +5% |
| 2020 | $1,233 +6.4% | $7,362 +8% |
| 2019 | $1,159 +13.2% | $6,816 +11% |
| 2018 | $1,024 +0.6% | $6,141 +4.7% |
| 2017 | $1,018 +5.2% | $5,865 +3.4% |
| 2016 | $968 -1.3% | $5,674 +3% |
| 2015 | $981 +7.2% | $5,508 +5.1% |
| 2014 | $915 | $5,243 |
| 2013 | -- | $5,243 |
| 2012 | -- | $5,243 |
| 2011 | -- | -- |
| 2008 | -- | $7,982 |
| 2007 | -- | $7,982 +6.9% |
| 2006 | -- | $7,464 +10.4% |
| 2005 | -- | $6,762 +0.5% |
| 2004 | -- | $6,728 -6.1% |
| 2003 | -- | $7,165 +20.5% |
| 2002 | -- | $5,946 +16.2% |
| 2000 | -- | $5,118 |
Find assessor info on the county website
Monthly payment
Est. payment
Payment breakdown
Explore the cost of this home by adjusting the details. Changes won't be saved.Climate risks
Neighborhood: Turner
Nearby schools
GreatSchools rating
- 6/10Turner Elementary SchoolGrades: PK-6Distance: 1.1 mi
- 4/10Turner Middle SchoolGrades: 6-8Distance: 0.7 mi
- 1/10Turner High SchoolGrades: 9-12Distance: 1.3 mi
Schools provided by the listing agent
- Elementary: Turner
- Middle: Turner
- High: Turner
Source: Heartland MLS as distributed by MLS GRID. This data may not be complete. We recommend contacting the local school district to confirm school assignments for this home.
- $--3 bd1 ba850 sqft1037 S 50th Ter, Kansas City, KS 66106Sold

- $--3 bd2 ba1.1k sqft1100 S 50th Dr, Kansas City, KS 66106Sold

- $178,5002 bd1 ba1.1k sqft1110 S 50th Dr, Kansas City, KS 66106Off Market

- $171,4002 bd1 ba672 sqft1105 S 50th Ter, Kansas City, KS 66106Off Market
- $168,3002 bd1 ba804 sqft1101 S 50th Ter, Kansas City, KS 66106Off Market
- $191,6003 bd1 ba980 sqft1105 S 50th Dr, Kansas City, KS 66106Off Market
- $210,2004 bd2 ba1.2k sqft1060 S 50th Dr, Kansas City, KS 66106Off Market
- $178,7002 bd1 ba912 sqft1109 S 50th Dr, Kansas City, KS 66106Off Market
A local agent can set up tours, give advice and negotiate with sellers.
A local lender can help you make sure your offer is ready when you are.
Similar homes
- $215,0003 bd1 ba1k sqft2625 Vista St, Kansas City, KS 66106For Sale
 MLS ID #2629456, Allison Hougland, KW Diamond Partners. Heartland MLS as distributed by MLS GRID
 - $220,0003 bd2 ba1.1k sqft1533 S 29th St, Kansas City, KS 66106For Sale
 MLS ID #2629233, Angel Salcedo, KW KANSAS CITY METRO. Heartland MLS as distributed by MLS GRID
 - $219,9993 bd1 ba1.2k sqft4521 Gibbs Rd, Kansas City, KS 66106For Sale
 MLS ID #2631284, Matt Zabielski, Compass Realty Group. Heartland MLS as distributed by MLS GRID
 - $228,9004 bd1 ba960 sqft2901 S 26th St, Kansas City, KS 66106For Sale
 MLS ID #2622413, SBD Team, SBD Housing Solutions LLC. Heartland MLS as distributed by MLS GRID
 - $189,9993 bd2 ba1.1k sqft1131 N 49th Ter, Kansas City, KS 66102For SaleMLS ID #2627497, Cari Coffman, Compass Realty Group. Heartland MLS as distributed by MLS GRID
- $199,5003 bd1 ba1.3k sqft430 N 33rd St, Kansas City, KS 66102For SaleMLS ID #2618012, Norma Madrid, YCC Realty. Heartland MLS as distributed by MLS GRID
- $209,0003 bd1 ba789 sqft4123 N Cleveland Ave, Kansas City, MO 64117For SaleMLS ID #2635306, Taylor Klotz, Huck Homes. Heartland MLS as distributed by MLS GRID
- $244,9003 bd2 ba1.1k sqft20 S Minnie St, Kansas City, KS 66103For SaleMLS ID #2622324, Claudia Mercado, Keller Williams Realty Partners Inc.. Heartland MLS as distributed by MLS GRID
- $225,0003 bd2 ba1k sqft2221 S Hawthorne Ave, Independence, MO 64052For SaleMLS ID #2627495, Laylani Gonzalez, EXP Realty LLC. Heartland MLS as distributed by MLS GRID
- $229,0003 bd2 ba1.3k sqft317 N Cochise Dr, Independence, MO 64056For SaleMLS ID #2637009, Marcy Mathewson, RE/MAX Innovations. Heartland MLS as distributed by MLS GRID
- $170,0003 bd2 ba1k sqft930 Ohio Ave, Kansas City, KS 66101For SaleMLS ID #2628826, Claudia Mercado, Keller Williams Realty Partners Inc.. Heartland MLS as distributed by MLS GRID
- $215,0002 bd2 ba1.2k sqft4333 Bell St, Kansas City, MO 64111For SaleMLS ID #2635370, Rothermel Group, Keller Williams KC North. Heartland MLS as distributed by MLS GRID
- $145,0003 bd1 ba936 sqft3119 Kimball Ave, Kansas City, KS 66104For SaleMLS ID #2635591, Brevan Woydziak, House Guys USA, LLC. Heartland MLS as distributed by MLS GRID
- $229,0002 bd1 ba928 sqft3002 N 121st Ter, Kansas City, KS 66109For SaleMLS ID #2630363, Kim Brown, ReeceNichols -Johnson County W. Heartland MLS as distributed by MLS GRID
- $165,0003 bd1 ba1.2k sqft6011 Freeman Ave, Kansas City, KS 66102For SaleMLS ID #2627484, Chad Murray, ReeceNichols- Leawood Town Center. Heartland MLS as distributed by MLS GRID
- $224,9003 bd1 ba1.1k sqft2412 NE 59th Ter, Kansas City, MO 64118For SaleMLS ID #2635677, Drew Page, RE/MAX Premier Realty. Heartland MLS as distributed by MLS GRID
- $--2 bd1 ba768 sqft12802 Grandview Rd, Grandview, MO 64030AuctionServiceLink Auction
- $224,9003 bd1 ba804 sqft7126 Main St, Kansas City, MO 64114For SaleMLS ID #2622281, Cambre Napier, Compass Realty Group. Heartland MLS as distributed by MLS GRID
- $200,0003 bd2 ba1.1k sqft8428 Flora Ave, Kansas City, MO 64131For SaleMLS ID #2635808, Christopher Kelly, EXP Realty LLC. Heartland MLS as distributed by MLS GRID
- $219,9002 bd2 ba837 sqft8107 Ward Pkwy, Kansas City, MO 64114For SaleMLS ID #2628825, Christina Auch, United Real Estate Kansas City. Heartland MLS as distributed by MLS GRID
