From the moment you arrive, it's clear this thoughtfully updated home has been well cared for. Featuring 2 bedrooms and 2 full bathrooms, this move-in-ready property offers the perfect combination of comfort, convenience, and room to grow.
Inside, you'll find beautiful hardwood floors that add warmth and character throughout the main living areas and bedrooms. The spacious full, unfinished basement includes a full bathroom, laundry area with utility sink, and endless possibilities to create additional living space, a recreation room, home office, or workshop.
Recent major improvements—including newer windows, HVAC system, and water heater completed just a few years ago—provide added peace of mind for the next owner.
Step outside to enjoy the fenced backyard and patio, creating the perfect setting for relaxing evenings, weekend barbecues, or entertaining family and friends. An attached garage adds everyday convenience, while the home's location places you just minutes from shopping, dining, and other amenities. This home is ready for you to move in and make it your own.
Active
Price cut: $20K (8/4)
$229,900
8107 Ward Pkwy, Kansas City, MO 64114
2beds
837sqft
:
Get pre-qualified$1,575/mo
Single Family Residence
Built in 1960
8,091 Square Feet Lot
$-- Zestimate®
$275/sqft
$-- HOA
What's special
- 31 days |
- 1,382 |
- 145 |
Likely to sell faster than
Zillow last checked:
Listing updated:
Listed by:
Christina Auch 816-332-3825,
United Real Estate Kansas City
Source: Heartland MLS as distributed by MLS GRID,MLS#: 2628825
Facts & features
Interior
Bedrooms & bathrooms
- Bedrooms: 2
- Bathrooms: 2
- Full bathrooms: 2
Bedroom 1
- Features: Wood Floor
- Level: Main
Bedroom 2
- Features: Ceiling Fan(s), Wood Floor
- Level: Main
Bathroom 1
- Level: Main
Bathroom 2
- Features: Shower Over Tub
- Level: Lower
Dining room
- Features: Wood Floor
- Level: Main
Kitchen
- Level: Main
Living room
- Features: Ceiling Fan(s), Fireplace, Wood Floor
- Level: Main
Heating
- Forced Air
Cooling
- Electric
Appliances
- Included: Dishwasher, Disposal, Refrigerator, Free-Standing Electric Oven
- Laundry: In Basement
Features
- Ceiling Fan(s), Painted Cabinets, Smart Thermostat
- Flooring: Laminate, Tile, Wood
- Windows: Thermal Windows
- Basement: Interior Entry,Radon Mitigation System
- Number of fireplaces: 1
- Fireplace features: Living Room
Interior area
- Total structure area: 837
- Total interior livable area: 837 sqft
- Finished area above ground: 837
- Finished area below ground: 0
Property
Parking
- Total spaces: 1
- Parking features: Attached
- Attached garage spaces: 1
Features
- Patio & porch: Patio
Lot
- Size: 8,091 Square Feet
- Features: City Lot
Details
- Parcel number: 47930070400000000
Construction
Type & style
- Home type: SingleFamily
- Architectural style: Traditional
- Property subtype: Single Family Residence
Materials
- Frame
- Roof: Composition
Condition
- Year built: 1960
Utilities & green energy
- Sewer: Public Sewer
- Water: Public
Community & HOA
Community
- Subdivision: Cresthill Acres
HOA
- Has HOA: No
Location
- Region: Kansas City
Financial & listing details
- Price per square foot: $275/sqft
- Tax assessed value: $162,660
- Annual tax amount: $2,592
- Date on market: 7/8/2026
- Listing terms: Cash,Conventional
- Ownership: Investor
Estimated market value
Not available
Estimated sales range
Not available
Not available
Price history
| Date | Event | Price |
|---|---|---|
| 8/4/2026 | Price change | $229,900-8%$275/sqft |
Source:  Heartland MLS as distributed by MLS GRID #2628825 Report a problem Heartland MLS as distributed by MLS GRID #2628825 Report a problem | ||
| 7/8/2026 | Listed for sale | $249,9000%$299/sqft |
Source: Heartland MLS as distributed by MLS GRID #2628825 Report a problem | ||
| 6/25/2026 | Sold | -- |
Source: Public Record Report a problem | ||
| 10/28/2025 | Listing removed | $250,000$299/sqft |
Source: Heartland MLS as distributed by MLS GRID #2581741 Report a problem | ||
| 10/16/2025 | Listed for sale | $250,000+108.5%$299/sqft |
Source: Heartland MLS as distributed by MLS GRID #2581741 Report a problem | ||
| 9/3/2015 | Sold | -- |
Source: Heartland MLS as distributed by MLS GRID #45001_1950936 Report a problem | ||
| 7/28/2015 | Price change | $119,900-4%$143/sqft |
Source: Keller Williams Realty Partner #1950936 Report a problem | ||
| 6/22/2015 | Price change | $124,900-5.8%$149/sqft |
Source: Owner Report a problem | ||
| 6/19/2015 | Listed for sale | $132,600+59.8%$158/sqft |
Source: Owner Report a problem | ||
| 5/10/2013 | Sold | -- |
Source: Agent Provided Report a problem | ||
| 2/15/2013 | Listed for sale | $83,000-7.7%$99/sqft |
Source: Realty Professionals Heartland LLC #1816198 Report a problem | ||
| 12/14/2012 | Sold | -- |
Source: Public Record Report a problem | ||
| 8/17/2012 | Price change | $89,900-5.3%$107/sqft |
Source: RE/MAX First REALTORS� #1788968 Report a problem | ||
| 7/13/2012 | Listed for sale | $94,900$113/sqft |
Source: RE/MAX First REALTORS� #1788968 Report a problem | ||
Public tax history
| Year | Property taxes | Tax assessment |
|---|---|---|
| 2025 | $2,592 +12.6% | $30,906 +6% |
| 2024 | $2,302 +1% | $29,167 |
| 2023 | $2,280 +18.6% | $29,167 +24.8% |
| 2022 | $1,922 +0.3% | $23,370 |
| 2021 | $1,916 +12.6% | $23,370 +14.1% |
| 2020 | $1,701 +2.1% | $20,487 |
| 2019 | $1,665 | $20,487 +14.9% |
| 2018 | $1,665 +12.6% | $17,830 |
| 2017 | $1,479 +19.4% | $17,830 +15% |
| 2016 | $1,238 +1.4% | $15,504 +2% |
| 2014 | $1,222 -24.8% | $15,200 -24.6% |
| 2013 | $1,625 +0.4% | $20,149 +5.1% |
| 2012 | $1,618 +0.1% | $19,171 |
| 2011 | $1,616 +0.8% | $19,171 |
| 2010 | $1,603 -3.4% | $19,171 |
| 2009 | $1,660 +0.5% | $19,171 -4% |
| 2008 | $1,652 -0.9% | $19,969 |
| 2007 | $1,667 +0% | $19,969 |
| 2006 | $1,666 +32.7% | $19,969 |
| 2005 | $1,256 +0.1% | $19,969 +32.9% |
| 2004 | $1,255 +13.5% | $15,020 |
| 2003 | $1,105 +0.2% | $15,020 +15% |
| 2002 | $1,103 +11% | $13,060 |
| 2001 | $993 | $13,060 |
Find assessor info on the county website
Monthly payment
Est. payment
Payment breakdown
Explore the cost of this home by adjusting the details. Changes won't be saved.Climate risks
Neighborhood: Ward Parkway Plaza
Nearby schools
GreatSchools rating
- 3/10John T. Hartman Elementary SchoolGrades: PK-6Distance: 1.1 mi
- 2/10Central Middle SchoolGrades: 7-8Distance: 6.9 mi
- 1/10SOUTHEAST High SchoolGrades: 9-12Distance: 3.7 mi
Schools provided by the listing agent
- Elementary: Hartman Elementary
- Middle: Central
- High: Southeast
Source: Heartland MLS as distributed by MLS GRID. This data may not be complete. We recommend contacting the local school district to confirm school assignments for this home.
- $270,4003 bd1 ba1.1k sqft8103 Ward Pkwy, Kansas City, MO 64114Off Market

- $223,7003 bd1 ba704 sqft8109 Ward Pkwy, Kansas City, MO 64114Off Market
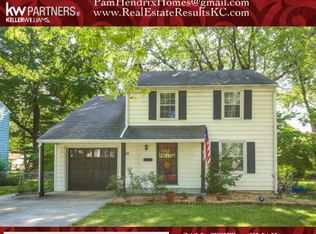
- $380,2003 bd3 ba1.9k sqft8101 Ward Pkwy, Kansas City, MO 64114Off Market

- $248,1002 bd1 ba968 sqft8111 Ward Pkwy, Kansas City, MO 64114Off Market
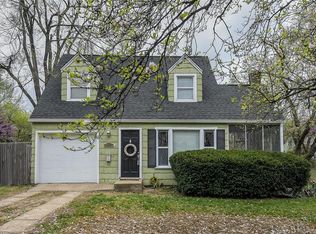
- $205,3002 bd1 ba750 sqft8106 Mercier St, Kansas City, MO 64114Off Market
- $208,5002 bd1 ba728 sqft8104 Mercier St, Kansas City, MO 64114Off Market
- $224,6002 bd1 ba1k sqft8108 Mercier St, Kansas City, MO 64114Off Market
- $303,6003 bd2 ba1.3k sqft8100 Mercier St, Kansas City, MO 64114Off Market
A local agent can set up tours, give advice and negotiate with sellers.
A local lender can help you make sure your offer is ready when you are.
Similar homes
- $205,0002 bd1 ba616 sqft8103 McGee St, Kansas City, MO 64114For Sale
 MLS ID #2633664, Kendal Hackett, 1st Class Real Estate KC. Heartland MLS as distributed by MLS GRID
 - $225,0003 bd1 ba903 sqft7637 Jefferson St, Kansas City, MO 64114For Sale
 MLS ID #2632135, Executive Asset Properties Group, Keller Williams Realty Partners Inc.. Heartland MLS as distributed by MLS GRID
 - $218,0002 bd1 ba676 sqft7639 Jefferson St, Kansas City, MO 64114For Sale
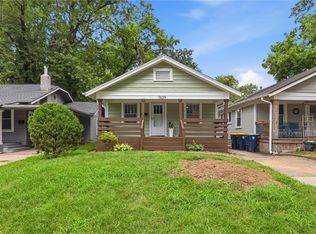 MLS ID #2633527, Davida Volonnino, EXP Realty LLC. Heartland MLS as distributed by MLS GRID
 - $248,9003 bd1 ba888 sqft9108 Central St, Kansas City, MO 64114For Sale
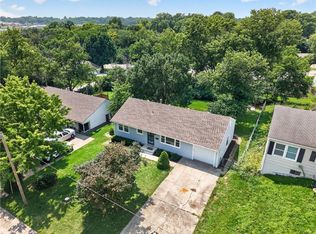 MLS ID #2632730, Frankie Bellucci, Real Broker, LLC. Heartland MLS as distributed by MLS GRID
 - $240,0003 bd1 ba1.1k sqft9022 Grand Ave, Kansas City, MO 64114For SaleMLS ID #2619917, Kalin Callewaert, Compass Realty Group. Heartland MLS as distributed by MLS GRID
- $240,0002 bd1 ba841 sqft7400 Lamar Ave, Overland Park, KS 66204For SaleMLS ID #2635004, A.J. Graham, ReeceNichols - Country Club Plaza. Heartland MLS as distributed by MLS GRID
- $202,9002 bd1 ba598 sqft110 W 79th Ter, Kansas City, MO 64114For SaleMLS ID #2626164, Carlos Maderos, EXP Realty LLC. Heartland MLS as distributed by MLS GRID
- $215,0002 bd2 ba1.2k sqft4333 Bell St, Kansas City, MO 64111For SaleMLS ID #2635370, Rothermel Group, Keller Williams KC North. Heartland MLS as distributed by MLS GRID
- $324,0003 bd2 ba1.2k sqft7215 Walnut St, Kansas City, MO 64114For SaleMLS ID #2635239, Alicia Walsh, ReeceNichols - Country Club Plaza. Heartland MLS as distributed by MLS GRID
- $235,0003 bd1 ba1.2k sqft5306 N Garfield Ave, Kansas City, MO 64118For SaleMLS ID #2635144, Heather Schley, RE/MAX Revolution. Heartland MLS as distributed by MLS GRID
- $230,0002 bd1 ba794 sqft1412 E 23rd Ave, Kansas City, MO 64116For SaleMLS ID #2635476, Denise Sanker, ReeceNichols - Lees Summit. Heartland MLS as distributed by MLS GRID
- $135,0002 bd1 ba832 sqft1124 E 80th St, Kansas City, MO 64131For SaleMLS ID #2635568, Alberto Zuniga, Realty of America. Heartland MLS as distributed by MLS GRID
- $250,0003 bd2 ba1.2k sqft4214 E 113th Ter, Kansas City, MO 64137For SaleMLS ID #2632482, Cindy Hill, ReeceNichols - Lees Summit. Heartland MLS as distributed by MLS GRID
- $230,0003 bd1 ba912 sqft3016 Porter Rd, Independence, MO 64055For SaleMLS ID #2635463, Gabriela Ortiz, United Real Estate Kansas City. Heartland MLS as distributed by MLS GRID
- $247,0002 bd1 ba748 sqft4409 Bell St, Kansas City, MO 64111For SaleMLS ID #2626275, Whitney Shepard, Platinum Realty LLC. Heartland MLS as distributed by MLS GRID
- $294,9002 bd1 ba975 sqft7540 Rainbow Dr, Prairie Village, KS 66208For SaleMLS ID #2633451, Michelle Hightower, ReeceNichols - Lees Summit. Heartland MLS as distributed by MLS GRID
- $210,0004 bd2 ba1.2k sqft8909 Stark Ave, Kansas City, MO 64138For SaleMLS ID #2623739, Yadi Ramon Herrera, Mainstay Brokerage LLC. Heartland MLS as distributed by MLS GRID
- $225,0004 bd2 ba1.1k sqft8809 E 71st Ter, Raytown, MO 64133For SaleMLS ID #2627229, Erica Miller, Fitz Osborn Real Estate LLC. Heartland MLS as distributed by MLS GRID
- $250,0003 bd1 ba1k sqft9241 State Ave, Kansas City, KS 66112For SaleMLS ID #2634922, Matthew Webb, Keller Williams Realty Partners Inc.. Heartland MLS as distributed by MLS GRID
- $229,9004 bd1 ba960 sqft2901 S 26th St, Kansas City, KS 66106For SaleMLS ID #2622413, SBD Team, SBD Housing Solutions LLC. Heartland MLS as distributed by MLS GRID
