This charming 3-bedroom true ranch is full of surprises! Step inside and take in the beautiful hardwood floors throughout the living room/bedrooms, fresh interior paint, and an updated kitchen featuring granite countertops and stainless steel appliances. The oversized rec room is tucked across the back of the home and provides fantastic additional living space with endless possibilities for use. Just off the rec room is the patio and expansive, level backyard that is perfect for gardening, entertaining, pets and outdoor fun. Enjoy time at night with friends around the firepit and morning coffee from the inviting front porch! Valuable improvements include an insulated crawl space and new ductwork in 2022, sewer line replacement to the street, roof and gutters in 2023, a 200-amp electrical panel upgrade and a freshly resurfaced driveway in 2026. Conveniently located near shopping, dining and highway access. Come see how much space and possibility are waiting beyond the front door!
Pending
$235,000
5306 N Garfield Ave, Kansas City, MO 64118
3beds
1,248sqft
Single Family Residence
Built in 1954
10,454 Square Feet Lot
$-- Zestimate®
$188/sqft
$-- HOA
What's special
- 12 days |
- 548 |
- 73 |
Likely to sell faster than
Zillow last checked:
Listing updated:
Listed by:
Heather Schley 816-729-6533,
RE/MAX Revolution
Source: Heartland MLS as distributed by MLS GRID,MLS#: 2635144
Facts & features
Interior
Bedrooms & bathrooms
- Bedrooms: 3
- Bathrooms: 1
- Full bathrooms: 1
Primary bedroom
- Level: Main
Bedroom 2
- Level: Main
Bedroom 3
- Level: Main
Bathroom 1
- Features: Shower Over Tub
- Level: Main
Family room
- Features: Ceiling Fan(s)
- Level: Main
Kitchen
- Features: Ceramic Tiles, Granite Counters
- Level: Main
Recreation room
- Features: Ceiling Fan(s), Luxury Vinyl
- Level: Main
Heating
- Natural Gas
Cooling
- Electric
Appliances
- Included: Dishwasher, Disposal, Dryer, Refrigerator, Gas Range, Stainless Steel Appliance(s), Washer
- Laundry: In Kitchen
Features
- Ceiling Fan(s)
- Flooring: Luxury Vinyl, Wood
- Basement: Crawl Space
- Has fireplace: No
Interior area
- Total structure area: 1,248
- Total interior livable area: 1,248 sqft
- Finished area above ground: 1,248
- Finished area below ground: 0
Property
Parking
- Total spaces: 1
- Parking features: Attached, Garage Faces Front
- Attached garage spaces: 1
Features
- Patio & porch: Patio
- Fencing: Metal
Lot
- Size: 10,454 Square Feet
- Features: City Limits, City Lot, Level
Details
- Parcel number: 139160010014.00
Construction
Type & style
- Home type: SingleFamily
- Architectural style: Traditional
- Property subtype: Single Family Residence
Materials
- Wood Siding
- Roof: Composition
Condition
- Year built: 1954
Utilities & green energy
- Sewer: Public Sewer
- Water: Public
Community & HOA
Community
- Subdivision: Edgewood Acres
HOA
- Has HOA: No
Location
- Region: Kansas City
Financial & listing details
- Price per square foot: $188/sqft
- Tax assessed value: $30,690
- Annual tax amount: $2,418
- Date on market: 8/7/2026
- Listing terms: Cash,Conventional,FHA,VA Loan
- Ownership: Private
Estimated market value
Not available
Estimated sales range
Not available
Not available
Price history
| Date | Event | Price |
|---|---|---|
| 8/9/2026 | Pending sale | $235,000$188/sqft |
Source:  Heartland MLS as distributed by MLS GRID #2635144 Report a problem Heartland MLS as distributed by MLS GRID #2635144 Report a problem | ||
| 8/7/2026 | Listed for sale | $235,000+27%$188/sqft |
Source: Heartland MLS as distributed by MLS GRID #2635144 Report a problem | ||
| 6/21/2022 | Sold | -- |
Source: Heartland MLS as distributed by MLS GRID #2379761 Report a problem | ||
| 5/11/2022 | Pending sale | $185,000$148/sqft |
Source: Heartland MLS as distributed by MLS GRID #2379761 Report a problem | ||
| 5/10/2022 | Listed for sale | $185,000$148/sqft |
Source: Heartland MLS as distributed by MLS GRID #2379761 Report a problem | ||
Public tax history
| Year | Property taxes | Tax assessment |
|---|---|---|
| 2025 | $2,418 +56.3% | $30,690 +59.8% |
| 2024 | $1,547 +0.9% | $19,210 |
| 2023 | $1,534 +8.1% | $19,210 +13.1% |
| 2022 | $1,419 -0.1% | $16,990 |
| 2021 | $1,421 | $16,990 +6.7% |
| 2020 | -- | $15,920 |
| 2019 | $1,440 +1.9% | $15,920 +8.4% |
| 2018 | $1,413 +5.5% | $14,690 |
| 2017 | $1,340 | $14,690 |
| 2016 | $1,340 | $14,690 |
| 2015 | $1,340 +0% | $14,690 +9.4% |
| 2014 | $1,339 | $13,430 |
| 2013 | -- | $13,430 -16.9% |
| 2012 | -- | $16,170 |
| 2011 | -- | $16,170 -19.2% |
| 2010 | -- | $20,010 |
| 2009 | -- | $20,010 -1.2% |
| 2007 | -- | $20,250 +2.9% |
| 2006 | -- | $19,670 |
| 2005 | $1,289 | $19,670 +8.1% |
| 2004 | -- | $18,200 |
| 2003 | -- | $18,200 +17.8% |
| 2002 | -- | $15,450 +24.3% |
| 2001 | -- | $12,430 |
Find assessor info on the county website
Monthly payment
Est. payment
Payment breakdown
Explore the cost of this home by adjusting the details. Changes won't be saved.Climate risks
Neighborhood: Davidson
Nearby schools
GreatSchools rating
- 5/10Davidson Elementary SchoolGrades: PK-5Distance: 0.3 mi
- 3/10Northgate Middle SchoolGrades: 7-8Distance: 0.8 mi
- 5/10North Kansas City High SchoolGrades: 9-12Distance: 3.2 mi
Schools provided by the listing agent
- Elementary: Davidson
- Middle: Northgate
- High: North Kansas City
Source: Heartland MLS as distributed by MLS GRID. This data may not be complete. We recommend contacting the local school district to confirm school assignments for this home.
- $244,4003 bd1 ba1.2k sqft5302 N Garfield Ave, Kansas City, MO 64118Off Market

- $196,4002 bd1 ba864 sqft5310 N Garfield Ave, Kansas City, MO 64118Off Market
- $203,4003 bd1 ba864 sqft5314 N Garfield Ave, Kansas City, MO 64118Off Market
- $--3 bd1 ba1k sqft5313 N Euclid Ave, Kansas City, MO 64118Sold

- $188,3002 bd1 ba864 sqft5309 N Euclid Ave, Kansas City, MO 64118Off Market
- $222,5003 bd1 ba864 sqft5317 N Euclid Ave, Kansas City, MO 64118Off Market
- $196,6002 bd1 ba864 sqft2012 NE 52nd Ter, Kansas City, MO 64118Off Market
- $205,2003 bd1 ba864 sqft5305 N Euclid Ave, Kansas City, MO 64118Off Market
A local agent can set up tours, give advice and negotiate with sellers.
Similar homes
- $249,0003 bd2 ba1.5k sqft4921 N Garfield Ave, Kansas City, MO 64118For Sale
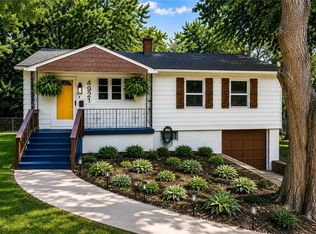 MLS ID #2628509, Jennifer Lund, Platinum Realty LLC. Heartland MLS as distributed by MLS GRID
 - $224,9003 bd1 ba1.1k sqft2412 NE 59th Ter, Kansas City, MO 64118For Sale
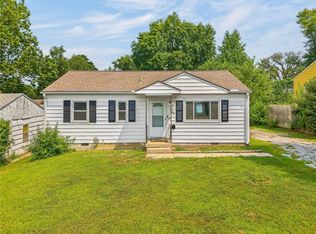 MLS ID #2635677, Drew Page, RE/MAX Premier Realty. Heartland MLS as distributed by MLS GRID
 - $239,5503 bd2 ba1.2k sqft3628 N Cypress Ave, Kansas City, MO 64117For Sale
 MLS ID #2636120, Bryan Elam, United Real Estate Kansas City. Heartland MLS as distributed by MLS GRID
 - $240,0003 bd2 ba1.6k sqft5520 NE 59th Ter, Kansas City, MO 64119For Sale
 MLS ID #2634625, Tammy Duncan, ReeceNichols - Lees Summit. Heartland MLS as distributed by MLS GRID
 - $250,0003 bd1 ba1.1k sqft606 NE 43rd Ter, Kansas City, MO 64116For SaleMLS ID #2632893, Tyler St Louis, RE/MAX Heritage. Heartland MLS as distributed by MLS GRID
- $229,9003 bd1 ba864 sqft4540 NE 44th Ter, Kansas City, MO 64117For SaleMLS ID #2620097, Jamie Talley, RE/MAX Innovations. Heartland MLS as distributed by MLS GRID
- $225,0003 bd1 ba816 sqft5151 N Corrington Ave, Kansas City, MO 64119For SaleMLS ID #2633645, Heather Hardy, Platinum Realty LLC. Heartland MLS as distributed by MLS GRID
- $199,0003 bd2 ba1.1k sqft8026 NE 50th St, Kansas City, MO 64119For SaleMLS ID #2635747, Lem Coleman, EXP Realty LLC. Heartland MLS as distributed by MLS GRID
- $265,0004 bd2 ba1.7k sqft3701 NE 34th Ter, Kansas City, MO 64117For SaleMLS ID #2633132, Taylor Klotz, Huck Homes. Heartland MLS as distributed by MLS GRID
- $270,0005 bd2 ba1.7k sqft505 NE 74th Ter, Gladstone, MO 64118For SaleMLS ID #2623642, Gayla Hiatt Group, Keller Williams KC North. Heartland MLS as distributed by MLS GRID
- $289,9003 bd2 ba1.6k sqft1710 NE 67th Ter, Gladstone, MO 64118For SaleMLS ID #2632644, Robert Salmons, Entera Realty. Heartland MLS as distributed by MLS GRID
- $210,0003 bd2 ba1k sqft8205 Rose St, Liberty, MO 64068For SaleMLS ID #2633076, LeAnn Hiatt, Huck Homes. Heartland MLS as distributed by MLS GRID
- $234,9003 bd2 ba1.5k sqft11505 E 75th St, Raytown, MO 64138For SaleMLS ID #2635836, Debbie White, ReeceNichols - Lees Summit. Heartland MLS as distributed by MLS GRID
- $239,0003 bd2 ba1.2k sqft1400 E 76th Ter, Kansas City, MO 64131For SaleMLS ID #2631057, Robb Murry, Real Broker, LLC-MO. Heartland MLS as distributed by MLS GRID
- $249,9003 bd1 ba888 sqft7409 NW 75th Ter, Kansas City, MO 64152For SaleMLS ID #2629175, Kelly Sloan, Home Sweet Home Realty. Heartland MLS as distributed by MLS GRID
- $314,9004 bd2 ba1.5k sqft8815 N Grand Ave, Kansas City, MO 64155For SaleMLS ID #2636503, SBD Team, SBD Housing Solutions LLC. Heartland MLS as distributed by MLS GRID
- $249,0003 bd2 ba1.4k sqft9050 E 84th St, Raytown, MO 64138For SaleMLS ID #2636489, Brian Glasser, 1st Class Real Estate KC. Heartland MLS as distributed by MLS GRID
- $239,0004 bd2 ba1.5k sqft4910 Paseo Blvd, Kansas City, MO 64110For SaleMLS ID #2632100, Larry Stanley, BHG Kansas City Homes. Heartland MLS as distributed by MLS GRID
- $230,0003 bd2 ba1.2k sqft9939 Harrison St, Kansas City, MO 64131For SaleMLS ID #2631670, Elizabeth Blando, KW KANSAS CITY METRO. Heartland MLS as distributed by MLS GRID
- $235,0003 bd2 ba1.7k sqft16412 E 32nd St S, Independence, MO 64055For SaleMLS ID #2636341, Charles Gilbert, Sellstate Heartland Realty. Heartland MLS as distributed by MLS GRID
