Back on the market with seller repairs! Updated electrical panel! Hydro jet completed and green light camera inspection provided by vendor. GFCI's throughout, including massive screened in porch! New front stoop! New roof! You're goin to love this darling 3 bdrm, updated PARK HILL RANCH! Need privacy? You'll love the back yard view from the 23x17 enclosed covered porch! Just nature, no neighbors to see! It's like living in a tree house! Fire pit, shed and lots of landscaping make this peaceful retreat the perfect place for coffee! Brand new roof, fresh interior and exterior paint, refinished hardwood floors, new lifetime kitchen flooring, new granite countertops. Full unfinished basement with second set of laundry hookups, framed in non-conforming bdrm, plenty of room for your imagination. Garage has built-ins and laundry hook up right off the kitchen/main floor. There's currently a ramp in the garage that seller can remove before closing. Only one step to get into main floor living. No HOA and double car drive for additional parking! Excellent neighborhood!
Active
Price cut: $10K (10/14)
$239,900
7409 NW 75th Ter, Kansas City, MO 64152
3beds
888sqft
Single Family Residence
Built in 1959
9,147 Square Feet Lot
$-- Zestimate®
$270/sqft
$-- HOA
What's special
Refinished hardwood floorsGarage has built-insNew granite countertopsMassive screened in porchNew roofUpdated electrical panelNew front stoop
- 96 days
- 829
- 60
Zillow last checked:
Listing updated:
Listed by:
Kelly Sloan 816-808-4000,
Home Sweet Home Realty
Source: Heartland MLS as distributed by MLS GRID,MLS#: 2629175
Facts & features
Interior
Bedrooms & bathrooms
- Bedrooms: 3
- Bathrooms: 1
- Full bathrooms: 1
Heating
- Forced Air
Cooling
- Electric
Appliances
- Included: Dishwasher, Refrigerator, Free-Standing Electric Oven
- Laundry: In Garage, Lower Level
Features
- Ceiling Fan(s), Custom Cabinets, Painted Cabinets
- Flooring: Luxury Vinyl, Wood
- Windows: Thermal Windows
- Basement: Full
- Has fireplace: No
Interior area
- Total structure area: 888
- Total interior livable area: 888 sqft
- Finished area above ground: 888
Property
Parking
- Total spaces: 1
- Parking features: Attached, Garage Faces Front
- Attached garage spaces: 1
Features
- Patio & porch: Screened
- Fencing: Metal,Wood
Lot
- Size: 9,147 Square Feet
- Features: City Lot, Many Trees
Details
- Additional structures: Shed(s)
- Parcel number: 206013400007024000
- Special conditions: Standard
Construction
Type & style
- Home type: SingleFamily
- Architectural style: Traditional
- Property subtype: Single Family Residence
Materials
- Cedar, Frame
- Roof: Composition
Condition
- Fixer
- Year built: 1959
Utilities & green energy
- Sewer: Public Sewer
- Water: Public
Community & HOA
Community
- Subdivision: Park Forest
HOA
- Has HOA: No
Location
- Region: Kansas City
Financial & listing details
- Price per square foot: $270/sqft
- Tax assessed value: $148,245
- Annual tax amount: $2,521
- Date on market: 7/15/2026
- Listing terms: Bond/Special,Conventional,FHA,VA Loan
- Ownership: Private
- Road surface type: Paved
Estimated market value
Not available
Estimated sales range
Not available
Not available
Price history
| Date | Event | Price |
|---|---|---|
| 10/14/2026 | Price change | $239,900-4%$270/sqft |
Source:  Heartland MLS as distributed by MLS GRID #2629175 Report a problem Heartland MLS as distributed by MLS GRID #2629175 Report a problem | ||
| 9/17/2026 | Listed for sale | $249,900$281/sqft |
Source: Heartland MLS as distributed by MLS GRID #2629175 Report a problem | ||
| 9/2/2026 | Pending sale | $249,900$281/sqft |
Source: Heartland MLS as distributed by MLS GRID #2629175 Report a problem | ||
| 8/8/2026 | Price change | $249,900-3.8%$281/sqft |
Source: Heartland MLS as distributed by MLS GRID #2629175 Report a problem | ||
| 7/15/2026 | Listed for sale | $259,900$293/sqft |
Source: Heartland MLS as distributed by MLS GRID #2629175 Report a problem | ||
Public tax history
| Year | Property taxes | Tax assessment |
|---|---|---|
| 2025 | $2,521 +11.6% | $28,166 |
| 2024 | $2,258 +0.1% | $28,166 |
| 2023 | $2,255 +9.3% | $28,166 +12.9% |
| 2022 | $2,064 -0.3% | $24,948 |
| 2021 | $2,071 +5.2% | $24,948 +6.9% |
| 2020 | $1,968 | $23,344 +23.1% |
| 2018 | -- | $18,967 |
| 2017 | $1,581 +19.7% | $18,967 +20.4% |
| 2016 | $1,320 -0.3% | $15,747 |
| 2015 | $1,325 +1% | $15,747 |
| 2013 | $1,312 | $15,747 |
| 2012 | -- | $15,747 |
| 2011 | -- | $15,747 |
| 2010 | -- | $15,747 |
| 2009 | -- | $15,747 |
Find assessor info on the county website
Monthly payment
Est. payment
Payment breakdown
Explore the cost of this home by adjusting the details. Changes won't be saved.Climate risks
Neighborhood: Park Forest
Nearby schools
Schools provided by the listing agent
- Elementary: Prairie Point
- Middle: Congress
- High: Park Hill
Source: Heartland MLS as distributed by MLS GRID. This data may not be complete. We recommend contacting the local school district to confirm school assignments for this home.

Similar homes
- $250,0004 bd2 ba1.3k sqft6904 NW Belvidere Pkwy, Kansas City, MO 64152For Sale
 MLS ID #2636800, Jessica Arbuckle, Keller Williams KC North. Heartland MLS as distributed by MLS GRID
 - $275,0003 bd2 ba1k sqft5609 N Lenox Ave, Kansas City, MO 64151For Sale
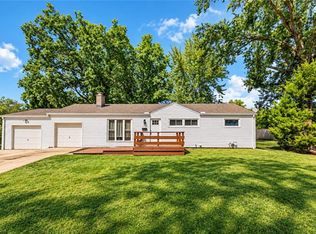 MLS ID #2640642, Danyelle Burke, 1st Class Real Estate KC. Heartland MLS as distributed by MLS GRID
 - $225,0003 bd1 ba1k sqft6108 N Charlotte St, Kansas City, MO 64118For Sale
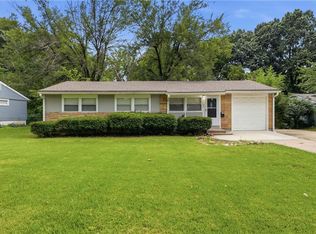 MLS ID #2635489, Vicki Testerman, Mainstay Brokerage LLC. Heartland MLS as distributed by MLS GRID
 - $235,0003 bd1 ba1.1k sqft606 NE 43rd Ter, Kansas City, MO 64116For Sale
 MLS ID #2632893, Tyler St Louis, RE/MAX Heritage. Heartland MLS as distributed by MLS GRID
