The classic design of this one-story single-family residence offers 1,296 square feet of living area in Kansas City, standing as an inviting and serene space.
Inside, the home features three bedrooms, one full bathroom.
Storm doors complement the exterior, with the property situated on a 0.32-acre lot measuring 13,939 square feet. Plan a visit to experience this tranquil setting.
Coming soon 10/07
$225,000
6730 NE Ridgeway Ave, Kansas City, MO 64119
3beds
1,296sqft
Single Family Residence
Built in 1963
0.32 Acres Lot
$-- Zestimate®
$174/sqft
$-- HOA
What's special
- --
- on Zillow
- 113
- views
- 7
- saves
Zillow last checked:
Listed by:
Stacy LaBarge 816-918-8442,
Renters Warehouse Missouri, LLC
Source: Heartland MLS as distributed by MLS GRID,MLS#: 2645008
Facts & features
Interior
Bedrooms & bathrooms
- Bedrooms: 3
- Bathrooms: 2
- Full bathrooms: 1
- 1/2 bathrooms: 1
Primary bedroom
- Features: Ceiling Fan(s), Walk-In Closet(s)
- Level: First
Bedroom 2
- Features: Ceiling Fan(s)
- Level: First
Bedroom 3
- Features: Ceiling Fan(s)
- Level: First
Dining room
- Features: Carpet, Part Drapes/Curtains
- Level: First
Family room
- Features: Carpet, Ceiling Fan(s)
- Level: First
Heating
- Forced Air
Cooling
- Electric
Features
- Painted Cabinets, Walk-In Closet(s)
- Flooring: Carpet, Wood
- Doors: Storm Door(s)
- Windows: Window Coverings
- Basement: Garage Entrance,Walk-Out Access
- Has fireplace: No
Interior area
- Total structure area: 1,296
- Total interior livable area: 1,296 sqft
- Finished area above ground: 1,296
- Finished area below ground: 0
Property
Parking
- Total spaces: 2
- Parking features: Attached, Garage Faces Side
- Attached garage spaces: 2
Features
- Fencing: Metal
Lot
- Size: 0.32 Acres
- Features: Corner Lot
Details
- Parcel number: 148180011015.00
Construction
Type & style
- Home type: SingleFamily
- Architectural style: Traditional
- Property subtype: Single Family Residence
Materials
- Frame, Vinyl Siding
- Roof: Composition
Condition
- Year built: 1963
Utilities & green energy
- Sewer: Public Sewer
- Water: Public
Community & HOA
Community
- Subdivision: Greenwood
HOA
- Has HOA: No
Location
- Region: Kansas City
Financial & listing details
- Price per square foot: $174/sqft
- Tax assessed value: $33,760
- Annual tax amount: $2,660
- Date on market: 10/1/2026
- Listing terms: Cash,Conventional
- Ownership: Private
Estimated market value
Not available
Estimated sales range
Not available
Not available
Price history
| Date | Event | Price |
|---|---|---|
| 5/1/2020 | Sold | -- |
Source:  Heartland MLS as distributed by MLS GRID #2207644 Report a problem Heartland MLS as distributed by MLS GRID #2207644 Report a problem | ||
| 3/13/2020 | Pending sale | $145,000$112/sqft |
Source: Aristocrat Realty #2207644 Report a problem | ||
| 3/11/2020 | Price change | $145,000-3.3%$112/sqft |
Source: Aristocrat Realty #2207644 Report a problem | ||
| 3/2/2020 | Listed for sale | $150,000+30.4%$116/sqft |
Source: Aristocrat Realty #2207644 Report a problem | ||
| 3/16/2016 | Sold | -- |
Source: Heartland MLS as distributed by MLS GRID #45001_1971599 Report a problem | ||
| 1/22/2016 | Pending sale | $115,000$89/sqft |
Source: RE/MAX Innovations #1971599 Report a problem | ||
| 1/14/2016 | Listed for sale | $115,000+53.3%$89/sqft |
Source: RE/MAX Innovations #1971599 Report a problem | ||
| 7/3/2009 | Listing removed | $75,000$58/sqft |
Source: foreclosure.com Report a problem | ||
| 6/20/2009 | Listed for sale | $75,000$58/sqft |
Source: foreclosure.com Report a problem | ||
| 5/11/2009 | Sold | -- |
Source: Public Record Report a problem | ||
Public tax history
| Year | Property taxes | Tax assessment |
|---|---|---|
| 2025 | $2,660 +14.3% | $33,760 +16.8% |
| 2024 | $2,328 +0.9% | $28,900 |
| 2023 | $2,308 +9.5% | $28,900 +14.5% |
| 2022 | $2,108 -0.1% | $25,230 |
| 2021 | $2,110 +2.8% | $25,230 +11.1% |
| 2020 | $2,054 | $22,710 |
| 2019 | $2,054 +1.9% | $22,710 +28.2% |
| 2018 | $2,015 +24.8% | $17,710 |
| 2017 | $1,615 | $17,710 |
| 2016 | $1,615 | $17,710 |
| 2015 | $1,615 +0% | $17,710 -3.7% |
| 2014 | $1,614 | $18,390 |
| 2013 | -- | $18,390 -0.8% |
| 2012 | -- | $18,540 |
| 2011 | -- | $18,540 -6.3% |
| 2010 | -- | $19,780 |
| 2009 | -- | $19,780 -1.2% |
| 2007 | -- | $20,020 +3% |
| 2006 | -- | $19,430 |
| 2005 | $1,274 | $19,430 +8.6% |
| 2004 | -- | $17,890 |
| 2003 | -- | $17,890 +9.3% |
| 2002 | -- | $16,370 +16.3% |
| 2001 | -- | $14,080 |
Find assessor info on the county website
Monthly payment
Est. payment
Payment breakdown
Explore the cost of this home by adjusting the details. Changes won't be saved.Climate risks
Neighborhood: Maple Park
Nearby schools
Schools provided by the listing agent
- Elementary: Maplewood
- Middle: Maple Park
- High: Winnetonka
Source: Heartland MLS as distributed by MLS GRID. This data may not be complete. We recommend contacting the local school district to confirm school assignments for this home.
- $196,8004 bd1 ba1.3k sqft6720 NE Ridgeway Ave, Kansas City, MO 64119Off Market
- $225,3003 bd2 ba1.3k sqft6800 NE Ridgeway Ave, Kansas City, MO 64119Off Market
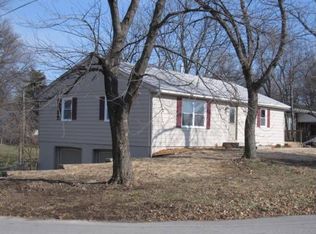
- $234,1004 bd2 ba1.4k sqft6703 NE Ridgeway Ave, Kansas City, MO 64119Off Market
- $260,9003 bd2 ba1.5k sqft6700 NE Ridgeway Ave, Kansas City, MO 64119Off Market

Similar homes
- $--4 bd2 ba888 sqft5601 NE Meadowbrook Rd, Kansas City, MO 64119Auction
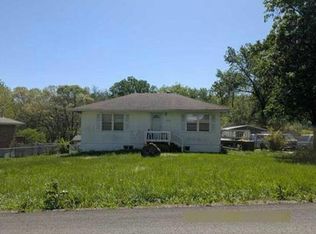 Auction.com 1
 - $185,0003 bd2 ba962 sqft6212 Eugene Field Rd, Kansas City, MO 64119For Sale
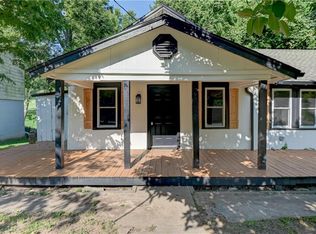 MLS ID #2638348, Abbas Altaie, Worth Clark Realty. Heartland MLS as distributed by MLS GRID
 - $--3 bd2 ba1k sqft9600 Wallace Ave, Kansas City, MO 64134Auction
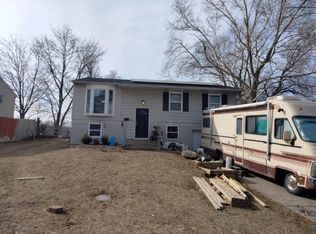 Auction.com 1
 - $299,9993 bd1 ba1.5k sqft5414 NE Carmel Rd, Kansas City, MO 64119For Sale
 MLS ID #2642217, Sabrina Caves, RE/MAX Area Real Estate. Heartland MLS as distributed by MLS GRID
