Welcome Home! to This Cozy Raised Ranch on a Large Corner Lot With Two Driveways. This home features Newer Vinyl Siding and Gutters on the Exterior. Interior Features newer Kitchen Cabinetry, Stainless Appliances with Gas Stove, and Original Hardwood Floors. Large Open Kitchen area with Lots of Light for your Dining Pleasure. Large Open Living Room with Lots of Light for those cozy evening conversation. Step Outside to your Large Deck , that's Perfect for Evening BBQ and Entertaining. Their are Three Nice size Bedrooms with Hardwood Floors on the same Level, with Nice Size Bathrooms. In the Lower Level you enter into a Nice Size Family Room with Bar Area and Woodburning Fireplace. This Space is Perfect for Family Gatherings. Large Garage Area for storage, and Newer Hot Water Heater. Perfect Location for Ford Plant Employees!!!This home is Close to all Schools, Shopping, Restaurants and easy access to all Major Highways. Minutes From Downtown, Power & Light, River Market, KC Current Stadium, KCI International Airport and Zona Rosa. Property Being Sold "As Is", Inspections OK.
Pending
$245,950
6729 NE Cotter Ave, Kansas City, MO 64119
3beds
1,912sqft
Single Family Residence
Built in 1965
10,454 Square Feet Lot
$-- Zestimate®
$129/sqft
$-- HOA
What's special
Two drivewaysLarge corner lotNice size bathroomsOriginal hardwood floorsNewer vinyl sidingGutters on the exteriorNewer kitchen cabinetry
- 24 days |
- 488 |
- 65 |
Zillow last checked:
Listing updated:
Listed by:
Bobby R Mitchem 913-219-6676,
Essential One RE Services Inc
Source: Heartland MLS as distributed by MLS GRID,MLS#: 2633791
Facts & features
Interior
Bedrooms & bathrooms
- Bedrooms: 3
- Bathrooms: 2
- Full bathrooms: 1
- 1/2 bathrooms: 1
Primary bedroom
- Features: Ceiling Fan(s)
- Level: First
- Area: 156 Square Feet
- Dimensions: 13 x 12
Bedroom 2
- Features: Ceiling Fan(s)
- Level: First
- Area: 100 Square Feet
- Dimensions: 10 x 10
Bedroom 3
- Features: Ceiling Fan(s)
- Level: First
- Area: 117 Square Feet
- Dimensions: 13 x 9
Bathroom 1
- Features: Shower Over Tub
- Level: First
Dining room
- Features: Ceiling Fan(s), Luxury Vinyl
- Level: First
- Area: 99 Square Feet
- Dimensions: 11 x 9
Other
- Features: Ceramic Tiles, Luxury Vinyl
- Level: First
Kitchen
- Features: Ceiling Fan(s), Luxury Vinyl, Pantry
- Level: First
- Area: 132 Square Feet
- Dimensions: 12 x 11
Living room
- Features: Ceiling Fan(s), Wood Floor
- Level: First
- Area: 221 Square Feet
- Dimensions: 17 x 13
Recreation room
- Features: Built-in Features
- Level: Lower
- Area: 330 Square Feet
- Dimensions: 22 x 15
Heating
- Forced Air
Cooling
- Electric
Appliances
- Included: Dishwasher, Disposal, Exhaust Fan, Gas Range
- Laundry: In Basement
Features
- Ceiling Fan(s), Custom Cabinets, Elevator
- Flooring: Ceramic Tile, Concrete, Luxury Vinyl, Wood
- Doors: Storm Door(s)
- Windows: Thermal Windows
- Basement: Daylight,Finished,Sump Pump,Walk-Out Access
- Number of fireplaces: 1
- Fireplace features: Recreation Room, Wood Burning, Fireplace Equip
Interior area
- Total structure area: 1,912
- Total interior livable area: 1,912 sqft
- Finished area above ground: 1,144
- Finished area below ground: 768
Property
Parking
- Total spaces: 1
- Parking features: Built-In, Garage Faces Front
- Attached garage spaces: 1
Features
- Patio & porch: Deck
- Exterior features: Sat Dish Allowed
- Fencing: Metal
Lot
- Size: 10,454 Square Feet
- Dimensions: 66 x 130
- Features: City Lot
Details
- Parcel number: 14818001101400
Construction
Type & style
- Home type: SingleFamily
- Architectural style: Traditional
- Property subtype: Single Family Residence
Materials
- Brick Veneer, Frame
- Roof: Composition
Condition
- Year built: 1965
Utilities & green energy
- Sewer: Septic Tank
- Water: Public
Community & HOA
Community
- Subdivision: Greenwood
HOA
- Has HOA: No
Location
- Region: Kansas City
Financial & listing details
- Price per square foot: $129/sqft
- Tax assessed value: $31,620
- Annual tax amount: $2,200
- Date on market: 7/29/2026
- Listing terms: Cash,Conventional,FHA,VA Loan
- Ownership: Private
- Road surface type: Paved
Estimated market value
Not available
Estimated sales range
Not available
Not available
Price history
| Date | Event | Price |
|---|---|---|
| 7/31/2026 | Pending sale | $245,950$129/sqft |
Source:  Heartland MLS as distributed by MLS GRID #2633791 Report a problem Heartland MLS as distributed by MLS GRID #2633791 Report a problem | ||
| 7/29/2026 | Listed for sale | $245,950$129/sqft |
Source: Heartland MLS as distributed by MLS GRID #2633791 Report a problem | ||
Public tax history
| Year | Property taxes | Tax assessment |
|---|---|---|
| 2025 | $2,205 +7.2% | $31,620 +23.9% |
| 2024 | $2,056 +0.9% | $25,520 |
| 2023 | $2,038 +5.4% | $25,520 +10.3% |
| 2022 | $1,933 -0.1% | $23,140 |
| 2021 | $1,936 +2.4% | $23,140 +10.7% |
| 2020 | $1,890 | $20,900 |
| 2019 | $1,890 +1.9% | $20,900 +23% |
| 2018 | $1,855 +19.7% | $16,990 |
| 2017 | $1,549 | $16,990 |
| 2016 | $1,549 | $16,990 |
| 2015 | $1,549 +0% | $16,990 -4.9% |
| 2014 | $1,549 | $17,860 |
| 2013 | -- | $17,860 -1.7% |
| 2012 | -- | $18,160 |
| 2011 | -- | $18,160 -9% |
| 2010 | -- | $19,950 |
| 2009 | -- | $19,950 -1.1% |
| 2007 | -- | $20,180 +3% |
| 2006 | -- | $19,590 |
| 2005 | $1,284 | $19,590 +8.8% |
| 2004 | -- | $18,010 |
| 2003 | -- | $18,010 +3.9% |
| 2002 | -- | $17,330 +18.9% |
| 2001 | -- | $14,570 |
Find assessor info on the county website
Monthly payment
Est. payment
Payment breakdown
Explore the cost of this home by adjusting the details. Changes won't be saved.Climate risks
Neighborhood: Maple Park
Nearby schools
GreatSchools rating
- 9/10Maplewood Elementary SchoolGrades: PK-5Distance: 0.3 mi
- 4/10Maple Park Middle SchoolGrades: 7-8Distance: 0.3 mi
- 4/10Winnetonka High SchoolGrades: 9-12Distance: 0.7 mi
Schools provided by the listing agent
- Elementary: Maplewood
- Middle: Maple Park
- High: Winnetonka
Source: Heartland MLS as distributed by MLS GRID. This data may not be complete. We recommend contacting the local school district to confirm school assignments for this home.
- $--3 bd2 ba1.9k sqft6709 NE Cotter Ave, Kansas City, MO 64119Sold

- $213,5003 bd1 ba1.1k sqft6705 NE Cotter Ave, Kansas City, MO 64119Off Market
- $230,8003 bd2 ba1.1k sqft6713 NE Cotter Ave, Kansas City, MO 64119Off Market
- $220,5003 bd1 ba1.2k sqft6618 NE Ridgeway Ave, Kansas City, MO 64119Off Market
- $209,6003 bd1 ba1.2k sqft6622 NE Ridgeway Ave, Kansas City, MO 64119Off Market
- $227,1003 bd2 ba1.9k sqft6717 NE Cotter Ave, Kansas City, MO 64119Off Market
- $208,8003 bd1 ba1.1k sqft6701 NE Cotter Ave, Kansas City, MO 64119Off Market
- $174,6003 bd1 ba1k sqft6614 NE Ridgeway Ave, Kansas City, MO 64119Off Market
A local agent can set up tours, give advice and negotiate with sellers.
A local lender can help you make sure your offer is ready when you are.
Similar homes
- $279,0003 bd2 ba1.7k sqft5104 N Smalley Ave, Kansas City, MO 64119For Sale
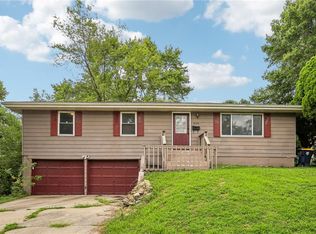 MLS ID #2637075, Hern Group, Keller Williams Platinum Prtnr. Heartland MLS as distributed by MLS GRID
 - $249,0003 bd3 ba1.4k sqft5113 NE 48th St, Kansas City, MO 64119For Sale
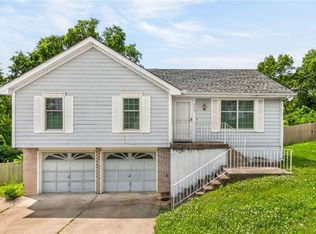 MLS ID #2620049, Kris Wheeler, Platinum Realty LLC. Heartland MLS as distributed by MLS GRID
 - $249,0003 bd2 ba1.5k sqft4921 N Garfield Ave, Kansas City, MO 64118For Sale
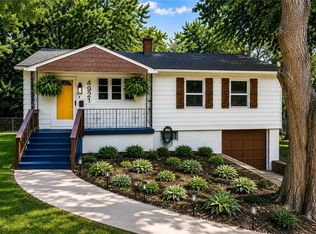 MLS ID #2628509, Jennifer Lund, Platinum Realty LLC. Heartland MLS as distributed by MLS GRID
 - $249,0003 bd1 ba1.3k sqft4617 NE 47th St, Kansas City, MO 64117For Sale
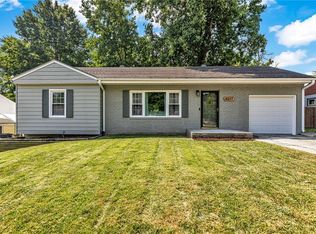 MLS ID #2634667, Lainey Puglisi, RE/MAX Heritage. Heartland MLS as distributed by MLS GRID
 - $250,0003 bd2 ba1.6k sqft7007 N Pennsylvania Ave, Kansas City, MO 64118For SaleMLS ID #2635267, Holly Taber, 1st Class Real Estate KC. Heartland MLS as distributed by MLS GRID
- $265,0003 bd2 ba1.1k sqft6807 N Brookside Rd, Pleasant Valley, MO 64068For SaleMLS ID #2636260, Scott Carroll, Sage Sotheby's International Realty. Heartland MLS as distributed by MLS GRID
- $260,0003 bd2 ba1.3k sqft6600 NW Hamer Dr, Kansas City, MO 64118For SaleMLS ID #2633348, Eric Craig Team, ReeceNichols-KCN. Heartland MLS as distributed by MLS GRID
- $299,9503 bd2 ba1.8k sqft4744 NE 38th St, Kansas City, MO 64117For SaleMLS ID #2634100, Kristin Malfer, Compass Realty Group. Heartland MLS as distributed by MLS GRID
- $289,9003 bd2 ba1.7k sqft4680 N Olive St, Kansas City, MO 64116For SaleMLS ID #2635505, Amy Arndorfer, Premium Realty Group LLC. Heartland MLS as distributed by MLS GRID
- $280,0003 bd2 ba1.5k sqft508 NE 87th St, Kansas City, MO 64155For SaleMLS ID #2635367, Helen Scarfino, ReeceNichols-KCN. Heartland MLS as distributed by MLS GRID
- $239,9503 bd1 ba1.1k sqft9022 Grand Ave, Kansas City, MO 64114For SaleMLS ID #2638054, Jackie Lennon, KW Diamond Partners. Heartland MLS as distributed by MLS GRID
- $345,0004 bd3 ba1.7k sqft6301 N Quincy Ave, Gladstone, MO 64119For SaleMLS ID #2626771, Gabrieal Harper, Keller Williams KC North. Heartland MLS as distributed by MLS GRID
- $230,0003 bd2 ba2.5k sqft339 Spruce Ave, Kansas City, MO 64124For SaleMLS ID #2634001, Claudia Mercado, Keller Williams Realty Partners Inc.. Heartland MLS as distributed by MLS GRID
- $262,0004 bd2 ba1.1k sqft2101 NE 62nd St, Kansas City, MO 64118For SaleMLS ID #2614775, Jolene Martens, EXP Realty LLC. Heartland MLS as distributed by MLS GRID
- $225,0003 bd1 ba988 sqft616 NE 67th Ter, Gladstone, MO 64118For SaleMLS ID #2632292, Brad Korn, EXP Realty LLC. Heartland MLS as distributed by MLS GRID
- $214,9003 bd1 ba960 sqft107 NE 72nd Ter, Gladstone, MO 64118For SaleMLS ID #2619394, Frank Tittone, ReeceNichols-KCN. Heartland MLS as distributed by MLS GRID
- $220,0003 bd2 ba1.1k sqft11403 Orchard Rd, Kansas City, MO 64134For SaleMLS ID #2636165, Greg Tenholder, Platinum Realty LLC. Heartland MLS as distributed by MLS GRID
- $259,0003 bd2 ba1.5k sqft12709 E Silver Ln, Independence, MO 64050For SaleMLS ID #2627282, Megan Alexander, EXP Realty LLC. Heartland MLS as distributed by MLS GRID
- $240,0002 bd2 ba1.3k sqft5621 Blue Ridge Cut Off, Raytown, MO 64133For SaleMLS ID #2635793, Paula Voss, NextHome Gadwood Group. Heartland MLS as distributed by MLS GRID
- $330,0004 bd3 ba2.4k sqft7213 N Bellefontaine Ave, Kansas City, MO 64119For SaleMLS ID #2631261, Lisa Ruben Team, ReeceNichols - Country Club Plaza. Heartland MLS as distributed by MLS GRID
