The big-ticket items are already done and that's just the beginning. This well-cared home will be getting a brand new roof, in addition already has a new HVAC, new air conditioning, and a new water heater. Out back, a generous fenced yard provides the perfect space for entertaining or simply unwinding. And when you're ready to head out, just minutes from Worlds of Fun, with easy access to local schools, restaurants, shopping, and major highways. Downtown Kansas City is just 20 minutes away. This home has been lovingly maintained by its family, and now it's ready for its next chapter. Don't miss your chance to make it yours!
Active
$249,000
5113 NE 48th St, Kansas City, MO 64119
3beds
1,488sqft
:
Get pre-qualified$1,639/mo
Single Family Residence
Built in 1991
7,405 Square Feet Lot
$-- Zestimate®
$167/sqft
$-- HOA
What's special
Generous fenced yardNew air conditioningNew water heaterNew hvac
- 60 days |
- 1,363 |
- 78 |
Likely to sell faster than
Zillow last checked:
Listing updated:
Listed by:
Kris Wheeler 816-562-9940,
Platinum Realty LLC
Source: Heartland MLS as distributed by MLS GRID,MLS#: 2620049
Facts & features
Interior
Bedrooms & bathrooms
- Bedrooms: 3
- Bathrooms: 3
- Full bathrooms: 3
Primary bedroom
- Features: Carpet, Ceiling Fan(s)
- Level: First
- Area: 120 Square Feet
- Dimensions: 12 x 10
Bedroom 2
- Features: Carpet
- Level: First
- Area: 90 Square Feet
- Dimensions: 10 x 9
Living room
- Features: Carpet, Ceiling Fan(s)
- Level: First
- Area: 216 Square Feet
- Dimensions: 18 x 12
Recreation room
- Level: Basement
- Area: 256 Square Feet
- Dimensions: 16 x 16
Heating
- Natural Gas
Cooling
- Electric
Appliances
- Included: Dishwasher, Disposal, Exhaust Fan
- Laundry: In Basement
Features
- Ceiling Fan(s)
- Flooring: Carpet
- Basement: Concrete,Finished
- Has fireplace: No
Interior area
- Total structure area: 1,488
- Total interior livable area: 1,488 sqft
- Finished area above ground: 1,056
- Finished area below ground: 432
Property
Parking
- Total spaces: 2
- Parking features: Built-In, Garage Door Opener
- Attached garage spaces: 2
Features
- Patio & porch: Deck
Lot
- Size: 7,405 Square Feet
- Features: City Lot, Level
Details
- Parcel number: 18108000147.00
Construction
Type & style
- Home type: SingleFamily
- Architectural style: A-Frame
- Property subtype: Single Family Residence
Materials
- Frame, Wood Siding
- Roof: Composition
Condition
- Year built: 1991
Utilities & green energy
- Sewer: Public Sewer
- Water: Public
Community & HOA
Community
- Subdivision: Boulevard Vista
HOA
- Has HOA: No
Location
- Region: Kansas City
Financial & listing details
- Price per square foot: $167/sqft
- Annual tax amount: $2,417
- Date on market: 6/11/2026
- Listing terms: Cash,Conventional,FHA,VA Loan
- Ownership: Private
Estimated market value
Not available
Estimated sales range
Not available
Not available
Price history
| Date | Event | Price |
|---|---|---|
| 7/24/2026 | Listed for sale | $249,000$167/sqft |
Source:  Heartland MLS as distributed by MLS GRID #2620049 Report a problem Heartland MLS as distributed by MLS GRID #2620049 Report a problem | ||
| 7/10/2026 | Listing removed | $249,000$167/sqft |
Source: Heartland MLS as distributed by MLS GRID #2620049 Report a problem | ||
| 6/16/2026 | Pending sale | $249,000$167/sqft |
Source: Heartland MLS as distributed by MLS GRID #2620049 Report a problem | ||
| 6/11/2026 | Listed for sale | $249,000$167/sqft |
Source: Heartland MLS as distributed by MLS GRID #2620049 Report a problem | ||
Public tax history
Tax history is unavailable.
Monthly payment
Est. payment
Payment breakdown
Explore the cost of this home by adjusting the details. Changes won't be saved.Climate risks
Neighborhood: Winnwood Gardens
Nearby schools
GreatSchools rating
- 9/10Maplewood Elementary SchoolGrades: PK-5Distance: 1 mi
- 6/10Eastgate Middle SchoolGrades: 6Distance: 1 mi
- 4/10Winnetonka High SchoolGrades: 9-12Distance: 0.6 mi
Schools provided by the listing agent
- Elementary: Maplewood
- Middle: Maple Park
- High: Winnetonka
Source: Heartland MLS as distributed by MLS GRID. This data may not be complete. We recommend contacting the local school district to confirm school assignments for this home.
- $229,0003 bd2 ba1k sqft5113 NE 48th St, Kansas City, MO 64117Off Market
- $189,9003 bd1 ba874 sqft5017 NE 48th St, Kansas City, MO 64117Off Market
- $231,3003 bd3 ba-- sqft5119 NE 48th St, Kansas City, MO 64119Off Market

- $227,7003 bd3 ba1k sqft5119 NE 48th St, Kansas City, MO 64117Off Market
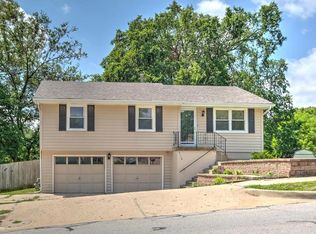
- $188,1003 bd1 ba874 sqft5013 NE 48th St, Kansas City, MO 64117Off Market
- $213,0003 bd1 ba1k sqft5114 NE 47th Ter, Kansas City, MO 64117Off Market
- $231,8003 bd2 ba1.2k sqft5110 NE 47th Ter, Kansas City, MO 64117Off Market
- $224,8003 bd3 ba-- sqft5121 NE 48th St, Kansas City, MO 64119Off Market
A local agent can set up tours, give advice and negotiate with sellers.
A local lender can help you make sure your offer is ready when you are.
Similar homes
- $235,0003 bd2 ba1.7k sqft5128 N Lister Ave, Kansas City, MO 64119Pending
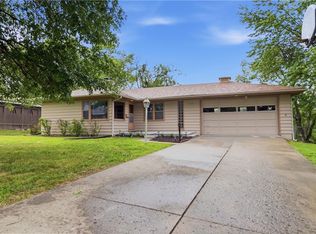 MLS ID #2632221, Kristin Malfer, Compass Realty Group. Heartland MLS as distributed by MLS GRID
 - $250,0003 bd3 ba2k sqft483 NE Meadowbrook Rd, Kansas City, MO 64119For Sale
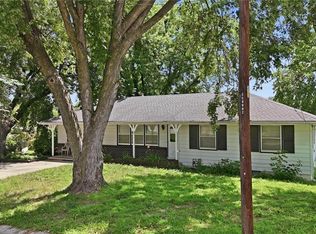 MLS ID #2627406, Joseph Fees, ReeceNichols- Leawood Town Center. Heartland MLS as distributed by MLS GRID
 - $220,0003 bd1 ba1k sqft5239 N Bristol Ave, Kansas City, MO 64119For Sale
 MLS ID #2631766, Colton Leslie, EXP Realty LLC. Heartland MLS as distributed by MLS GRID
 - $260,0003 bd3 ba1.5k sqft3417 NE Prather Rd, Kansas City, MO 64116For Sale
 MLS ID #2624637, JC Sanders, ReeceNichols-KCN. Heartland MLS as distributed by MLS GRID
 - $225,0002 bd2 ba2k sqft5048 N Olive St, Kansas City, MO 64118For SaleMLS ID #2628350, Martha Cromwell, The Real Estate Store LLC. Heartland MLS as distributed by MLS GRID
- $265,0003 bd3 ba1.7k sqft2400 NW 84th Ter, Kansas City, MO 64154For SaleMLS ID #2635671, Sam Blacksher, Aristocrat Realty. Heartland MLS as distributed by MLS GRID
- $230,0003 bd2 ba1k sqft4619 N Bristol Ave, Kansas City, MO 64117PendingMLS ID #2630885, Dylan Van Gerpen, Real Broker, LLC. Heartland MLS as distributed by MLS GRID
- $245,0003 bd2 ba2.1k sqft6104 N Garfield Ave, Kansas City, MO 64118For SaleMLS ID #2624324, Denise Schilling, Platinum Realty LLC. Heartland MLS as distributed by MLS GRID
- $305,0003 bd2 ba1.9k sqft5836 N Indiana Ave, Gladstone, MO 64119PendingMLS ID #2631112, Wes Graves, RE/MAX Elite, REALTORS. Heartland MLS as distributed by MLS GRID
- $345,0004 bd3 ba1.7k sqft6301 N Quincy Ave, Gladstone, MO 64119For SaleMLS ID #2626771, Gabrieal Harper, Keller Williams KC North. Heartland MLS as distributed by MLS GRID
- $262,0004 bd2 ba1.1k sqft2101 NE 62nd St, Kansas City, MO 64118For SaleMLS ID #2614775, Jolene Martens, EXP Realty LLC. Heartland MLS as distributed by MLS GRID
- $235,0002 bd3 ba1.6k sqft5363 NW Wagon Trl, Houston Lake, MO 64151For SaleMLS ID #2620052, Carolyn Carey, Berkshire Hathaway HomeServices All-Pro Real Estate. Heartland MLS as distributed by MLS GRID
- $225,0003 bd1 ba960 sqft107 NE 72nd Ter, Gladstone, MO 64118For SaleMLS ID #2619394, Frank Tittone, ReeceNichols-KCN. Heartland MLS as distributed by MLS GRID
- $245,0003 bd2 ba1.4k sqft3603 S Claremont Ave, Independence, MO 64052For SaleMLS ID #2631201, Stephanie Davis, RE/MAX Revolution. Heartland MLS as distributed by MLS GRID
- $300,0003 bd2 ba1.9k sqft5823 N Ava Ave, Kansas City, MO 64151PendingMLS ID #2631636, Laura Belcher, RE/MAX Heritage. Heartland MLS as distributed by MLS GRID
- $250,0004 bd3 ba2k sqft9200 E 87th St, Raytown, MO 64138For SaleMLS ID #2634860, Heather Luce, KC LOCAL HOMES. Heartland MLS as distributed by MLS GRID
- $274,0003 bd2 ba1.6k sqft1728 S Berry Rd, Independence, MO 64057For SaleMLS ID #2624280, John Bailey, Show-Me Real Estate. Heartland MLS as distributed by MLS GRID
- $235,0003 bd3 ba2.1k sqft2005 E 34th St, Kansas City, MO 64109For SaleMLS ID #2628941, Shignya Mitike, Platinum Realty LLC. Heartland MLS as distributed by MLS GRID
- $259,0003 bd2 ba1.5k sqft12709 E Silver Ln, Independence, MO 64050For SaleMLS ID #2627282, Megan Alexander, EXP Realty LLC. Heartland MLS as distributed by MLS GRID
- $219,9503 bd1 ba1.5k sqft3254 N 63rd St, Kansas City, KS 66104For SaleMLS ID #2635474, Kadie Belshe, United Real Estate Kansas City. Heartland MLS as distributed by MLS GRID
